
3296 Shellers Bnd #110, State College, PA 16801
Local realty services provided by:CENTURY 21 Dale Realty Co.
3296 Shellers Bnd #110,State College, PA 16801
$519,000
- 3 Beds
- 4 Baths
- 2,718 sq. ft.
- Single family
- Active
Upcoming open houses
- Sun, Sep 2011:30 am - 01:00 pm
Listed by: melissa brower
Office: kissinger, bigatel & brower
MLS#:PACE2520664
Source:BRIGHTMLS
Price summary
- Price:$519,000
- Price per sq. ft.:$190.95
About this home
OPEN HOUSE - Sunday, September 20th, 11:30 AM - 1:00 PM
Located in the desirable Cobble Creek Community, this beautifully designed 3-bedroom, 3.5-bathroom home offers 2,700 square feet of refined living with true one-floor convenience. The main level features soaring ceilings and a striking two-sided fireplace that enhances the open living, dining, and kitchen areas. The primary suite provides a luxurious retreat with a custom walk-in closet, double vanities, a jetted soaking tub, and a walk-in shower. A private second-floor bedroom includes its own full bath and walk-in closet, ideal for guests or extended family. The finished walkout lower level adds exceptional living space with a guest bedroom, full bath, large family room, wet bar, and direct outdoor access. Additional highlights include a 2-car garage, gas heat, central air, and a short walk to the Cobble Creek clubhouse, which offers a gathering space and exercise room. This home blends comfort, flexibility, and upscale finishes in a peaceful, amenity-rich community....
Contact an agent
Home facts
- Year built:2003
- Subdivision & Development:COBBLE CREEK MANOR
- Listing ID #:PACE2520664
- Added:1 day(s) ago
- Updated:September 19, 2026 at 10:29 AM
Rooms and interior
- Bedrooms:3
- Total bathrooms:4
- Full bathrooms:3
- Half bathrooms:1
- Flooring:Carpet, Ceramic Tile, Hardwood
- Dining Description:Combination Kitchen/Dining, Dining Area, Dining Room
- Bathrooms Description:Full Bath, Half Bath, Primary Bath(s), Primary Bathroom
- Kitchen Description:Built-In Microwave, Built-In Range, Carpet, Combination Kitchen/Living, Cooktop, Dishwasher, Disposal, Kitchen - Galley, Pantry, Refrigerator, Wet/Dry Bar
- Bedroom Description:Carpet, Entry Level Bedroom, Primary Bedroom, Walk In Closet(s)
- Basement:Yes
- Basement Description:Daylight, Full, Partially Finished
- Living area:2,718 sq. ft.
Heating and cooling
- Cooling:Central A/C
- Heating:Forced Air, Natural Gas
Structure and exterior
- Roof:Shingle
- Year built:2003
- Building area:2,718 sq. ft.
- Lot Features:Backs to Trees
- Architectural Style:Traditional
- Construction Materials:Stone, Stucco
- Exterior Features:Patio(s), Porch(es)
- Foundation Description:Block
- Levels:1 1/2 Story
Utilities
- Water:Public
- Sewer:Public Sewer
Finances and disclosures
- Price:$519,000
- Price per sq. ft.:$190.95
- Tax amount:$6,854 (2026)
Features and amenities
- Laundry features:Dryer - Electric, Washer
- Amenities:200+ Amp Service, Cable TV, Carpet, Ceiling Fan(s), Electric Available, Natural Gas Available, Wet/Dry Bar
Parking
- Parking description:Attached Garage, Garage - Front Entry, Paved Driveway
- Garage:Yes
- Garage spaces:2
New listings near 3296 Shellers Bnd #110
- Coming Soon
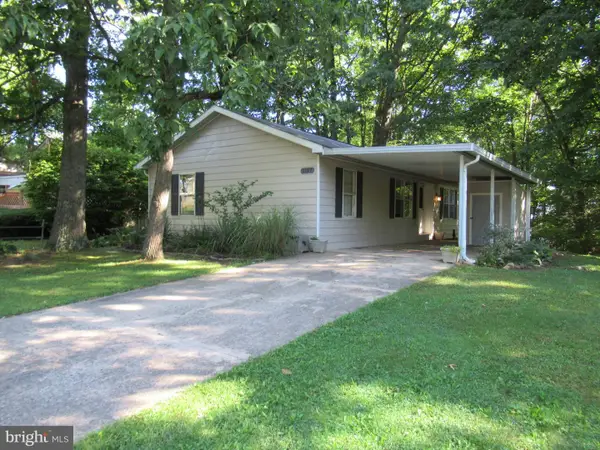 $205,000Coming Soon3 beds 2 baths1,051 sq. ft.
3107 Carnegie Dr, STATE COLLEGE, PA 16803
MLS# PACE2520622Listed by: KELLER WILLIAMS ADVANTAGE REALTY - New
 $397,000Active3 beds 3 baths2,362 sq. ft.
641 Benjamin Ct, STATE COLLEGE, PA 16803
MLS# PACE2520638Listed by: RE/MAX CENTRE REALTY - New
 $459,900Active3 beds 4 baths2,052 sq. ft.
314 Magnolia Ln, STATE COLLEGE, PA 16801
MLS# PACE2520584Listed by: KISSINGER, BIGATEL & BROWER - New
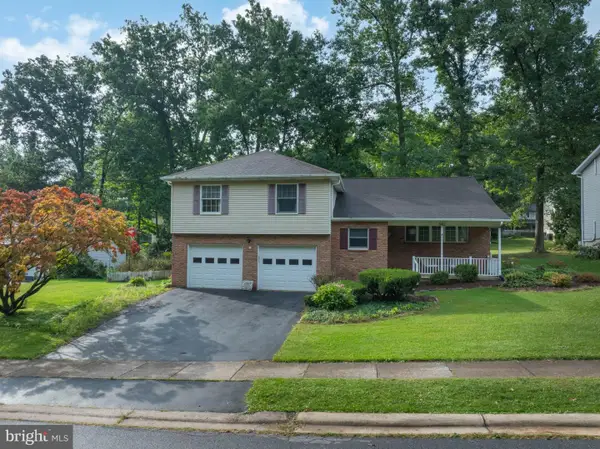 $550,000Active4 beds 3 baths2,489 sq. ft.
642 Stoneledge Rd, STATE COLLEGE, PA 16803
MLS# PACE2520586Listed by: KISSINGER, BIGATEL & BROWER - New
 $324,900Active3 beds 1 baths994 sq. ft.
348 Ghaner Dr, STATE COLLEGE, PA 16803
MLS# PACE2520660Listed by: BERKSHIRE HATHAWAY HOMESERVICES HOMESALE REALTY - New
 $399,900Active3 beds 3 baths1,379 sq. ft.
1242 Edward St, STATE COLLEGE, PA 16801
MLS# PACE2520652Listed by: RE/MAX CENTRE REALTY - Open Sun, 12 to 1:30pmNew
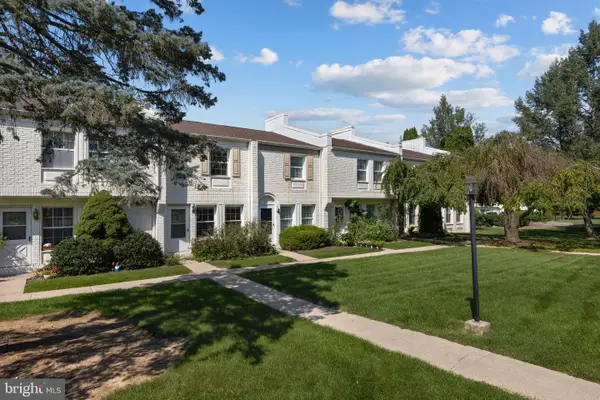 $235,000Active2 beds 1 baths1,020 sq. ft.
923 Stratford Ct, STATE COLLEGE, PA 16801
MLS# PACE2520654Listed by: KISSINGER, BIGATEL & BROWER - New
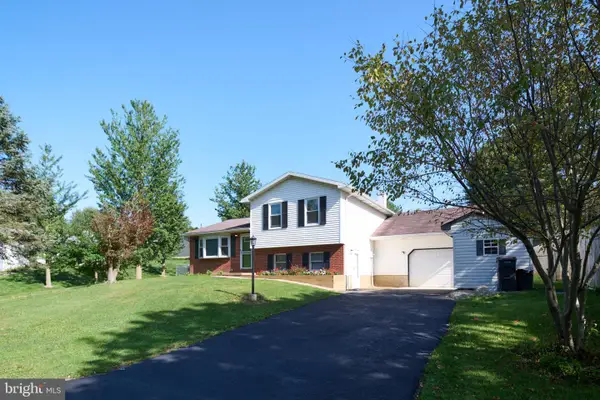 $315,000Active3 beds 1 baths972 sq. ft.
136 Creekside Dr, STATE COLLEGE, PA 16801
MLS# PACE2520644Listed by: KISSINGER, BIGATEL & BROWER - New
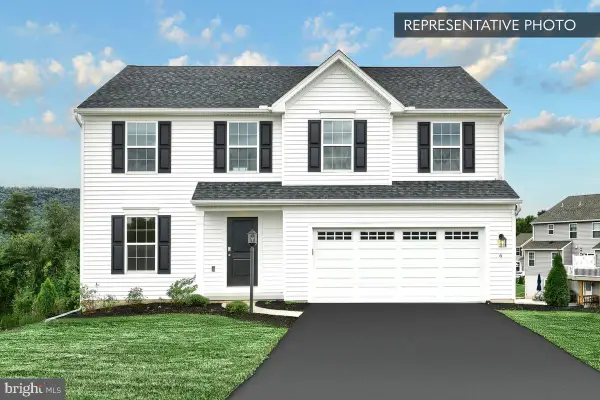 $534,990Active4 beds 3 baths2,362 sq. ft.
228 Broad Oak Ln #lot 152, STATE COLLEGE, PA 16803
MLS# PACE2520646Listed by: BERKS HOMES REALTY, LLC


Protect your home and budget from life's surprises with an Assurant Home Warranty, backed by a partner that supports you through every step of homeownership. Explore Plans.
©2026 Century 21 Real Estate LLC. All rights reserved. CENTURY 21®, the CENTURY 21 Logo and C21® are service marks owned by Century 21 Real Estate LLC. Century 21 Real Estate LLC fully supports the principles of the Fair Housing Act and the Equal Opportunity Act. Each office is independently owned and operated. Listing information is deemed reliable but not guaranteed accurate.