
642 Stoneledge Rd, State College, PA 16803
Local realty services provided by:CENTURY 21 Advantage Gold
642 Stoneledge Rd,State College, PA 16803
$550,000
- 4 Beds
- 3 Baths
- 2,489 sq. ft.
- Single family
- Active
Listed by: peter l chiarkas
Office: kissinger, bigatel & brower
MLS#:PACE2520586
Source:BRIGHTMLS
Price summary
- Price:$550,000
- Price per sq. ft.:$220.97
About this home
Luxury living awaits in the heart of Park Forest! This lovely fully furnished 4-bed, 2.5-bath split-level home boasts character and an exceptional floorplan for comfortable, everyday living. Step inside to a vaulted living room with an electric fireplace and a large bay window allowing natural light to fill the space. The eat-in kitchen features a cozy breakfast nook and sits adjacent to formal dining space. Sliders lead to a nice enclosed porch overlooking the backyard. Upstairs, a primary bedroom suite with a private bath and walk-in closet has its own wing, with the remaining bedrooms and a full bath down the next hall. Head down a half flight to an additional family room with a propane fireplace, a powder room, and a delightful sunroom and patio. A 2-car partitioned garage and the lower level provide extra storage shelving and built-ins for your needs, plus an additional bonus room ideal for a playroom, office, and more. Don't miss the opportunity to own this turnkey home in desirable Park Forest, close to schools, parks, walking/biking paths, and offering easy access to N Atherton shopping, restaurants, and the Penn State campus. Call for a showing today!...
Contact an agent
Home facts
- Year built:1984
- Subdivision & Development:PARK FOREST VILLAGE
- Listing ID #:PACE2520586
- Added:1 day(s) ago
- Updated:September 19, 2026 at 10:29 AM
Rooms and interior
- Bedrooms:4
- Total bathrooms:3
- Full bathrooms:2
- Half bathrooms:1
- Dining Description:Dining Area, Dining Room
- Bathrooms Description:Full Bath, Half Bath, Primary Bathroom
- Kitchen Description:Kitchen - Eat-In, Upgraded Countertops
- Bedroom Description:Primary Bedroom
- Basement:Yes
- Basement Description:Partial, Partially Finished
- Living area:2,489 sq. ft.
Heating and cooling
- Cooling:Ceiling Fan(s), Ductless/Mini-Split
- Heating:Baseboard - Electric, Electric, Heat Pump(s), Propane - Leased
Structure and exterior
- Roof:Shingle
- Year built:1984
- Building area:2,489 sq. ft.
- Lot area:0.24 Acres
- Lot Features:Landscaping, Partly Wooded
- Architectural Style:Split Level
- Construction Materials:Brick, Vinyl Siding
- Exterior Features:Enclosed, Patio(s), Porch(es), Screened
- Foundation Description:Block
- Levels:2 Stories
Utilities
- Water:Public
- Sewer:Public Sewer
Finances and disclosures
- Price:$550,000
- Price per sq. ft.:$220.97
- Tax amount:$5,757 (2026)
Features and amenities
- Amenities:200+ Amp Service, Bay/Bow Windows
Parking
- Parking description:Additional Storage Area, Attached Garage, Garage - Front Entry, Paved Driveway
- Garage:Yes
- Garage spaces:2
New listings near 642 Stoneledge Rd
- Coming Soon
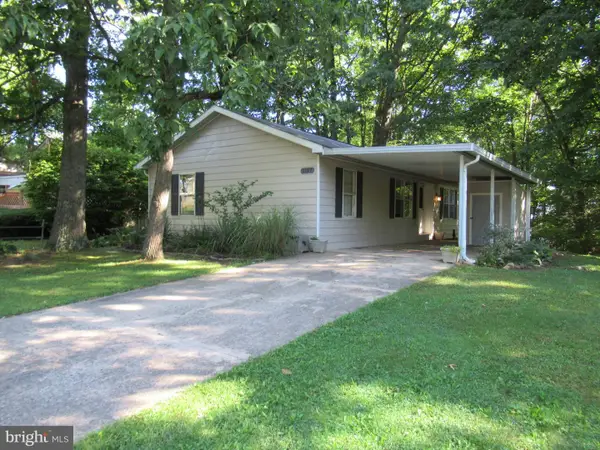 $205,000Coming Soon3 beds 2 baths1,051 sq. ft.
3107 Carnegie Dr, STATE COLLEGE, PA 16803
MLS# PACE2520622Listed by: KELLER WILLIAMS ADVANTAGE REALTY - New
 $397,000Active3 beds 3 baths2,362 sq. ft.
641 Benjamin Ct, STATE COLLEGE, PA 16803
MLS# PACE2520638Listed by: RE/MAX CENTRE REALTY - New
 $459,900Active3 beds 4 baths2,052 sq. ft.
314 Magnolia Ln, STATE COLLEGE, PA 16801
MLS# PACE2520584Listed by: KISSINGER, BIGATEL & BROWER - Open Sun, 11:30am to 1pmNew
 $519,000Active3 beds 4 baths2,718 sq. ft.
3296 Shellers Bnd #110, STATE COLLEGE, PA 16801
MLS# PACE2520664Listed by: KISSINGER, BIGATEL & BROWER - New
 $324,900Active3 beds 1 baths994 sq. ft.
348 Ghaner Dr, STATE COLLEGE, PA 16803
MLS# PACE2520660Listed by: BERKSHIRE HATHAWAY HOMESERVICES HOMESALE REALTY - New
 $399,900Active3 beds 3 baths1,379 sq. ft.
1242 Edward St, STATE COLLEGE, PA 16801
MLS# PACE2520652Listed by: RE/MAX CENTRE REALTY - Open Sun, 12 to 1:30pmNew
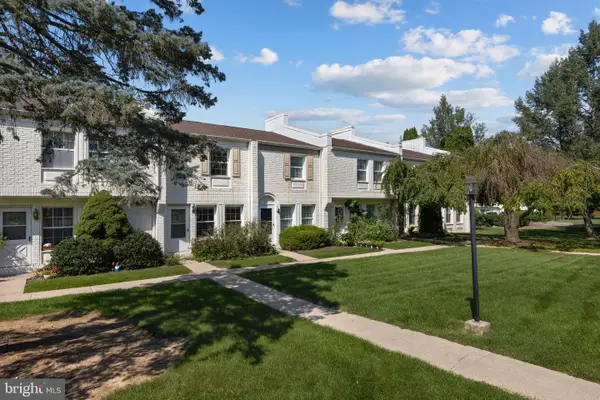 $235,000Active2 beds 1 baths1,020 sq. ft.
923 Stratford Ct, STATE COLLEGE, PA 16801
MLS# PACE2520654Listed by: KISSINGER, BIGATEL & BROWER - New
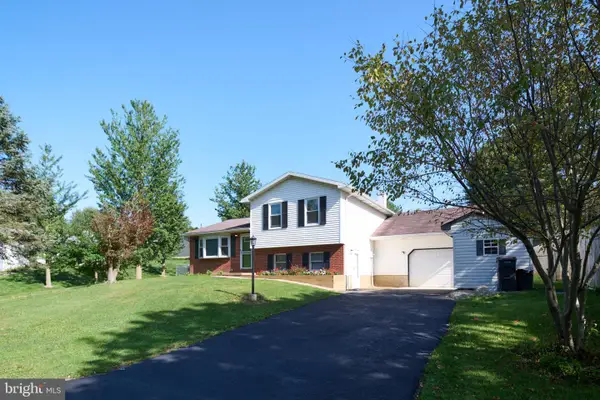 $315,000Active3 beds 1 baths972 sq. ft.
136 Creekside Dr, STATE COLLEGE, PA 16801
MLS# PACE2520644Listed by: KISSINGER, BIGATEL & BROWER - New
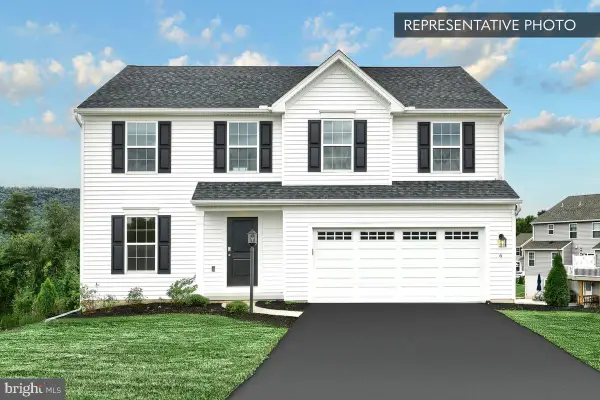 $534,990Active4 beds 3 baths2,362 sq. ft.
228 Broad Oak Ln #lot 152, STATE COLLEGE, PA 16803
MLS# PACE2520646Listed by: BERKS HOMES REALTY, LLC


Protect your home and budget from life's surprises with an Assurant Home Warranty, backed by a partner that supports you through every step of homeownership. Explore Plans.
©2026 Century 21 Real Estate LLC. All rights reserved. CENTURY 21®, the CENTURY 21 Logo and C21® are service marks owned by Century 21 Real Estate LLC. Century 21 Real Estate LLC fully supports the principles of the Fair Housing Act and the Equal Opportunity Act. Each office is independently owned and operated. Listing information is deemed reliable but not guaranteed accurate.