
743 Glenn Rd, State College, PA 16803
Local realty services provided by:CENTURY 21 The Real Estate Store
743 Glenn Rd,State College, PA 16803
$500,000
- 4 Beds
- 3 Baths
- 2,500 sq. ft.
- Single family
- Active
Listed by: ellen kline
Office: kissinger, bigatel & brower
MLS#:PACE2520858
Source:BRIGHTMLS
Price summary
- Price:$500,000
- Price per sq. ft.:$200
About this home
College Heights is the closest neighborhood to the Penn State campus and this house is 2 blocks from the PSU Golf course. Leave your car at home and walk or bike to campus, downtown and Beaver Stadium. This split entry has lots of natural light from large windows and skylights. Hardwood and slate floors for easy care and cleaning. Large kitchen and dining area opens to back deck and patio.
Wide hallways and large bedrooms on the main level. Lower level has paneled family room and gas fireplace. Built in bookshelves on one wall.
Office or guest room and full bath. Large laundry has a sink.
Large 2 car garage has a sink. Sump pump and French drain system.
Nice yard with privacy.
New hot water heater. Gas hot water heating and mini splits. New attic insulation is fire proof and rodent proof.
Water/Sewer is $500 yr.
Electric $1100 yr.
Gas is $2200 yr at 68 degrees.
Contact an agent
Home facts
- Year built:1950
- Subdivision & Development:COLLEGE HEIGHTS
- Listing ID #:PACE2520858
- Added:16 day(s) ago
- Updated:October 24, 2026 at 10:39 AM
Rooms and interior
- Bedrooms:4
- Total bathrooms:3
- Full bathrooms:3
- Flooring:Carpet, Hardwood, Slate, Vinyl
- Dining Description:Combination Kitchen/Dining, Dining Room
- Bathrooms Description:Full Bath, Primary Bath(s), Primary Bathroom
- Kitchen Description:Breakfast Area, Built-Ins, Dishwasher, Kitchen - Eat-In, Microwave, Oven - Wall, Oven/Range - Electric, Refrigerator
- Bedroom Description:Primary Bedroom, Walk In Closet(s)
- Basement:Yes
- Basement Description:Connecting Stairway, Fully Finished, Walkout Level
- Living area:2,500 sq. ft.
Heating and cooling
- Cooling:Ductless/Mini-Split
- Heating:Baseboard - Hot Water, Natural Gas
Structure and exterior
- Roof:Shingle
- Year built:1950
- Building area:2,500 sq. ft.
- Lot area:0.28 Acres
- Architectural Style:Split Foyer
- Construction Materials:Brick, Wood Siding
- Exterior Features:Deck(s), Patio(s), Street Lights
- Foundation Description:Block
- Levels:2 Stories
Schools
- High school:STATE COLLEGE AREA
- Middle school:PARK FOREST
- Elementary school:RADIO PARK
Utilities
- Water:Public
- Sewer:Public Sewer
Finances and disclosures
- Price:$500,000
- Price per sq. ft.:$200
- Tax amount:$6,268 (2026)
Features and amenities
- Laundry features:Dryer, Has Laundry, Laundry, Washer
- Amenities:Built-Ins, Skylight(s), Window Treatments
Parking
- Parking description:Attached Garage, Garage - Front Entry, Garage Door Opener, Paved Driveway
- Garage:Yes
- Garage spaces:2
New listings near 743 Glenn Rd
- Coming Soon
 $520,000Coming Soon4 beds 3 baths2,838 sq. ft.
454 & 460 Sylvan Dr, STATE COLLEGE, PA 16803
MLS# PACE2521050Listed by: YOCUM REAL ESTATE CENTRE, LLC - New
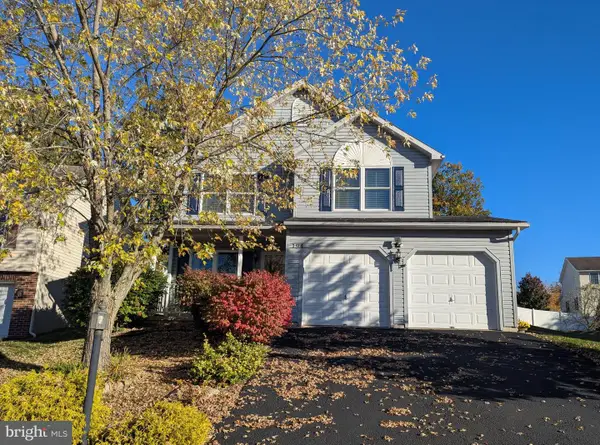 $362,500Active4 beds 3 baths1,624 sq. ft.
194 Ghaner Dr, STATE COLLEGE, PA 16803
MLS# PACE2521054Listed by: KISSINGER, BIGATEL & BROWER - New
 $364,500Active3 beds 2 baths1,160 sq. ft.
125 Clover Rd, STATE COLLEGE, PA 16801
MLS# PACE2521056Listed by: REAL OF PENNSYLVANIA - New
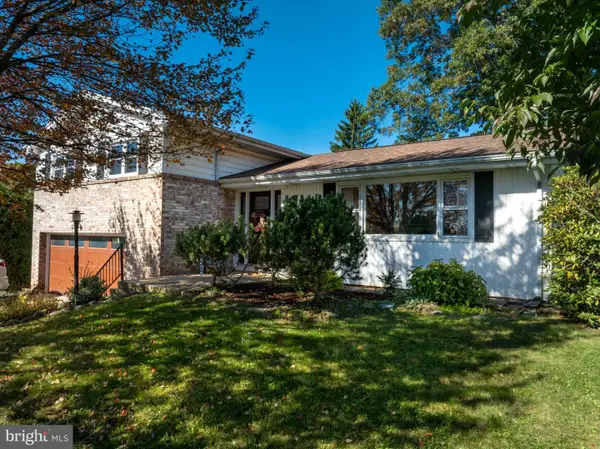 $359,900Active3 beds 3 baths1,409 sq. ft.
157 W Clearview Ave, STATE COLLEGE, PA 16803
MLS# PACE2521030Listed by: RE/MAX CENTRE REALTY 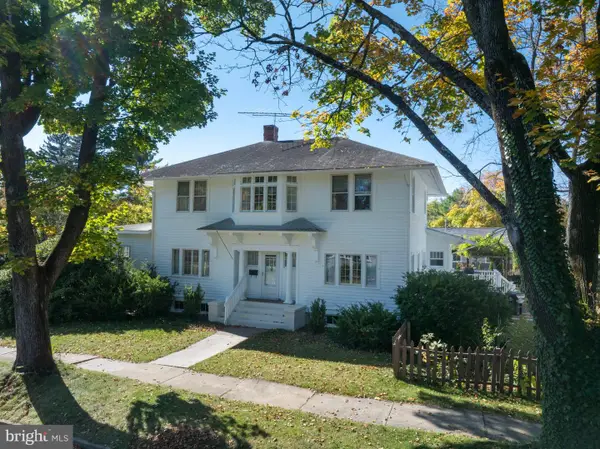 $699,900Pending5 beds 3 baths2,382 sq. ft.
501 W Fairmount Ave, STATE COLLEGE, PA 16801
MLS# PACE2520370Listed by: KISSINGER, BIGATEL & BROWER- Open Sun, 12:30 to 2pmNew
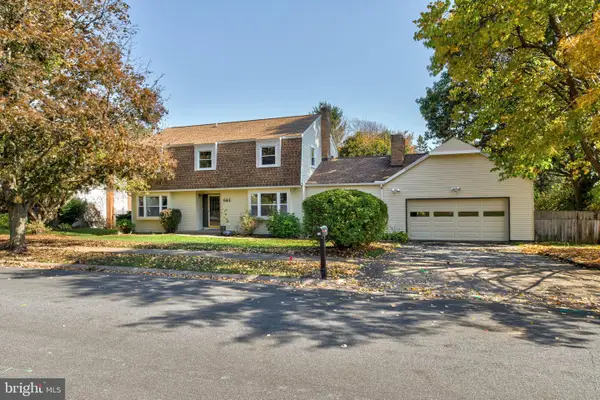 $599,900Active5 beds 4 baths3,813 sq. ft.
643 Berkshire Dr, STATE COLLEGE, PA 16803
MLS# PACE2520478Listed by: KISSINGER, BIGATEL & BROWER - New
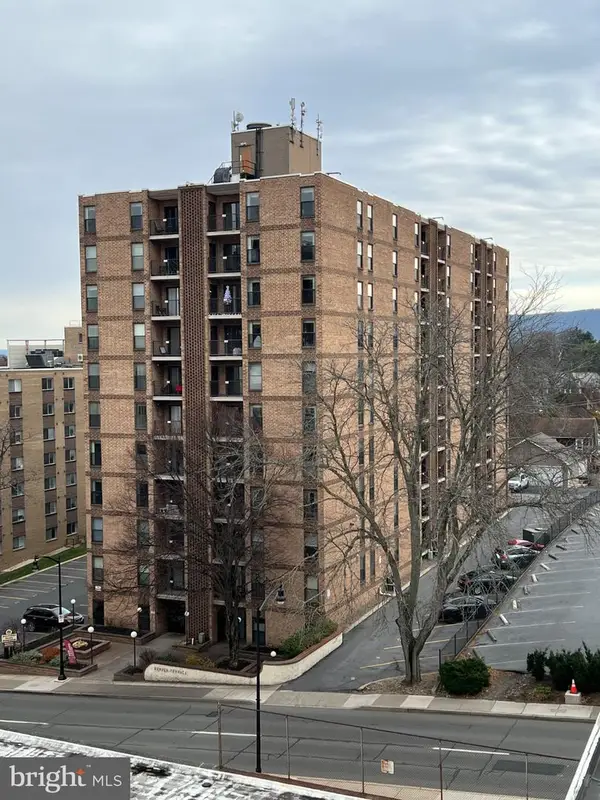 $300,000Active1 beds 1 baths675 sq. ft.
456 E Beaver Ave #608, STATE COLLEGE, PA 16801
MLS# PACE2520994Listed by: ASSOCIATED REALTY CONDO SALES LLC 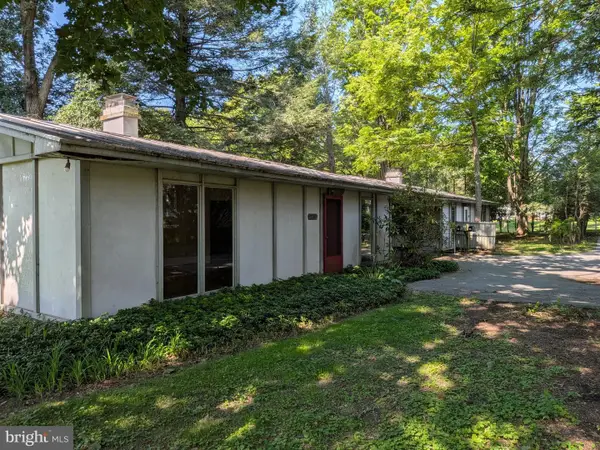 $399,000Active2 beds 4 baths2,088 sq. ft.
534-536 Clarence Ave, STATE COLLEGE, PA 16803
MLS# PACE2520780Listed by: KISSINGER, BIGATEL & BROWER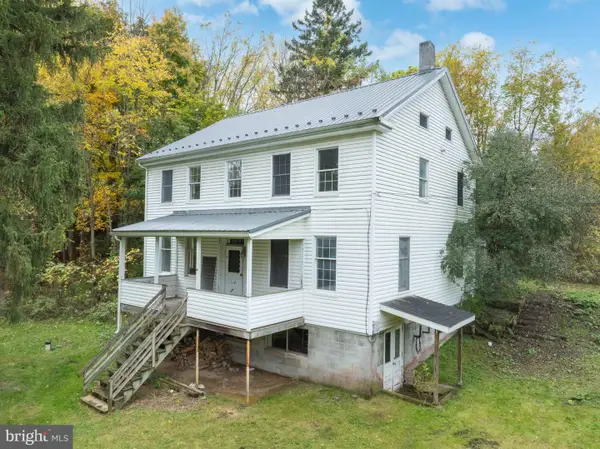 $339,000Pending4 beds 2 baths2,700 sq. ft.
732 E Marylyn Ave, STATE COLLEGE, PA 16801
MLS# PACE2520962Listed by: KISSINGER, BIGATEL & BROWER- New
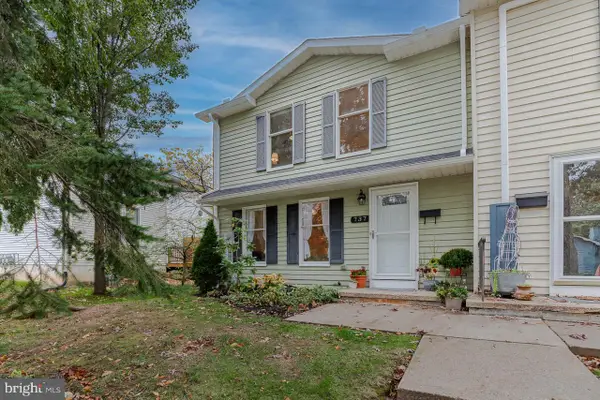 $275,000Active3 beds 3 baths1,408 sq. ft.
737 Galen Dr, STATE COLLEGE, PA 16803
MLS# PACE2520958Listed by: KELLER WILLIAMS ADVANTAGE REALTY


Protect your home and budget from life's surprises with an Assurant Home Warranty, backed by a partner that supports you through every step of homeownership. Explore Plans.
©2026 Century 21 Real Estate LLC. All rights reserved. CENTURY 21®, the CENTURY 21 Logo and C21® are service marks owned by Century 21 Real Estate LLC. Century 21 Real Estate LLC fully supports the principles of the Fair Housing Act and the Equal Opportunity Act. Each office is independently owned and operated. Listing information is deemed reliable but not guaranteed accurate.