
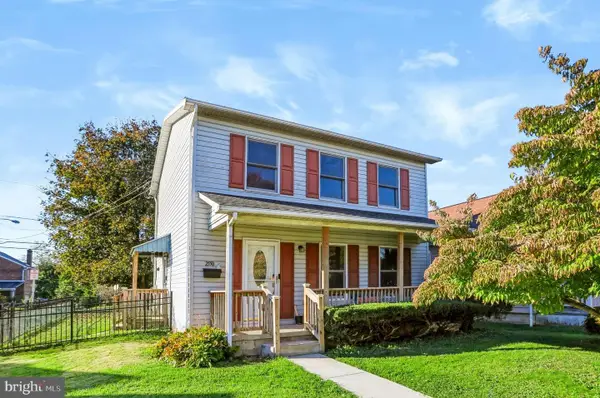
2330 S 5th St, Steelton, PA 17113
Local realty services provided by:CENTURY 21 Harris Hawkins & Co.
Upcoming open houses
- Sat, Oct 2401:00 pm - 04:00 pm
Listed by: cathie heika
Office: turn key realty group
MLS#:PADA2065382
Source:BRIGHTMLS
Price summary
- Price:$335,000
- Price per sq. ft.:$210.96
About this home
Tucked away toward the end of a no-outlet street, this well-maintained Steelton bi-level home offers comfortable living space, recent improvements and a unique bonus — an additional .26-acre lot directly across the street, INCLUDED in the sale! The home features 3 bedrooms, 2 full bathrooms, and approximately 1,588 square feet of finished living space, including a lower-level family room with a wood stove and walkout access. Freshly painted throughout with updated flooring, the main level features an open living room, dining area and kitchen with epoxy-coated countertops and stainless-steel appliances, all included. The primary bedroom offers its own full bathroom, while two additional bedrooms share a second full bath. The lower level also includes a separate laundry room with washer and dryer included. Outside, enjoy a privacy fenced backyard, two-level deck with hot tub and storage sheds. An attached one-car garage, central air conditioning and heat pump add comfort and convenience. Across the street, the additional lot offers a park-like setting with a pavilion and additional storage sheds — ideal for outdoor gatherings, hobbies or creating your own backyard-style camping retreat. Together, the two lots total approximately .44 acres. Additional features include an installed Lorex security camera system and a one-year First American Eagle Premier home warranty for added peace of mind. Conveniently located just around the corner from East End Park, this property offers a unique combination of everyday comfort, extra outdoor space and flexibility for the future!...
Contact an agent
Home facts
- Year built:1989
- Subdivision & Development:NONE AVAILABLE
- Listing ID #:PADA2065382
- Added:3 day(s) ago
- Updated:October 24, 2026 at 10:39 AM
Rooms and interior
- Bedrooms:3
- Total bathrooms:2
- Full bathrooms:2
- Rooms Total:10
- Flooring:Carpet, Ceramic Tile, Luxury Vinyl Plank, Vinyl
- Dining Description:Combination Kitchen/Dining, Dining Area, Dining Room
- Bathrooms Description:Bathroom 2, Primary Bath(s), Primary Bathroom, WhirlPool/HotTub
- Kitchen Description:Carpet, Dishwasher, Disposal, Kitchen - Eat-In, Oven/Range - Electric, Range Hood, Refrigerator, Stainless Steel Appliances, Upgraded Countertops, Water Heater
- Bedroom Description:Carpet, Primary Bedroom
- Basement:Yes
- Basement Description:Heated, Partially Finished, Walkout Level, Windows
- Living area:1,588 sq. ft.
Heating and cooling
- Cooling:Central A/C
- Heating:Electric, Heat Pump(s), Wood Burn Stove
Structure and exterior
- Roof:Architectural Shingle
- Year built:1989
- Building area:1,588 sq. ft.
- Lot area:0.18 Acres
- Lot Features:Additional Lot(s), Front Yard, Landscaping, Level, No Thru Street, Open, Rear Yard, Sloping, Suburban
- Architectural Style:Bi-level
- Construction Materials:Block, Brick, Frame, Vinyl Siding
- Exterior Features:Deck(s), Exterior Lighting, Outbuilding(s)
- Foundation Description:Block
- Levels:2 Stories
Schools
- High school:STEELTON-HIGHSPIRE JUNIOR/SENIOR
- Elementary school:STEELTON-HIGHSPIRE ELEMENTARY SCHOOL
Utilities
- Water:Public
- Sewer:Public Sewer
Finances and disclosures
- Price:$335,000
- Price per sq. ft.:$210.96
- Tax amount:$5,222 (2026)
Features and amenities
- Laundry features:Dryer, Laundry, Washer
- Amenities:200+ Amp Service, Carpet, Ceiling Fan(s), Exterior Cameras, Insulated Windows, Smoke Detector
Parking
- Parking description:Attached Garage, Basement Garage, Garage - Front Entry, Garage Door Opener, Inside Access, Paved Driveway
- Garage:Yes
- Garage spaces:1
New listings near 2330 S 5th St
- New
 $159,900Active4 beds 2 baths1,890 sq. ft.
461 N 2nd St, STEELTON, PA 17113
MLS# PADA2065496Listed by: HARRISBURG PROPERTY MANAGEMENT GROUP - New
 $250,000Active3 beds 2 baths1,575 sq. ft.
2550 S 3rd St, STEELTON, PA 17113
MLS# PADA2065380Listed by: BERKSHIRE HATHAWAY HOMESERVICES HOMESALE REALTY - New
 $199,900Active4 beds 3 baths2,026 sq. ft.
236 Pine St, STEELTON, PA 17113
MLS# PADA2065252Listed by: COLDWELL BANKER REALTY - New
 $195,000Active3 beds 2 baths1,148 sq. ft.
532 Pine St, STEELTON, PA 17113
MLS# PADA2065256Listed by: JOY DANIELS REAL ESTATE GROUP, LTD - Open Sun, 1 to 3pmNew
 $265,000Active3 beds 2 baths1,712 sq. ft.
2060 3rd Ave S, STEELTON, PA 17113
MLS# PADA2064452Listed by: COLDWELL BANKER REALTY - New
 $185,000Active3 beds -- baths1,962 sq. ft.
234 Locust St, STEELTON, PA 17113
MLS# PADA2065178Listed by: ASTORIA REALTY ADVISORS LLC - New
 $169,900Active3 beds 1 baths2,010 sq. ft.
226 Elm St, STEELTON, PA 17113
MLS# PADA2064914Listed by: JOY DANIELS REAL ESTATE GROUP, LTD  $149,999Active3 beds 3 baths2,358 sq. ft.
421 Pine St, STEELTON, PA 17113
MLS# PADA2063938Listed by: CAVALRY REALTY LLC $225,000Active3 beds 1 baths1,954 sq. ft.
2105 2nd St, STEELTON, PA 17113
MLS# PADA2065148Listed by: BETTER HOMES AND GARDENS REAL ESTATE - MATURO PA


Protect your home and budget from life's surprises with an Assurant Home Warranty, backed by a partner that supports you through every step of homeownership. Explore Plans.
©2026 Century 21 Real Estate LLC. All rights reserved. CENTURY 21®, the CENTURY 21 Logo and C21® are service marks owned by Century 21 Real Estate LLC. Century 21 Real Estate LLC fully supports the principles of the Fair Housing Act and the Equal Opportunity Act. Each office is independently owned and operated. Listing information is deemed reliable but not guaranteed accurate.