
532 Pine St, Steelton, PA 17113
Local realty services provided by:CENTURY 21 Gold
532 Pine St,Steelton, PA 17113
$195,000
- 3 Beds
- 2 Baths
- 1,148 sq. ft.
- Single family
- Active
Listed by: joy daniels
Office: joy daniels real estate group, ltd
MLS#:PADA2065256
Source:BRIGHTMLS
Price summary
- Price:$195,000
- Price per sq. ft.:$169.86
About this home
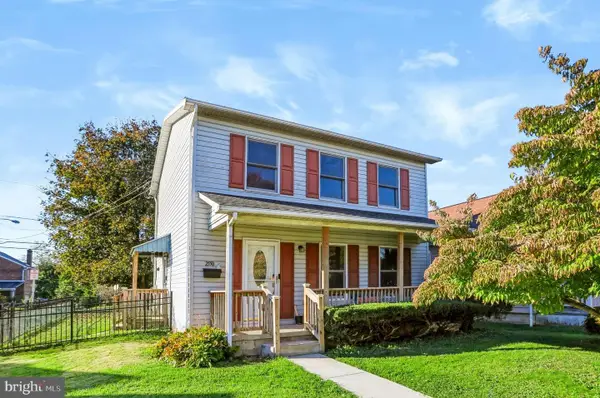
Welcome to this beautifully renovated semi-detached home in Steelton Borough! This inviting home features numerous updates throughout, including fresh paint, new flooring, updated light fixtures, and so much more. Enjoy the outdoors from the covered front porch before stepping inside to the bright and welcoming family room, complete with luxury vinyl plank flooring, a ceiling fan, and large Brand New windows providing abundant natural light. The family room flows seamlessly into the formal dining area, creating a wonderful space for everyday living and entertaining. The brand-new kitchen boasts luxury vinyl plank flooring, white cabinetry (soft close) , granite countertops, a double pantry, a ceiling fan, and brand-new stainless-steel appliances. Upstairs, you'll find three generously sized bedrooms with carpeting and a completely renovated full bathroom featuring luxury vinyl flooring, a modern new vanity, a soaking tub/shower, and updated fixtures. The unfinished basement provides ample storage space and includes a convenient half bath. Outside, relax on the covered rear deck overlooking the cleared backyard that is tucked down a dead end street, with the added benefit of off-street parking with a new beautiful reataining wall in the rear. Wooded scenery. Additional updates include an upgraded 200+ amp electrical service. Conveniently located near local amenities, shopping, dining, and major routes. A joy to own!...
Contact an agent
Home facts
- Year built:1928
- Subdivision & Development:NONE AVAILABLE
- Listing ID #:PADA2065256
- Added:7 day(s) ago
- Updated:October 23, 2026 at 02:00 PM
Rooms and interior
- Bedrooms:3
- Total bathrooms:2
- Full bathrooms:1
- Half bathrooms:1
- Dining Description:Combination Dining/Living, Dining Room
- Bathrooms Description:Full Bath, Half Bath
- Kitchen Description:Built-In Microwave, Dishwasher, Kitchen - Eat-In, Oven/Range - Gas, Pantry, Stainless Steel Appliances, Upgraded Countertops, Water Heater
- Bedroom Description:Primary Bedroom
- Basement:Yes
- Basement Description:Full, Interior Access, Outside Entrance, Unfinished, Walkout Level
- Living area:1,148 sq. ft.
Heating and cooling
- Cooling:Ceiling Fan(s), Window Unit(s)
- Heating:Hot Water, Natural Gas
Structure and exterior
- Roof:Shingle
- Year built:1928
- Building area:1,148 sq. ft.
- Lot area:0.05 Acres
- Lot Features:Cleared, Landscaping, Level, Sloping
- Architectural Style:Traditional
- Construction Materials:Aluminum Siding
- Exterior Features:Deck(s), Exterior Lighting, Porch(es), Roof, Sidewalks, Street Lights
- Foundation Description:Block, Permanent
- Levels:2 1/2 Stories
Schools
- High school:STEELTON-HIGHSPIRE JR-SR HIGH SCHOOL
- Middle school:STEELTON-HIGHSPIRE JR-SR HIGH SCHOOL
- Elementary school:STEELTON-HIGHSPIRE
Utilities
- Water:Public
- Sewer:Public Sewer
Finances and disclosures
- Price:$195,000
- Price per sq. ft.:$169.86
- Tax amount:$2,858 (2026)
Features and amenities
- Amenities:100 Amp Service, Attic, Ceiling Fan(s), Smoke Detector
Parking
- Parking description:Asphalt Driveway, Gravel Driveway, Off Street
New listings near 532 Pine St
- New
 $159,900Active4 beds 2 baths1,890 sq. ft.
461 N 2nd St, STEELTON, PA 17113
MLS# PADA2065496Listed by: HARRISBURG PROPERTY MANAGEMENT GROUP - Open Sat, 1 to 4pmNew
 $335,000Active3 beds 2 baths1,588 sq. ft.
2330 S 5th St, STEELTON, PA 17113
MLS# PADA2065382Listed by: TURN KEY REALTY GROUP - New
 $250,000Active3 beds 2 baths1,575 sq. ft.
2550 S 3rd St, STEELTON, PA 17113
MLS# PADA2065380Listed by: BERKSHIRE HATHAWAY HOMESERVICES HOMESALE REALTY - New
 $199,900Active4 beds 3 baths2,026 sq. ft.
236 Pine St, STEELTON, PA 17113
MLS# PADA2065252Listed by: COLDWELL BANKER REALTY - Open Sun, 1 to 3pmNew
 $265,000Active3 beds 2 baths1,712 sq. ft.
2060 3rd Ave S, STEELTON, PA 17113
MLS# PADA2064452Listed by: COLDWELL BANKER REALTY - New
 $185,000Active3 beds -- baths1,962 sq. ft.
234 Locust St, STEELTON, PA 17113
MLS# PADA2065178Listed by: ASTORIA REALTY ADVISORS LLC - New
 $169,900Active3 beds 1 baths2,010 sq. ft.
226 Elm St, STEELTON, PA 17113
MLS# PADA2064914Listed by: JOY DANIELS REAL ESTATE GROUP, LTD - New
 $149,999Active3 beds 3 baths2,358 sq. ft.
421 Pine St, STEELTON, PA 17113
MLS# PADA2063938Listed by: CAVALRY REALTY LLC - New
 $225,000Active3 beds 1 baths1,954 sq. ft.
2105 2nd St, STEELTON, PA 17113
MLS# PADA2065148Listed by: BETTER HOMES AND GARDENS REAL ESTATE - MATURO PA


Protect your home and budget from life's surprises with an Assurant Home Warranty, backed by a partner that supports you through every step of homeownership. Explore Plans.
©2026 Century 21 Real Estate LLC. All rights reserved. CENTURY 21®, the CENTURY 21 Logo and C21® are service marks owned by Century 21 Real Estate LLC. Century 21 Real Estate LLC fully supports the principles of the Fair Housing Act and the Equal Opportunity Act. Each office is independently owned and operated. Listing information is deemed reliable but not guaranteed accurate.