
110 Homestead Dr, Stevens, PA 17578
Local realty services provided by:CENTURY 21 Rauh & Johns
Upcoming open houses
- Sat, Aug 0801:00 pm - 03:00 pm
Listed by: seeta paudel
Office: coldwell banker realty
MLS#:PALA2092550
Source:BRIGHTMLS
Price summary
- Price:$265,000
- Monthly HOA dues:$400
About this home
Welcome to this unique 3-bedroom, 2-bathroom ranch-style home offering 2,000 square feet of beautifully designed living space in a serene 55+ community. Surrounded by scenic views and a peaceful environment, this charming property delivers comfort and elegance at every turn.A lovely front porch with a garden view welcomes you inside to a spacious living room, complete with a built-in wine rack, wet bar, and display cabinetry perfect for entertaining. The bright, sun-drenched eat-in kitchen features a cozy breakfast nook and brand-new refrigerator and oven. Conveniently located off the kitchen is a laundry area, coat closet, and an oversized garage featuring a rear entryway that leads out to a concrete porch.The thoughtful floor plan provides excellent separation of space. The second bedroom boasts a large, custom extension with direct access to the outdoors. Retreat to the private primary owner's suite, featuring tranquil garden views, a large walk-in closet, and a luxurious en-suite bathroom equipped with a double vanity, separate shower, hot tub, and a built-in bench.Unwind in the upgraded, four-season sunroom. Bathed in natural light, it is the perfect spot for your morning coffee or a good book while enjoying views of the yard and mature trees. French doors lead out to an expansive, wrap-around deck and a beautifully landscaped yard.Full of charm and upgrades, this exceptional home is a rare find. Schedule your private tour today!...
Contact an agent
Home facts
- Year built:2007
- Listing ID #:PALA2092550
- Updated:July 27, 2026 at 01:30 PM
Rooms and interior
- Bedrooms:3
- Total bathrooms:2
- Full bathrooms:2
- Dining Description:Combination Dining/Living
- Kitchen Description:Breakfast Area, Built-Ins, Carpet
- Bedroom Description:Carpet, Walk In Closet(s)
Heating and cooling
- Cooling:Central A/C
- Heating:90% Forced Air, Electric
Structure and exterior
- Year built:2007
- Architectural Style:Ranch/Rambler
- Construction Materials:Vinyl Siding
- Exterior Features:Sidewalks
- Levels:1 Story
Schools
- High school:COCALICO
- Middle school:COCALICO
- Elementary school:DENVER
Utilities
- Water:Private/Community Water
- Sewer:Community Septic Tank
Finances and disclosures
- Price:$265,000
- Tax amount:$1,836 (2026)
Features and amenities
- Amenities:Built-Ins, Carpet, Ceiling Fan(s)
Parking
- Parking description:Detached Garage, Garage - Front Entry, On Street, Parking Lot
- Garage:Yes
- Garage spaces:1
New listings near 110 Homestead Dr
 $400,000Active3 beds 1 baths1,314 sq. ft.
1217 Pieffer Hill Rd, STEVENS, PA 17578
MLS# PALA2091002Listed by: COLDWELL BANKER REALTY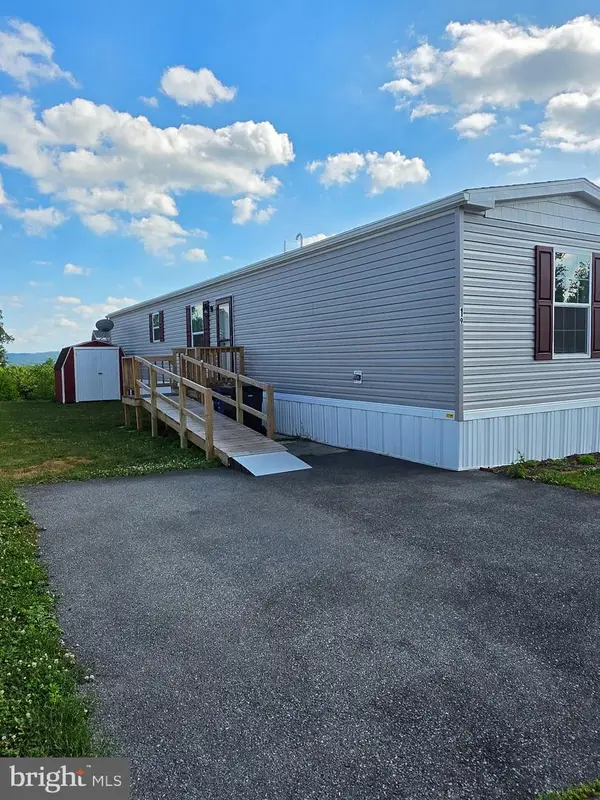 $118,000Active3 beds 2 baths1,056 sq. ft.
955-lt 19 Wollups Hill Rd, STEVENS, PA 17578
MLS# PALA2091602Listed by: KINGSWAY REALTY - EPHRATA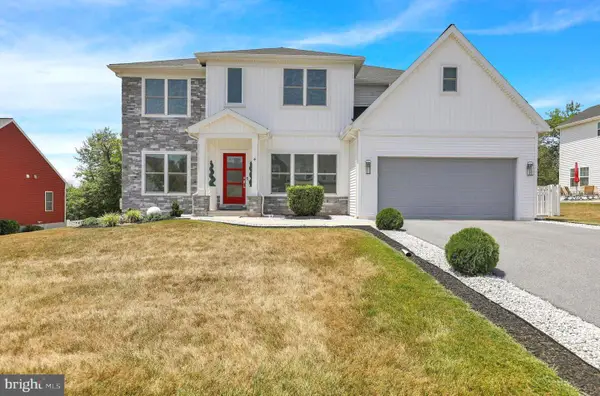 $779,900Active3 beds 3 baths4,939 sq. ft.
4 Rein Dr, STEVENS, PA 17578
MLS# PALA2091322Listed by: KELLER WILLIAMS REALTY GROUP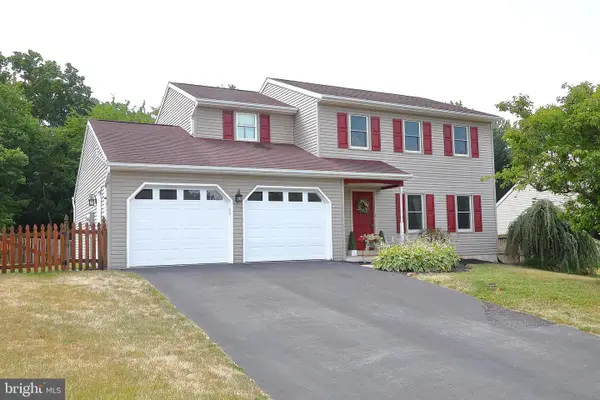 $432,000Pending4 beds 3 baths2,128 sq. ft.
17 Wild Deer Dr, STEVENS, PA 17578
MLS# PALA2091154Listed by: RE/MAX PINNACLE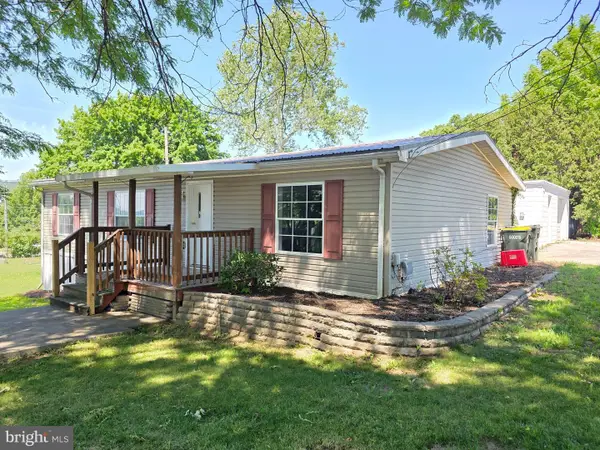 $195,000Pending3 beds 2 baths1,232 sq. ft.
146 N Reamstown Rd, STEVENS, PA 17578
MLS# PALA2091086Listed by: BERKSHIRE HATHAWAY HOMESERVICES HOMESALE REALTY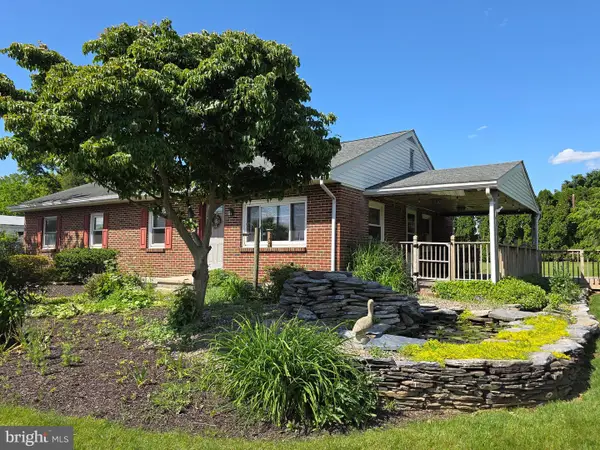 $300,000Pending3 beds 2 baths1,110 sq. ft.
465 Wabash Rd, EPHRATA, PA 17522
MLS# PALA2091088Listed by: BERKSHIRE HATHAWAY HOMESERVICES HOMESALE REALTY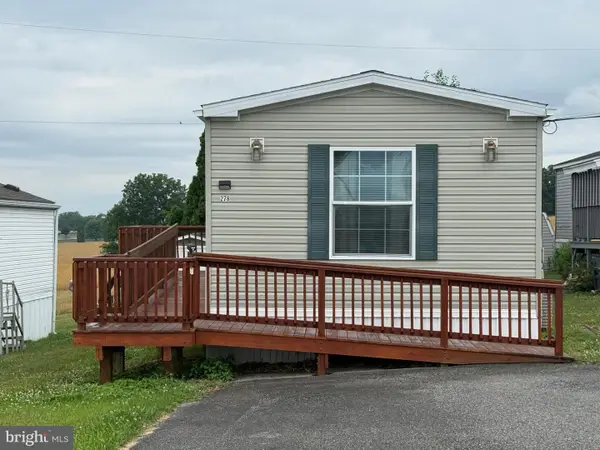 $104,900Active2 beds 1 baths960 sq. ft.
278 Pfautz Hill Rd, STEVENS, PA 17578
MLS# PALA2090906Listed by: HEROES REAL ESTATE $389,900Pending3 beds 2 baths1,992 sq. ft.
9 Audubon Cir, STEVENS, PA 17578
MLS# PALA2090464Listed by: IRON VALLEY REAL ESTATE OF LANCASTER $158,900Pending2 beds 2 baths952 sq. ft.
955 Wollups Hill Rd #28, STEVENS, PA 17578
MLS# PALA2090188Listed by: BERKSHIRE HATHAWAY HOMESERVICES HOMESALE REALTY


Protect your home and budget from life's surprises with an Assurant Home Warranty, backed by a partner that supports you through every step of homeownership. Explore Plans.
©2026 Century 21 Real Estate LLC. All rights reserved. CENTURY 21®, the CENTURY 21 Logo and C21® are service marks owned by Century 21 Real Estate LLC. Century 21 Real Estate LLC fully supports the principles of the Fair Housing Act and the Equal Opportunity Act. Each office is independently owned and operated. Listing information is deemed reliable but not guaranteed accurate.