
67 Mountain Spring Rd, Stevens, PA 17578
Local realty services provided by:CENTURY 21 Harbor Realty
67 Mountain Spring Rd,Stevens, PA 17578
$674,800
- 3 Beds
- 3 Baths
- 3,393 sq. ft.
- Single family
- Active
Listed by: judy stover, dana fair
Office: iron valley real estate of central pa
MLS#:PALA2092778
Source:BRIGHTMLS
Price summary
- Price:$674,800
- Price per sq. ft.:$198.88
About this home
**Refined Country Living. Timeless Design. Endless Possibilities.**
Nestled amid the scenic beauty of Lancaster County, within the Ephrata School District, 67 Mountain Spring Road is an exceptional residence where timeless elegance meets modern comfort. Set on a 2-acre, beautifully landscaped homesite with breathtaking views and low traffic, this distinguished property offers an idyllic retreat with thoughtfully designed living spaces, refined finishes, and an effortless connection to the outdoors.
A dramatic two-story foyer welcomes you into an interior filled with natural light and sophisticated charm, featuring a gorgeous new front door. Designed for both grand entertaining and everyday living, the home features a gracious living room highlighted by a cozy fireplace, new carpeting installed in July 2026, and new sliding glass doors installed in July 2026 that seamlessly extend the living space to the picturesque backyard.
The heart of the home is the custom kitchen, featuring beautiful cabinetry, a pantry with pull-out shelving, pull-out drawers, a built-in desk nook, breakfast-bar seating, and overhead lighting. The adjoining dining room offers crown molding, decorative pillars, overhead lighting, and beautiful backyard views, making it the perfect place to gather.
For today’s evolving lifestyle, a private first-floor living room or dedicated office provides the flexibility to work from home, create, or simply enjoy a quiet retreat. Every detail has been thoughtfully considered, including abundant storage and generously sized bedrooms with exceptional closet space to accommodate every stage of life.
The luxurious primary suite serves as a private sanctuary with double-door entry and a large walk-in closet. An additional bonus room is perfectly suited for a home office, reading lounge, dressing room, or hobby space, creating a retreat that is as versatile as it is inviting.
The finished walk-out lower level elevates the home’s lifestyle appeal, offering expansive recreation space ideal for sports enthusiasts. Whether envisioned as the ultimate game-day lounge, home gym, billiards room, golf simulator, or entertainment venue, this impressive level provides endless possibilities for recreation and relaxation while maintaining direct access to the outdoors.
Outside, the property transforms into a private oasis where professionally landscaped gardens, lush greenery, a stamped-concrete rear walkway and a spacious stamped-concrete patio create an enchanting setting for entertaining or peaceful evenings surrounded by nature. From morning coffee overlooking the manicured grounds to sunset gatherings with family and friends, every outdoor space is designed to inspire.
Recent improvements further enhance the home’s appeal, including a new front entry door, new sliding glass doors, a new well pump and pressure tank, a furnace installed in 2019, central air conditioning replaced in 2022, and a propane water heater with an additional electric backup water heater. The home is serviced by propane heat with a buried 1,000-gallon tank for added efficiency. **An electric-vehicle charger provides additional convenience for today’s modern lifestyle.**
Offering the serenity of country living while remaining conveniently close to shopping, dining, and major commuter routes, 67 Mountain Spring Road delivers a rare opportunity to enjoy a lifestyle defined by comfort, sophistication, and enduring beauty.
**Elegant. Inviting. Exceptionally versatile. This is more than a home—it is a place where luxury and everyday living come together in perfect harmony.**...
Contact an agent
Home facts
- Year built:2004
- Subdivision & Development:CLAY TOWNSHIP
- Listing ID #:PALA2092778
- Added:52 day(s) ago
- Updated:September 20, 2026 at 02:02 PM
Rooms and interior
- Bedrooms:3
- Total bathrooms:3
- Full bathrooms:2
- Half bathrooms:1
- Flooring:Carpet, Ceramic Tile, Wood
- Dining Description:Dining Room
- Bathrooms Description:Full Bath, Half Bath, Primary Bathroom
- Kitchen Description:Built-In Microwave, Built-In Range, Dishwasher, Refrigerator
- Bedroom Description:Primary Bedroom
- Basement:Yes
- Basement Description:Full, Fully Finished, Outside Entrance, Windows
- Living area:3,393 sq. ft.
Heating and cooling
- Cooling:Central A/C
- Heating:Forced Air, Propane - Owned
Structure and exterior
- Roof:Architectural Shingle
- Year built:2004
- Building area:3,393 sq. ft.
- Lot area:2 Acres
- Architectural Style:Colonial
- Construction Materials:Frame, Vinyl Siding
- Foundation Description:Block
- Levels:2 Stories
Schools
- High school:EPHRATA
- Middle school:EPHRATA
Utilities
- Water:Well
- Sewer:On Site Septic
Finances and disclosures
- Price:$674,800
- Price per sq. ft.:$198.88
- Tax amount:$8,133 (2026)
Features and amenities
- Laundry features:Laundry
- Amenities:200+ Amp Service
Parking
- Parking description:Additional Storage Area, Asphalt Driveway, Attached Garage, Garage - Side Entry, Garage Door Opener, Inside Access, Oversized, Private
- Garage:Yes
- Garage spaces:2
New listings near 67 Mountain Spring Rd
- New
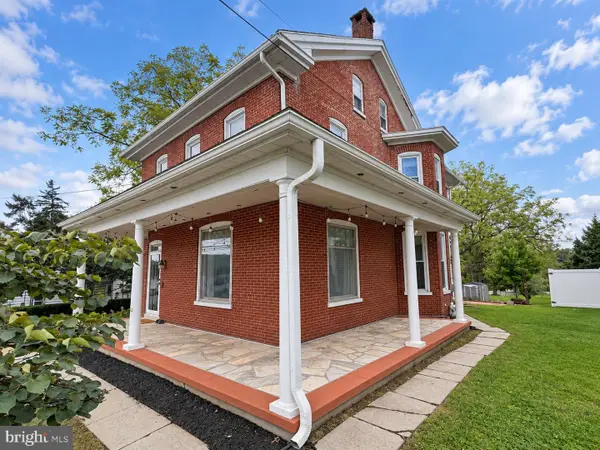 $314,900Active3 beds 3 baths1,796 sq. ft.
90 N Reamstown Rd, STEVENS, PA 17578
MLS# PALA2095770Listed by: CALLAHAN VENTURES, LLC - New
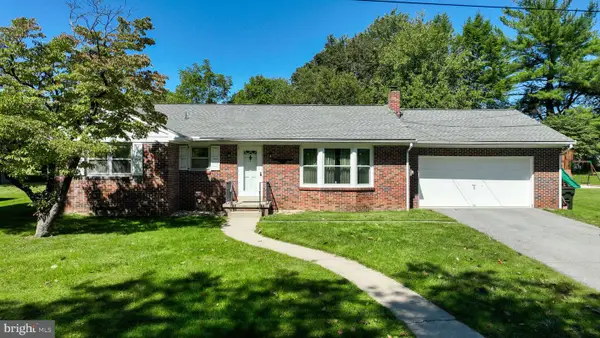 $350,000Active2 beds 2 baths1,361 sq. ft.
42 Oak Ln, STEVENS, PA 17578
MLS# PALA2095536Listed by: KINGSWAY REALTY - EPHRATA - Open Sat, 10am to 12pm
 $150,000Active3 beds 2 baths1,200 sq. ft.
107 Stonecrest Ct, STEVENS, PA 17578
MLS# PALA2094754Listed by: CAVALRY REALTY LLC 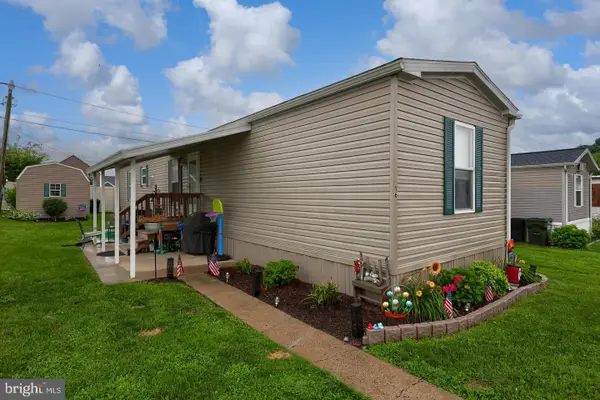 $90,000Active3 beds 2 baths924 sq. ft.
475 Wabash Rd #16, EPHRATA, PA 17522
MLS# PALA2095124Listed by: BERKSHIRE HATHAWAY HOMESERVICES HOMESALE REALTY $165,000Active4 beds -- baths2,520 sq. ft.
22 Park St, STEVENS, PA 17578
MLS# PALA2094866Listed by: KINGSWAY REALTY - EPHRATA $299,000Pending5 beds 3 baths3,212 sq. ft.
Address Withheld By Seller, STEVENS, PA 17578
MLS# PALA2094598Listed by: BERKSHIRE HATHAWAY HOMESERVICES HOMESALE REALTY $449,900Pending3 beds 2 baths2,200 sq. ft.
430 W Girl Scout Rd, STEVENS, PA 17578
MLS# PALA2094274Listed by: REALTY ONE GROUP UNLIMITED $154,900Pending3 beds 2 baths1,256 sq. ft.
500 Mt Airy Rd #11, STEVENS, PA 17578
MLS# PALA2092744Listed by: IRON VALLEY REAL ESTATE $434,900Pending3 beds 3 baths1,852 sq. ft.
62 Stevens Rd, STEVENS, PA 17578
MLS# PALA2092970Listed by: RE/MAX PINNACLE $385,000Pending4 beds 2 baths2,562 sq. ft.
90 Cherry Aly, STEVENS, PA 17578
MLS# PALA2092704Listed by: BERKSHIRE HATHAWAY HOMESERVICES HOMESALE REALTY


Protect your home and budget from life's surprises with an Assurant Home Warranty, backed by a partner that supports you through every step of homeownership. Explore Plans.
©2026 Century 21 Real Estate LLC. All rights reserved. CENTURY 21®, the CENTURY 21 Logo and C21® are service marks owned by Century 21 Real Estate LLC. Century 21 Real Estate LLC fully supports the principles of the Fair Housing Act and the Equal Opportunity Act. Each office is independently owned and operated. Listing information is deemed reliable but not guaranteed accurate.