
118 Charles Ave, Stewartstown, PA 17363
Local realty services provided by:CENTURY 21 Advantage Gold
118 Charles Ave,Stewartstown, PA 17363
$450,000
- 5 Beds
- 4 Baths
- - sq. ft.
- Single family
- Sold
Listed by: gina f baum
Office: howard hanna real estate services
MLS#:PAYK2106294
Source:BRIGHTMLS
Sorry, we are unable to map this address
Price summary
- Price:$450,000
About this home
Welcome home to this beautifully updated Colonial offering over 2,700 finished square feet of comfortable living space on a spacious 0.46-acre lot. Featuring 5 generously sized bedrooms, 3 full bathrooms, and 1 half bath, plus a finished walkout lower level, this home offers the space, flexibility, and modern updates today's buyers are looking for. 1 year HSA Home Warranty included.
From the moment you enter, you'll appreciate the home's bright, welcoming feel and carefully selected neutral color palette. The fresh paint, updated flooring, and modern finishes create a timeless look that feels both stylish and comfortable. Natural light fills the home, highlighting the neutral décor and creating inviting living spaces throughout. Every space has been thoughtfully designed to feel cohesive, creating a home that is as beautiful as it is functional.
The updated kitchen is both stylish and practical, offering an ideal space for preparing meals, gathering with family, and entertaining guests. The spacious layout flows effortlessly into the main living areas, making everyday living both comfortable and convenient.
The generously sized bedrooms provide comfortable retreats for everyone, including a spacious primary suite complete with a walk-in closet, private ensuite bathroom featuring a dual vanity, relaxing soaking tub, and separate walk-in shower—the perfect place to unwind after a long day.
The finished walkout lower level offers exceptional versatility with a large recreation room, a convenient kitchenette, a full bathroom, and an additional finished room that can easily serve as a home office, guest room, hobby room, fitness room, or even a potential fifth bedroom. Whether you're hosting overnight guests, accommodating multi-generational living, or simply looking for additional flexible living space, this level offers endless possibilities.
Step outside onto the expansive 16 x 42 deck overlooking the backyard, where you'll enjoy the perfect setting for summer barbecues, morning coffee, or relaxing evenings with family and friends. The attached front-entry two-car garage and paved driveway provide ample parking and everyday convenience.
Situated in a desirable location close to shopping, dining, parks, and commuter routes, this move-in ready home offers the perfect blend of comfort, style, and functionality. With tasteful updates, spacious living areas, generously sized bedrooms, and a finished lower level designed for today's lifestyle, this home is ready for its next owners to simply unpack and enjoy....
Contact an agent
Home facts
- Year built:1994
- Subdivision & Development:NONE AVAILABLE
- Listing ID #:PAYK2106294
- Added:45 day(s) ago
- Updated:September 05, 2026 at 03:33 AM
Rooms and interior
- Bedrooms:5
- Total bathrooms:4
- Full bathrooms:3
- Half bathrooms:1
- Dining Description:Dining Room
- Kitchen Description:Built-In Microwave, Dishwasher, Refrigerator, Stove
- Basement:Yes
- Basement Description:Walkout Level
Heating and cooling
- Cooling:Central A/C
- Heating:Forced Air, Natural Gas
Structure and exterior
- Year built:1994
- Architectural Style:Colonial
- Construction Materials:Vinyl Siding
- Exterior Features:Deck(s), Porch(es)
- Foundation Description:Permanent
- Levels:2 Stories
Schools
- High school:KENNARD-DALE
Utilities
- Water:Public
- Sewer:Public Sewer
Finances and disclosures
- Price:$450,000
- Tax amount:$6,097 (2025)
Features and amenities
- Laundry features:Dryer, Washer
Parking
- Parking description:Attached Garage, Garage - Front Entry, Paved Driveway
- Garage:Yes
- Garage spaces:2
New listings near 118 Charles Ave
- Coming Soon
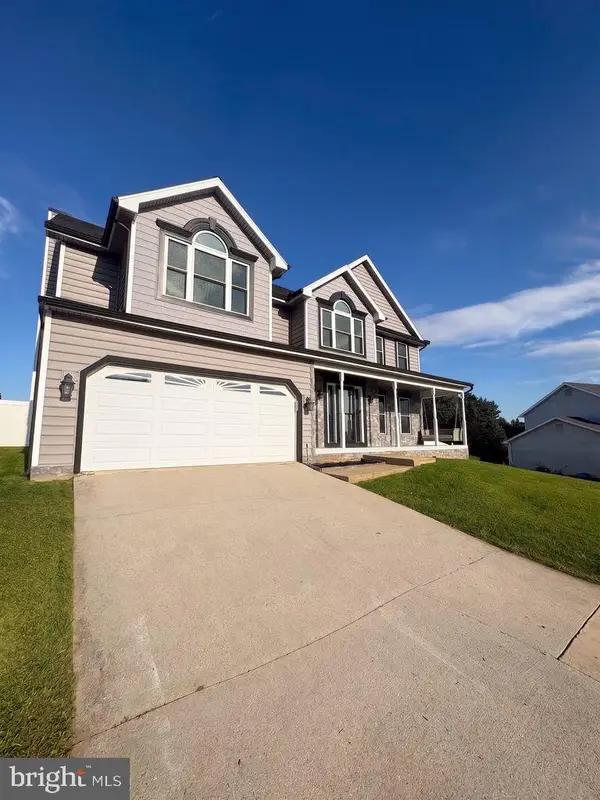 $489,900Coming Soon4 beds 3 baths2,722 sq. ft.
75 Lee St, STEWARTSTOWN, PA 17363
MLS# PAYK2108430Listed by: RE/MAX COMPONENTS - New
 $650,000Active4 beds 3 baths2,330 sq. ft.
0 Sawmill Rd, STEWARTSTOWN, PA 17363
MLS# PAYK2111266Listed by: BERKSHIRE HATHAWAY HOMESERVICES HOMESALE REALTY - Open Sat, 11am to 12:30pmNew
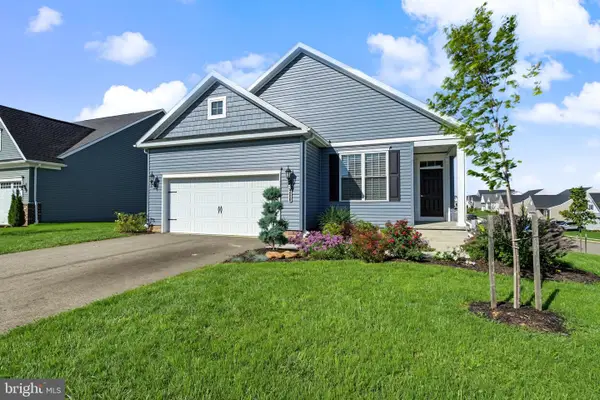 $480,000Active3 beds 2 baths1,696 sq. ft.
280 Patterson Dr, STEWARTSTOWN, PA 17363
MLS# PAYK2110132Listed by: HOWARD HANNA REAL ESTATE SERVICES - New
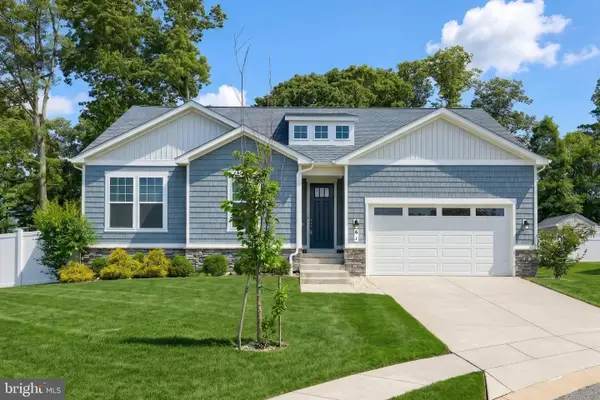 $614,900Active4 beds 3 baths4,047 sq. ft.
61 Black Oak Ct, STEWARTSTOWN, PA 17363
MLS# PAYK2110712Listed by: LPT REALTY, LLC - Open Sat, 1 to 2:30pmNew
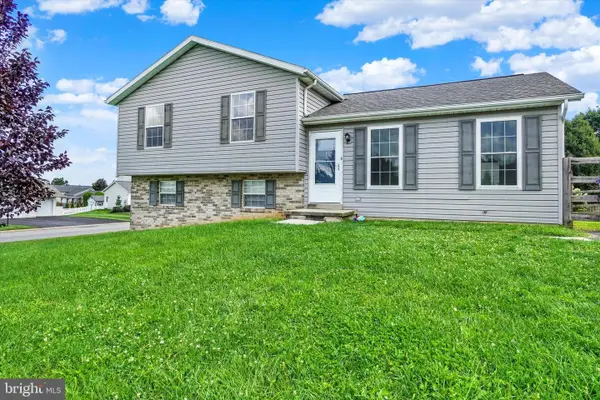 $370,000Active3 beds 3 baths1,640 sq. ft.
131 Switchpoint Dr, STEWARTSTOWN, PA 17363
MLS# PAYK2110656Listed by: HOWARD HANNA REAL ESTATE SERVICES 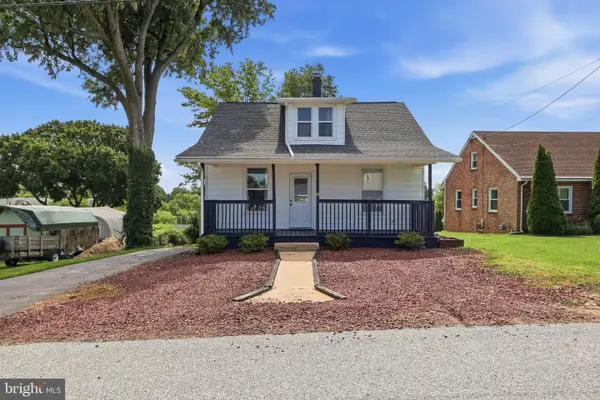 $272,000Pending3 beds 2 baths1,175 sq. ft.
38 W Pennsylvania Ave, STEWARTSTOWN, PA 17363
MLS# PAYK2110496Listed by: IRON VALLEY REAL ESTATE OF YORK COUNTY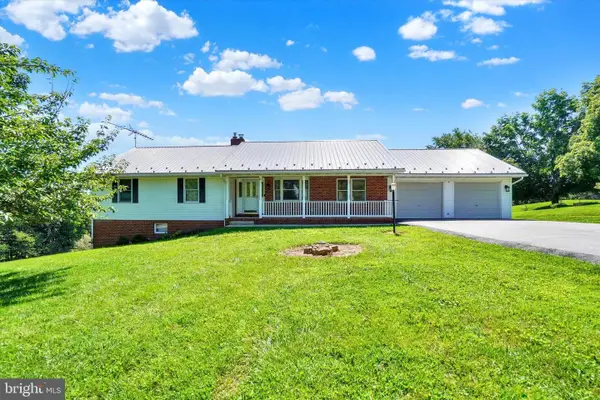 $400,000Pending3 beds 3 baths2,329 sq. ft.
3594 Apple Ct, STEWARTSTOWN, PA 17363
MLS# PAYK2103582Listed by: HOWARD HANNA REAL ESTATE SERVICES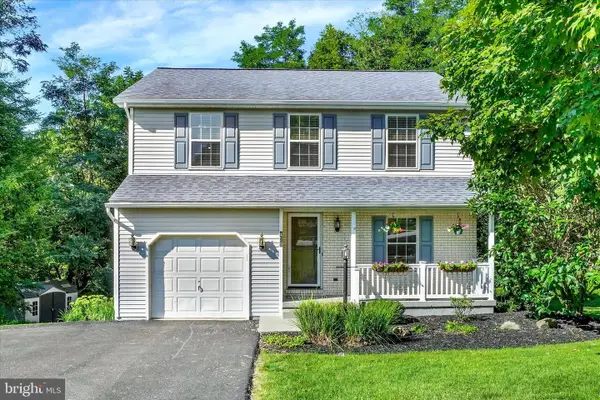 $389,900Pending3 beds 3 baths2,300 sq. ft.
139 Hershey Cir, STEWARTSTOWN, PA 17363
MLS# PAYK2106816Listed by: HOWARD HANNA REAL ESTATE SERVICES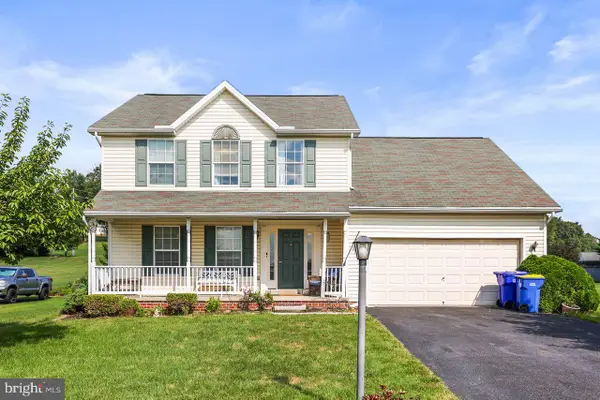 $380,000Pending3 beds 3 baths2,013 sq. ft.
222 Runningboard Rd, STEWARTSTOWN, PA 17363
MLS# PAYK2109020Listed by: COLDWELL BANKER REALTY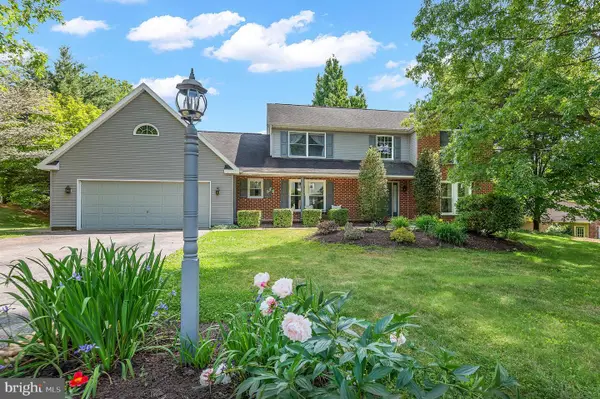 $449,000Pending4 beds 3 baths3,182 sq. ft.
143 Hershey Cir, STEWARTSTOWN, PA 17363
MLS# PAYK2104576Listed by: CUMMINGS & CO. REALTORS


Protect your home and budget from life's surprises with an Assurant Home Warranty, backed by a partner that supports you through every step of homeownership. Explore Plans.
©2026 Century 21 Real Estate LLC. All rights reserved. CENTURY 21®, the CENTURY 21 Logo and C21® are service marks owned by Century 21 Real Estate LLC. Century 21 Real Estate LLC fully supports the principles of the Fair Housing Act and the Equal Opportunity Act. Each office is independently owned and operated. Listing information is deemed reliable but not guaranteed accurate.