
187 E Scarborough Fare, Stewartstown, PA 17363
Local realty services provided by:CENTURY 21 Harbor Realty
Upcoming open houses
- Sat, Sep 1901:30 pm - 03:00 pm
Listed by: gina f baum
Office: howard hanna real estate services
MLS#:PAYK2108424
Source:BRIGHTMLS
Price summary
- Price:$400,000
- Price per sq. ft.:$149.14
- Monthly HOA dues:$17.5
Contact an agent
Home facts
- Year built:1993
- Subdivision & Development:STEWARTSTOWN STATION
- Listing ID #:PAYK2108424
- Added:1 day(s) ago
- Updated:September 18, 2026 at 11:53 PM
Rooms and interior
- Bedrooms:3
- Total bathrooms:4
- Full bathrooms:3
- Half bathrooms:1
- Dining Description:Dining Room
- Kitchen Description:Built-In Microwave, Dishwasher, Oven/Range - Gas
- Bedroom Description:Primary Bedroom
- Basement:Yes
- Basement Description:Partially Finished, Walkout Level
- Living area:2,682 sq. ft.
Heating and cooling
- Cooling:Central A/C
- Heating:90% Forced Air, Natural Gas
Structure and exterior
- Year built:1993
- Building area:2,682 sq. ft.
- Lot area:0.42 Acres
- Lot Features:Corner
- Architectural Style:Colonial
- Construction Materials:Vinyl Siding
- Exterior Features:Deck(s), Porch(es)
- Foundation Description:Permanent
- Levels:2 Stories
Schools
- High school:KENNARD-DALE
Utilities
- Water:Public
- Sewer:Public Sewer
Finances and disclosures
- Price:$400,000
- Price per sq. ft.:$149.14
- Tax amount:$6,295 (2025)
Features and amenities
- Laundry features:Dryer, Washer
Parking
- Parking description:Attached Garage, Garage - Front Entry
- Garage:Yes
- Garage spaces:2
New listings near 187 E Scarborough Fare
- Coming Soon
 $316,500Coming Soon5 beds -- baths2,184 sq. ft.
33-33a W Pennsylvania Ave, STEWARTSTOWN, PA 17363
MLS# PAYK2111950Listed by: RE/MAX ADVANTAGE REALTY - Coming Soon
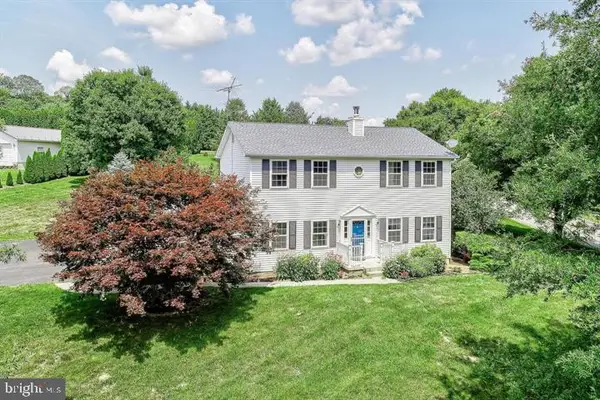 $450,000Coming Soon4 beds 3 baths2,562 sq. ft.
4243 Willow St, STEWARTSTOWN, PA 17363
MLS# PAYK2111728Listed by: LPT REALTY, LLC - New
 $649,900Active6 beds 4 baths4,740 sq. ft.
7861 Pleasant Valley Rd, STEWARTSTOWN, PA 17363
MLS# PAYK2111896Listed by: BERKSHIRE HATHAWAY HOMESERVICES HOMESALE REALTY - New
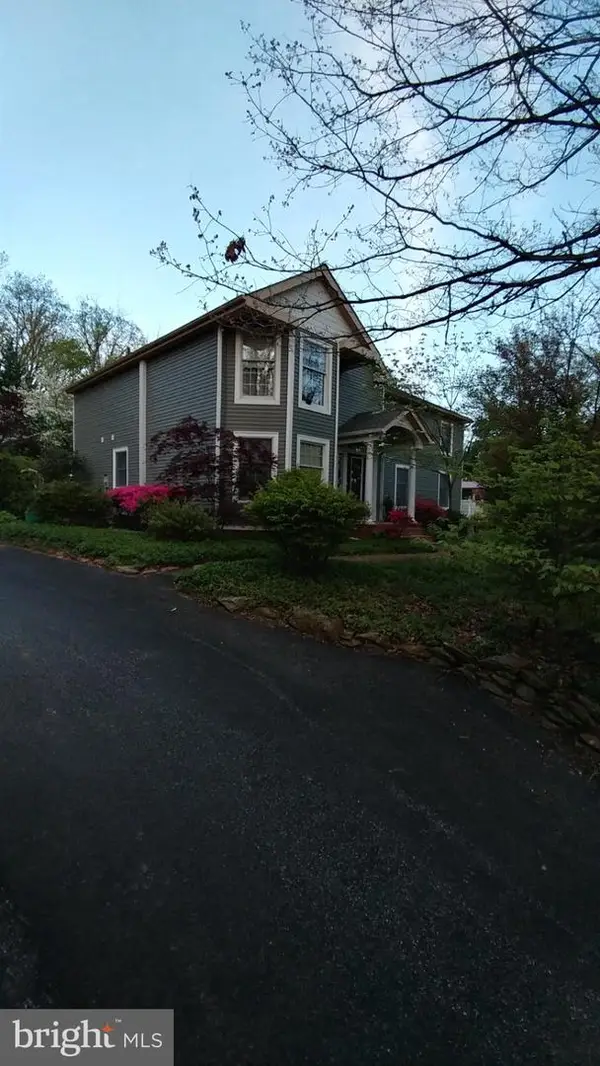 $599,900Active4 beds 4 baths
17517 Kurtz School Rd, STEWARTSTOWN, PA 17363
MLS# PAYK2111342Listed by: COUNTRY HOME REAL ESTATE, INC.  $650,000Active4 beds 3 baths2,330 sq. ft.
0 Sawmill Rd, STEWARTSTOWN, PA 17363
MLS# PAYK2111266Listed by: BERKSHIRE HATHAWAY HOMESERVICES HOMESALE REALTY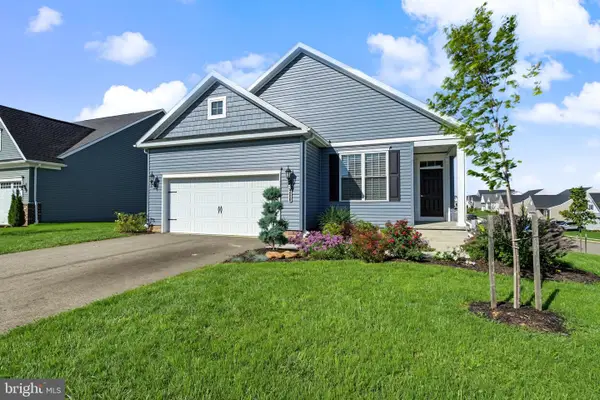 $480,000Active3 beds 2 baths1,696 sq. ft.
280 Patterson Dr, STEWARTSTOWN, PA 17363
MLS# PAYK2110132Listed by: HOWARD HANNA REAL ESTATE SERVICES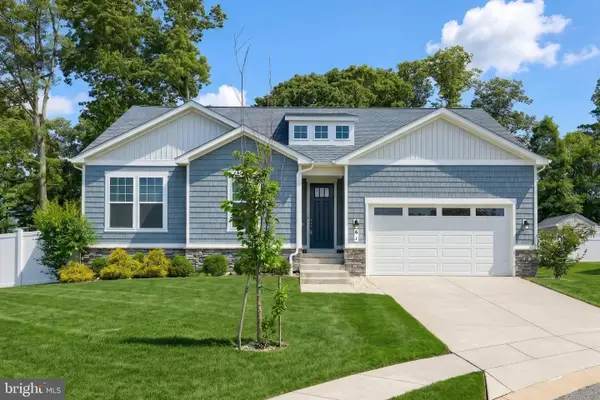 $614,900Active4 beds 3 baths4,047 sq. ft.
61 Black Oak Ct, STEWARTSTOWN, PA 17363
MLS# PAYK2110712Listed by: LPT REALTY, LLC- Open Sat, 12 to 2pm
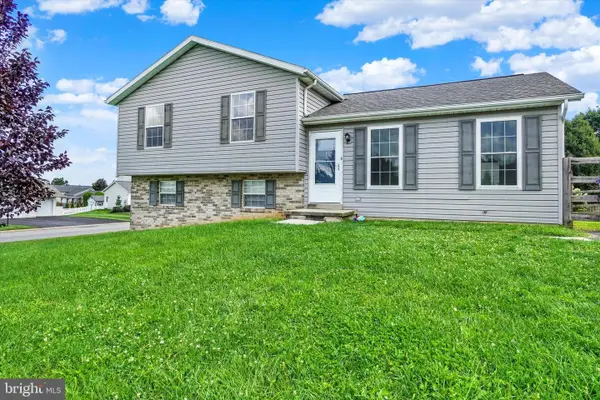 $360,000Active3 beds 3 baths1,640 sq. ft.
131 Switchpoint Dr, STEWARTSTOWN, PA 17363
MLS# PAYK2110656Listed by: HOWARD HANNA REAL ESTATE SERVICES 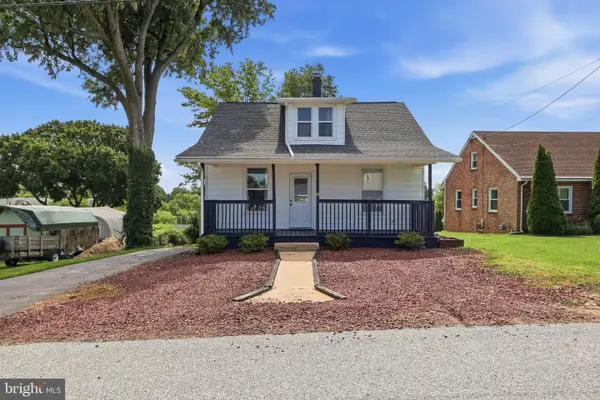 $272,000Pending3 beds 2 baths1,175 sq. ft.
38 W Pennsylvania Ave, STEWARTSTOWN, PA 17363
MLS# PAYK2110496Listed by: IRON VALLEY REAL ESTATE OF YORK COUNTY


Protect your home and budget from life's surprises with an Assurant Home Warranty, backed by a partner that supports you through every step of homeownership. Explore Plans.
©2026 Century 21 Real Estate LLC. All rights reserved. CENTURY 21®, the CENTURY 21 Logo and C21® are service marks owned by Century 21 Real Estate LLC. Century 21 Real Estate LLC fully supports the principles of the Fair Housing Act and the Equal Opportunity Act. Each office is independently owned and operated. Listing information is deemed reliable but not guaranteed accurate.