
1003 Constitutional Drive, Stroudsburg, PA 18360
Local realty services provided by:CENTURY 21 Select Group
1003 Constitutional Drive,Stroudsburg, PA 18360
$524,000
- 5 Beds
- 4 Baths
- 2,352 sq. ft.
- Single family
- Active
Listed by: karen esposito
Office: realty executives - stroudsburg
MLS#:PM-145809
Source:PA_PMAR
Price summary
- Price:$524,000
- Price per sq. ft.:$197.59
About this home
Pride of ownership shines through this spacious home in the heart of Stroudsburg. Located in a cul-de-sac, this home sits on over half an acre. New flooring throughout lower level, including granite countertops, gleaming subway tiles and stainless appliances with breakfast bar. Both living room and family room complete with mahogany and stone-faced fireplaces respectively. Two car garage with pull down attic access for extra storage. Upstairs features 4 bedrooms and 2 baths with a large walk in closet/dressing room off the primary bathroom. Finished basement with 3/4 bath, new flooring and walk out entrance adds extra room for guests or entertaining. Home is equipped with kerosene monitor and 2 mini splits for economic climate control. It also has electric baseboard throughout. From family room and kitchen, step out onto large deck overlooking the 22 X 15 above ground pool. The level, private backyard also features a 20X14 shed with hardwired electric.
Contact an agent
Home facts
- Year built:1974
- Subdivision & Development:None
- Listing ID #:PM-145809
- Added:2 day(s) ago
- Updated:October 23, 2026 at 05:16 PM
Rooms and interior
- Bedrooms:5
- Total bathrooms:4
- Full bathrooms:3
- Half bathrooms:1
- Flooring:Carpet, Ceramic Tile, Luxury Vinyl, Tile
- Dining Description:Eat-in Kitchen
- Kitchen Description:Dishwasher, Eat-in Kitchen, Electric Oven, Microwave, Refrigerator, Stainless Steel Appliance(s)
- Basement:Yes
- Living area:2,352 sq. ft.
Heating and cooling
- Cooling:Ceiling Fan(s), Ductless, Heat Pump, Zoned
- Heating:Baseboard, Ductless, Electric, Heat Pump, Heating, Kerosene, Zoned
Structure and exterior
- Year built:1974
- Building area:2,352 sq. ft.
- Lot area:0.57 Acres
- Lot Features:Level
- Architectural Style:Colonial
- Construction Materials:Vinyl Siding
Utilities
- Water:Well
Finances and disclosures
- Price:$524,000
- Price per sq. ft.:$197.59
- Tax amount:$6,266
Features and amenities
- Appliances:Dishwasher, Dryer, Electric Oven, Microwave, Refrigerator, Stainless Steel Appliance(s), Washer, Water Heater, Water Softener Owned
- Laundry features:Dryer, Washer
- Amenities:Ceiling Fan(s), Granite Counters, Storage, Walk-In Closet(s)
Parking
- Parking description:Attached Garage
- Garage:Yes
New listings near 1003 Constitutional Drive
- New
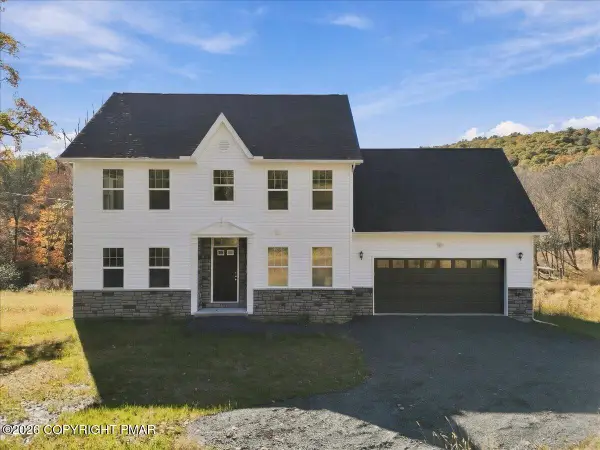 $649,000Active4 beds 3 baths2,134 sq. ft.
1369 Mutton Hollow Road, Stroudsburg, PA 18360
MLS# PM-145862Listed by: RE/MAX CROSSROADS - New
 $389,000Active5 beds 4 baths3,170 sq. ft.
109 Trout Lily Road, Stroudsburg, PA 18360
MLS# PM-145825Listed by: E-REALTY SERVICES - POCONO SUMMIT - New
 $399,900Active-- beds 2 baths1,852 sq. ft.
809 Ann Street, Stroudsburg, PA 18360
MLS# PM-145817Listed by: KELLER WILLIAMS REAL ESTATE - STROUDSBURG - New
 $329,900Active3 beds 2 baths1,508 sq. ft.
1142 Appenzeller Avenue, Stroudsburg, PA 18360
MLS# 786439Listed by: WEICHERT REALTORS - Open Sun, 2 to 4pmNew
 $699,000Active4 beds 3 baths2,905 sq. ft.
2548 Pine Mountain Rd, STROUDSBURG, PA 18360
MLS# PAMR2007612Listed by: TAYLOR PROPERTIES - Open Sat, 1 to 3pmNew
 $220,000Active2 beds 2 baths584 sq. ft.
1313 Dreher Avenue, Stroudsburg, PA 18360
MLS# 26-5421Listed by: EXP REALTY MOUNTAIN TOP - New
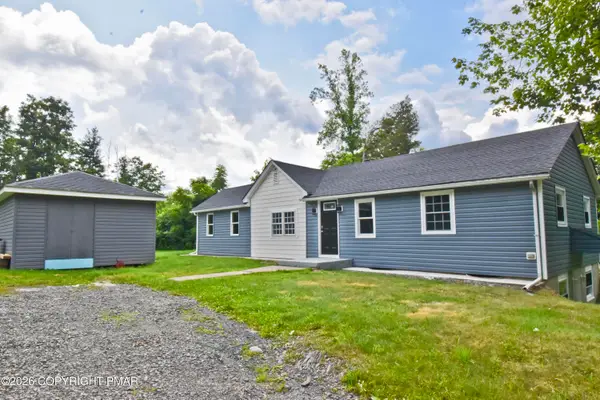 $289,999Active3 beds 2 baths1,296 sq. ft.
178 N Easton Belmont Pike, Stroudsburg, PA 18360
MLS# PM-145734Listed by: KELLER WILLIAMS REAL ESTATE - STROUDSBURG 803 MAIN - New
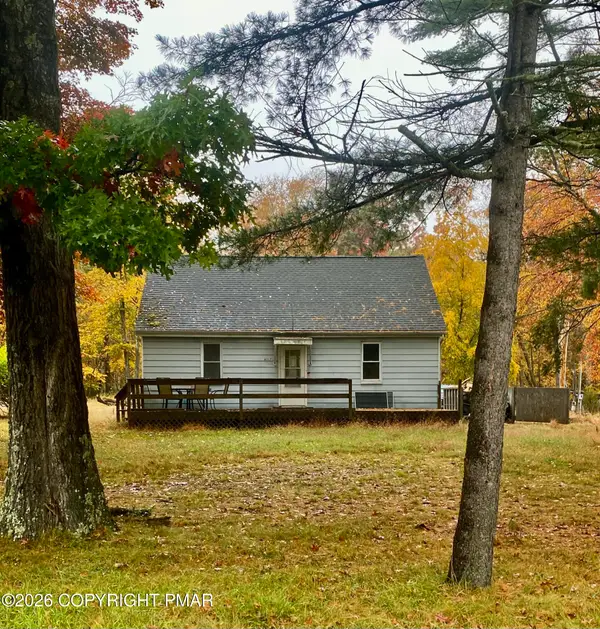 $160,000Active3 beds 1 baths2,144 sq. ft.
6017 Running Valley Road, Stroudsburg, PA 18360
MLS# PM-145713Listed by: KELLER WILLIAMS REAL ESTATE - STROUDSBURG - New
 $427,000Active3 beds 3 baths1,743 sq. ft.
501 Rainbow Way, Stroudsburg, PA 18360
MLS# PM-145705Listed by: EXP REALTY, LLC - PHILADELPHIA


Protect your home and budget from life's surprises with an Assurant Home Warranty, backed by a partner that supports you through every step of homeownership. Explore Plans.
©2026 Century 21 Real Estate LLC. All rights reserved. CENTURY 21®, the CENTURY 21 Logo and C21® are service marks owned by Century 21 Real Estate LLC. Century 21 Real Estate LLC fully supports the principles of the Fair Housing Act and the Equal Opportunity Act. Each office is independently owned and operated. Listing information is deemed reliable but not guaranteed accurate.