
1142 Appenzeller Avenue, Stroudsburg, PA 18360
Local realty services provided by:CENTURY 21 Keim Realtors
1142 Appenzeller Avenue,Stroudsburg, PA 18360
$329,900
- 3 Beds
- 2 Baths
- 1,508 sq. ft.
- Single family
- Active
Upcoming open houses
- Sun, Nov 0101:00 pm - 04:00 pm
Listed by: shona joyner
Office: weichert realtors
MLS#:786439
Source:PA_LVAR
Price summary
- Price:$329,900
- Price per sq. ft.:$218.77
About this home
Welcome to this picture-perfect, nicely updated, cozy and charming home situated on a flat almost half an acre lot — offering space, style, and versatility! You will be impressed by the OVER-SIZED detached 2-car garage on its own parcel as this property is ideal for those who value extra storage, workshop potential, or hobby space. This home has wonderful curb appeal and a beautifully landscaped exterior. Inside, you’ll find a thoughtfully designed layout with two complete living areas: the primary en-suite equipped with a walk-in closet upstairs for privacy, and two bedrooms plus a full bath downstairs for guests or multi-generational living. The main living area boasts vaulted ceilings, hardwood flooring, and an open-concept design, creating a bright and airy feel complete with an updated kitchen with stainless steel appliances and tile backsplash. Just off the kitchen/dining space is a convenient laundry tucked away and a the double-door leading to the deck. Unique touches like a floating staircase add personality and character. The large, flat backyard is perfect for hosting gatherings, gardening, playing, or whatever your imagination desires. Whether you’re looking for a warm, inviting home or a property with flexible living spaces, this home checks all the boxes with an ideal location between two beautiful parks and close to walking trails/ponds/rivers for fishing. This home is move-in ready, full of charm, close to major highways for easy commuting, and ready for its next chapter — yours!...
Contact an agent
Home facts
- Year built:1940
- Subdivision & Development:Not in Development
- Listing ID #:786439
- Added:3 day(s) ago
- Updated:October 24, 2026 at 04:39 PM
Rooms and interior
- Bedrooms:3
- Total bathrooms:2
- Full bathrooms:2
- Rooms Total:7
- Flooring:Hardwood
- Dining Description:Dining Area
- Kitchen Description:Dishwasher, Electric Oven, Electric Range, Microwave, Refrigerator
- Basement:Yes
- Basement Description:Exterior Entry, Full
- Living area:1,508 sq. ft.
Heating and cooling
- Cooling:Wall Window Units
- Heating:Gas
Structure and exterior
- Roof:Asphalt, Fiberglass
- Year built:1940
- Building area:1,508 sq. ft.
- Lot area:0.38 Acres
- Lot Features:Flat
- Architectural Style:CapeCod, Ranch
- Construction Materials:Vinyl Siding
- Exterior Features:Deck, Patio
- Levels:1 Story
Utilities
- Water:Public
- Sewer:Public Sewer
Finances and disclosures
- Price:$329,900
- Price per sq. ft.:$218.77
- Tax amount:$4,165
Features and amenities
- Appliances:Dishwasher, Electric Oven, Electric Water Heater, Microwave, Refrigerator
- Laundry features:Main Level, Washer Hookup
Parking
- Parking description:Garage, Off Street, On Street
- Garage:Yes
- Garage spaces:2
New listings near 1142 Appenzeller Avenue
- New
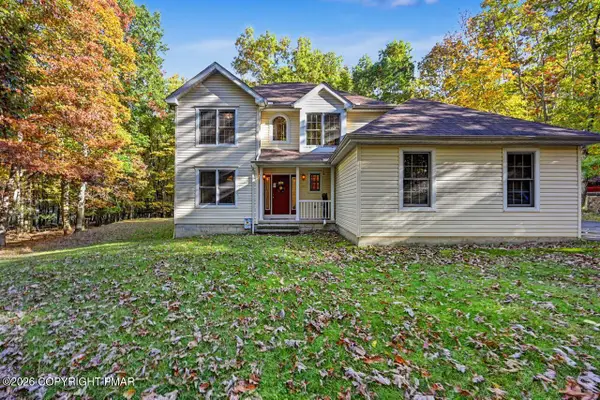 $424,900Active4 beds 3 baths3,408 sq. ft.
256 Pin Oak Road, Stroudsburg, PA 18360
MLS# PM-145913Listed by: WEICHERT REALTORS ACCLAIM - TANNERSVILLE - New
 $1,016,500Active4 beds 3 baths3,972 sq. ft.
2578 Mountain Rd, STROUDSBURG, PA 18360
MLS# PAMR2007646Listed by: HOMECOIN.COM - New
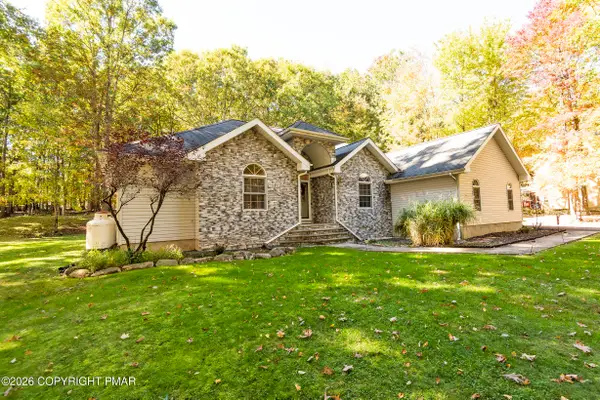 $429,900Active4 beds 3 baths2,394 sq. ft.
507 Cays Road, Stroudsburg, PA 18360
MLS# PM-145895Listed by: MEISSE REAL ESTATE - New
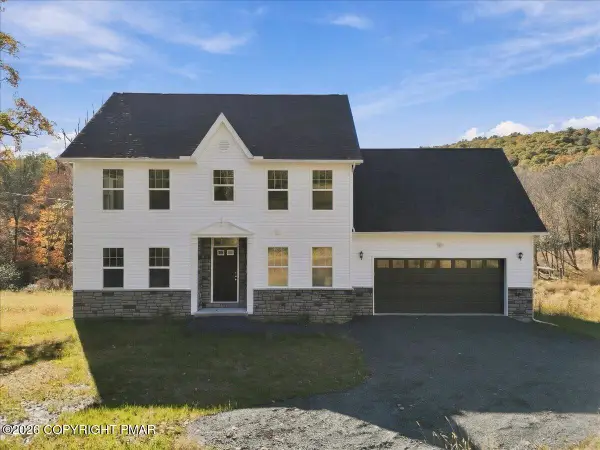 $649,000Active4 beds 3 baths2,134 sq. ft.
1369 Mutton Hollow Road, Stroudsburg, PA 18360
MLS# PM-145862Listed by: RE/MAX CROSSROADS - New
 $389,000Active5 beds 4 baths3,170 sq. ft.
109 Trout Lily Road, Stroudsburg, PA 18360
MLS# PM-145825Listed by: E-REALTY SERVICES - POCONO SUMMIT - New
 $399,900Active-- beds 2 baths1,852 sq. ft.
809 Ann Street, Stroudsburg, PA 18360
MLS# PM-145817Listed by: KELLER WILLIAMS REAL ESTATE - STROUDSBURG - Open Sun, 2 to 4pmNew
 $699,000Active4 beds 3 baths2,905 sq. ft.
2548 Pine Mountain Rd, STROUDSBURG, PA 18360
MLS# PAMR2007612Listed by: TAYLOR PROPERTIES - New
 $524,000Active5 beds 4 baths2,352 sq. ft.
1003 Constitutional Drive, Stroudsburg, PA 18360
MLS# PM-145809Listed by: REALTY EXECUTIVES - STROUDSBURG - Open Sat, 1 to 3pmNew
 $220,000Active2 beds 2 baths584 sq. ft.
1313 Dreher Avenue, Stroudsburg, PA 18360
MLS# 26-5421Listed by: EXP REALTY MOUNTAIN TOP


Protect your home and budget from life's surprises with an Assurant Home Warranty, backed by a partner that supports you through every step of homeownership. Explore Plans.
©2026 Century 21 Real Estate LLC. All rights reserved. CENTURY 21®, the CENTURY 21 Logo and C21® are service marks owned by Century 21 Real Estate LLC. Century 21 Real Estate LLC fully supports the principles of the Fair Housing Act and the Equal Opportunity Act. Each office is independently owned and operated. Listing information is deemed reliable but not guaranteed accurate.