
310 Albert Road, Stroudsburg, PA 18360
Local realty services provided by:CENTURY 21 Keim Realtors
310 Albert Road,Stroudsburg, PA 18360
$429,900
- 5 Beds
- 4 Baths
- 4,144 sq. ft.
- Single family
- Active
Listed by: anna weidenbaum
Office: redstone run realty, llc. - stroudsburg
MLS#:PM-143045
Source:PA_PMAR
Price summary
- Price:$429,900
- Price per sq. ft.:$102.55
About this home
Property under contract with sale contingency. Showings available for back-up offers. PRICE IMPROVEMENT - SAVE THOUSANDS! DON'T WAIT TO SEE - NOW PRICED AT $429,900! Exceptional opportunity to live near Glenbrook Country Club, McMichaels Creek, and downtown Stroudsburg in this unique custom-designed, four-level front-to-back split home. The top floor features three bedrooms, each with French doors opening to an expansive upper deck spanning the rear of the home and offering beautiful views of Godfrey's Ridge Mountain. The main level showcases a huge living room and formal dining room with a crystal chandelier, along with recently refinished hardwood floors throughout these spaces. The L-shaped kitchen retains its original birch cabinetry and connects to a laundry room/walk-through pantry, side porch, and convenient main-level powder room.
Just a few steps down, the family room offers a brick-faced wood-burning fireplace, newer tile flooring, and French doors leading outside. This level also includes two additional bedrooms and another half bath. The lower level is newly finished and features two spacious rooms ideal for a game room, recreation area, home gym, or additional living space. Perfect for car enthusiasts or buyers seeking future expansion potential, the custom-built attached three-car garage is complete with rough plumbing already in place for conversion into a one- or two-bedroom apartment. This space would share the expansive concrete patio overlooking the backyard. The home has been lovingly maintained and now it's ready to be the home you'll love!...
Contact an agent
Home facts
- Year built:1971
- Subdivision & Development:Norton Farms
- Listing ID #:PM-143045
- Added:99 day(s) ago
- Updated:October 16, 2026 at 02:58 PM
Rooms and interior
- Bedrooms:5
- Total bathrooms:4
- Full bathrooms:2
- Half bathrooms:2
- Flooring:Ceramic Tile, Hardwood, Luxury Vinyl, Tile, Wood
- Dining Description:Eat-in Kitchen
- Kitchen Description:Dishwasher, Eat-in Kitchen, Gas Range, Microwave, Pantry, Range, Refrigerator, Self Cleaning Oven, Stainless Steel Appliance(s)
- Basement:Yes
- Living area:4,144 sq. ft.
Heating and cooling
- Cooling:Ceiling Fan(s), Wall Unit(s), Window Unit(s)
- Heating:Baseboard, Heating, Hot Water, Oil
Structure and exterior
- Year built:1971
- Building area:4,144 sq. ft.
- Lot area:0.36 Acres
- Lot Features:Cleared, Level, Sloped
- Architectural Style:Contemporary, Split Level
- Construction Materials:Aluminum Siding, Brick, Vinyl Siding
- Exterior Features:Balcony
Utilities
- Water:Public
- Sewer:Public Sewer
Finances and disclosures
- Price:$429,900
- Price per sq. ft.:$102.55
- Tax amount:$6,712
Features and amenities
- Appliances:Dishwasher, Dryer, Gas Range, Microwave, Range, Refrigerator, Self Cleaning Oven, Stainless Steel Appliance(s), Washer, Water Heater
- Laundry features:Dryer, Electric Dryer Hookup, In Basement, Washer, Washer Hookup
- Amenities:Ceiling Fan(s), Pantry, Storage, Walk-In Closet(s)
Parking
- Parking description:Attached Garage
- Garage:Yes
New listings near 310 Albert Road
- Open Sat, 9am to 5pmNew
 $499,000Active6 beds 3 baths3,000 sq. ft.
2115 W Main Street, Stroudsburg, PA 18360
MLS# PM-145676Listed by: SELL YOUR HOME SERVICES - New
 $299,900Active40.71 Acres
Cays Rd Road, Stroudsburg, PA 18360
MLS# PM-145625Listed by: KELLER WILLIAMS REAL ESTATE - STROUDSBURG - New
 $459,000Active3 beds 1 baths2,016 sq. ft.
2745 Mountain Road, Stroudsburg, PA 18360
MLS# PM-145564Listed by: JEFFREY L THOMAS REAL ESTATE - Open Sun, 1 to 3pmNew
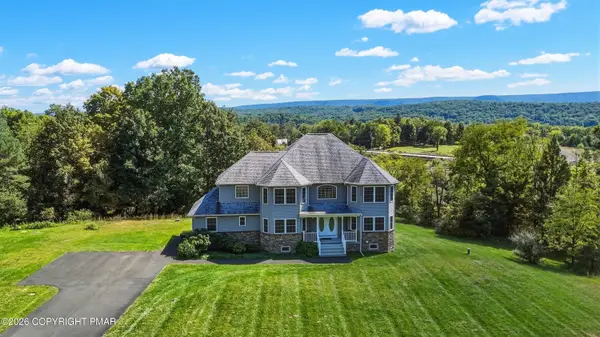 $729,900Active5 beds 5 baths4,380 sq. ft.
1657 Rachel Road, Stroudsburg, PA 18360
MLS# PM-145556Listed by: HOWARD HANNA THE FREDERICK GROUP - Open Sat, 11am to 1pmNew
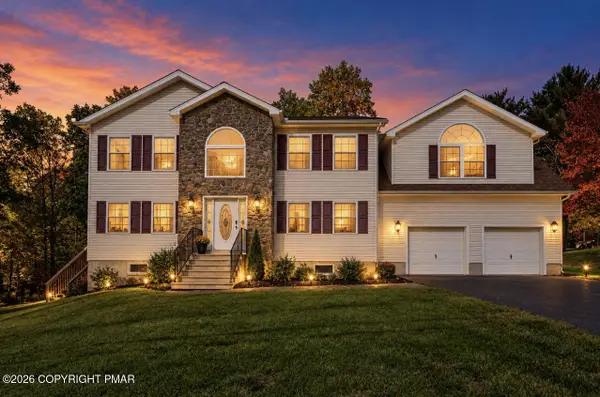 $525,000Active4 beds 3 baths2,658 sq. ft.
263 Ramblebush Road, Stroudsburg, PA 18360
MLS# PM-145547Listed by: KRUMPFER REALTY GROUP, LLC - New
 $429,900Active4 beds 3 baths2,016 sq. ft.
1437 Twin Pine Rd, STROUDSBURG, PA 18360
MLS# PAMR2007548Listed by: WILKINS AND ASSOCIATES REAL ESTATE INC - New
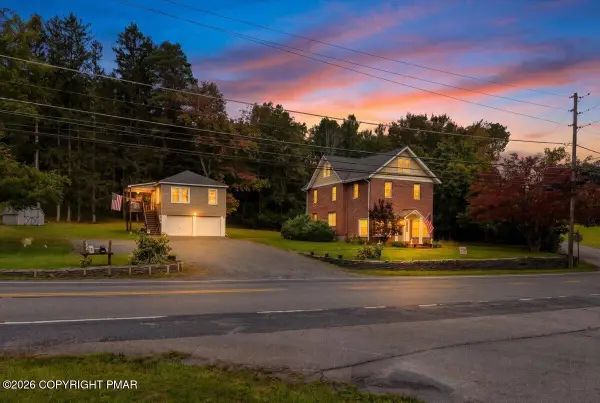 $549,800Active4 beds 2 baths2,653 sq. ft.
6151 U.s. 209, Stroudsburg, PA 18360
MLS# PM-145510Listed by: KELLER WILLIAMS REAL ESTATE - STROUDSBURG 637 MAIN - New
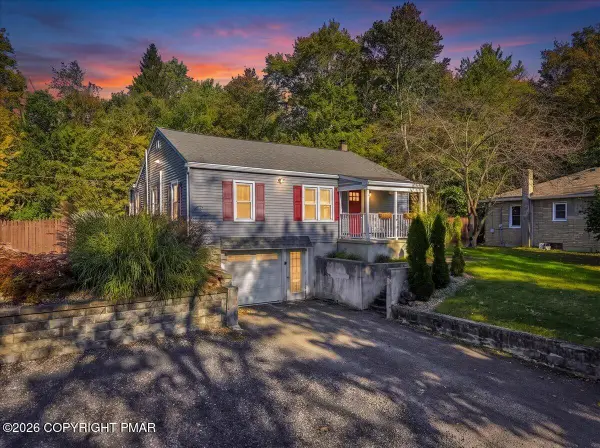 $350,000Active2 beds 3 baths1,881 sq. ft.
105 Periwinkle Lane, Stroudsburg, PA 18360
MLS# PM-145496Listed by: VALOR REALTY, LLC - New
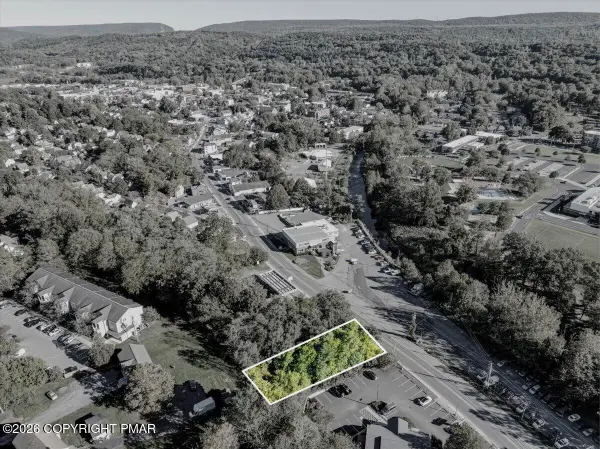 $70,000Active0.26 Acres
332 N 9th St Street, Stroudsburg, PA 18360
MLS# PM-145474Listed by: BERKSHIRE HATHAWAY HOMESERVICES FOX & ROACH REALTORS POCONO - STROUDSBURG - New
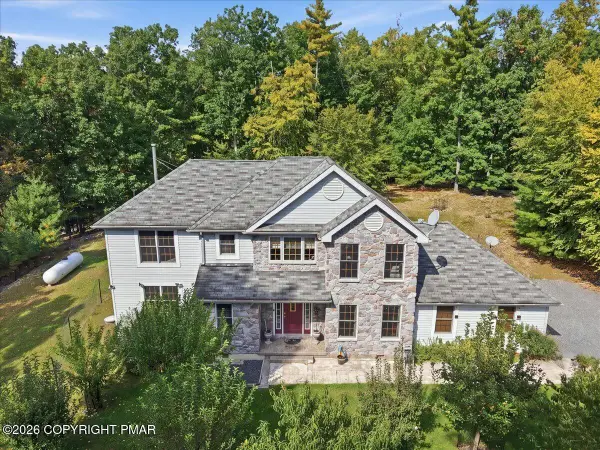 $575,000Active5 beds 3 baths2,409 sq. ft.
104 Arbor Way, Stroudsburg, PA 18360
MLS# PM-145455Listed by: CHRISTIAN SAUNDERS REAL ESTATE


Protect your home and budget from life's surprises with an Assurant Home Warranty, backed by a partner that supports you through every step of homeownership. Explore Plans.
©2026 Century 21 Real Estate LLC. All rights reserved. CENTURY 21®, the CENTURY 21 Logo and C21® are service marks owned by Century 21 Real Estate LLC. Century 21 Real Estate LLC fully supports the principles of the Fair Housing Act and the Equal Opportunity Act. Each office is independently owned and operated. Listing information is deemed reliable but not guaranteed accurate.