
10 Valley View Drive, Sugarloaf, PA 18249
Local realty services provided by:CENTURY 21 Select Group
10 Valley View Drive,Sugarloaf, PA 18249
$364,900
- 4 Beds
- 3 Baths
- 2,560 sq. ft.
- Single family
- Active
Listed by: linda gavio
Office: lewith & freeman, mountaintop
MLS#:26-5213
Source:PA_GWBAR
Price summary
- Price:$364,900
- Price per sq. ft.:$142.54
About this home
A new kitchen w/ maple cabinets & quartz countertops highlight this large bi level with 4/5 bedrooms & 2 1/2 baths. Living/dining rooms, family room on 1st floor. The main bedroom features hardwood floors & 3/4 bath. The lower level has a den w/ fireplace, office bonus room, and a half bath. One car garage with new opener. Large deck 3 yrs old. Shed. Newer roof. Some fresh paint. Newer driveway
Contact an agent
Home facts
- Year built:1975
- Subdivision & Development:None
- Listing ID #:26-5213
- Added:13 day(s) ago
- Updated:October 21, 2026 at 03:14 PM
Rooms and interior
- Bedrooms:4
- Total bathrooms:3
- Full bathrooms:1
- Half bathrooms:1
- Rooms Total:9
- Living area:2,560 sq. ft.
Heating and cooling
- Heating:Electric, Electric Baseboard
Structure and exterior
- Year built:1975
- Building area:2,560 sq. ft.
- Lot area:0.54 Acres
- Construction Materials:Aluminum Siding
Finances and disclosures
- Price:$364,900
- Price per sq. ft.:$142.54
Parking
- Garage spaces:1
New listings near 10 Valley View Drive
- New
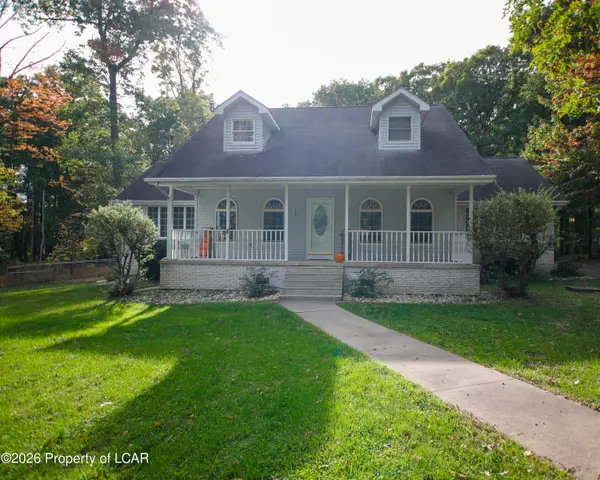 $399,900Active4 beds 3 baths2,182 sq. ft.
78 Prospect Road, Sugarloaf, PA 18249
MLS# 26-5401Listed by: LEWITH & FREEMAN, DRUMS - New
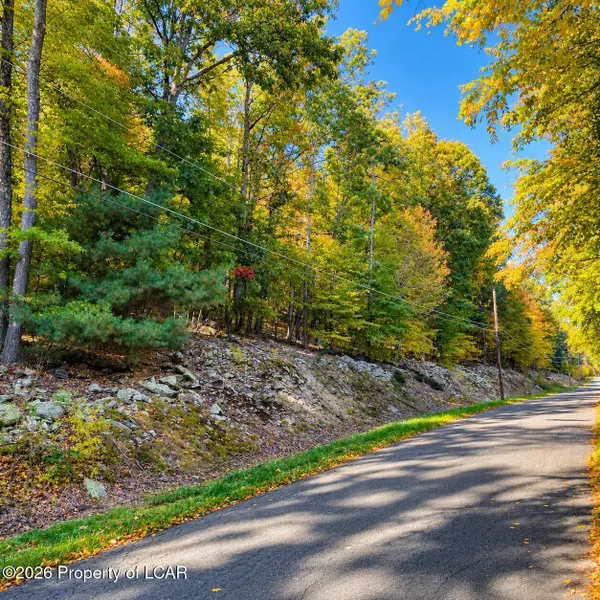 $65,000Active4.13 Acres
10-13 Shannon Drive, Sugarloaf, PA 18249
MLS# 26-5348Listed by: BENJAMIN REAL ESTATE 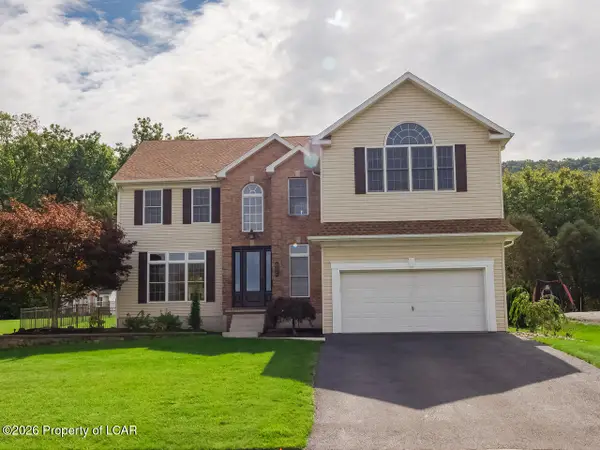 $599,000Active4 beds 3 baths3,929 sq. ft.
13 Chrissy Lane, Sugarloaf, PA 18249
MLS# 26-5105Listed by: LEWITH & FREEMAN, KINGSTON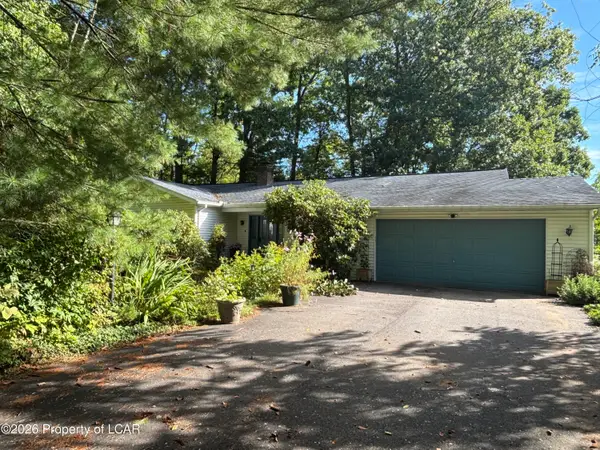 $349,500Active3 beds 2 baths2,105 sq. ft.
166 Brookhill Road, Sugarloaf, PA 18249
MLS# 26-5039Listed by: LEWITH & FREEMAN, DRUMS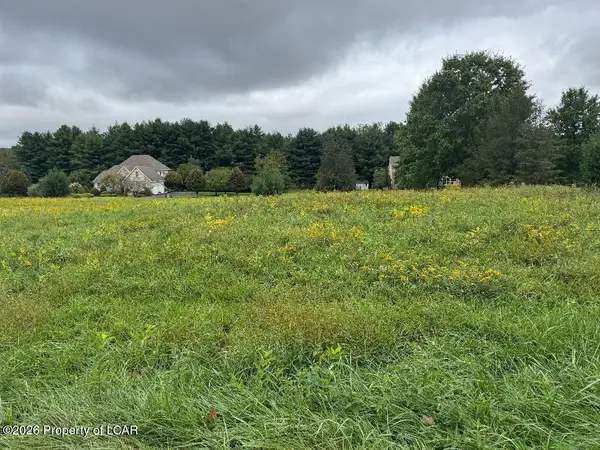 $89,000Active0 Acres
16 Fairway Lane, Sugarloaf, PA 18249
MLS# 26-5030Listed by: LEWITH & FREEMAN, DRUMS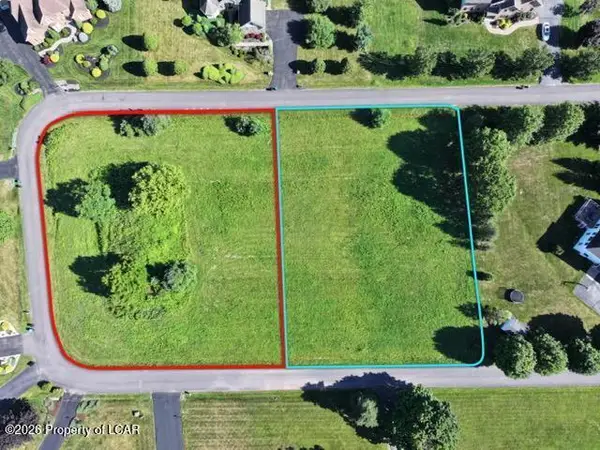 $89,900Active0 Acres
17 Fairway Lane, Sugarloaf, PA 18249
MLS# 26-5031Listed by: LEWITH & FREEMAN, DRUMS $210,000Pending3 beds 1 baths784 sq. ft.
33 Old Berwick, DRUMS, PA 18222
MLS# PALU2003310Listed by: RE/MAX EVOLVED $1,250,000Active3 beds 3 baths4,700 sq. ft.
336 E County Rd, DRUMS, PA 18222
MLS# PALU2003308Listed by: KW EMPOWER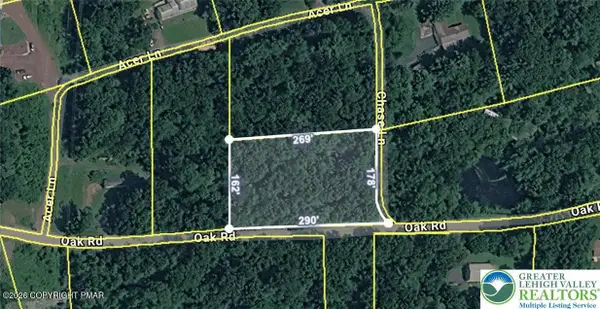 $16,000Pending1 Acres
Oak Road, Drums, PA 18222
MLS# PM-144558Listed by: EXP REALTY, LLC - PHILADELPHIA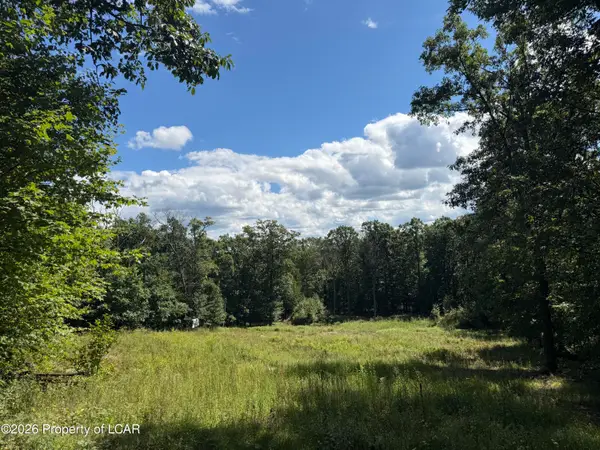 $59,900Active1.35 Acres
13 Conyngham Crest Drive, Sugarloaf, PA 18249
MLS# 26-4566Listed by: BENJAMIN REAL ESTATE


Protect your home and budget from life's surprises with an Assurant Home Warranty, backed by a partner that supports you through every step of homeownership. Explore Plans.
©2026 Century 21 Real Estate LLC. All rights reserved. CENTURY 21®, the CENTURY 21 Logo and C21® are service marks owned by Century 21 Real Estate LLC. Century 21 Real Estate LLC fully supports the principles of the Fair Housing Act and the Equal Opportunity Act. Each office is independently owned and operated. Listing information is deemed reliable but not guaranteed accurate.