
322 E Fell St, Summit Hill, PA 18250
Local realty services provided by:CENTURY 21 Reilly Realtors
Listed by: agnes schoenberger
Office: castle gate realty
MLS#:PACC2007940
Source:BRIGHTMLS
Price summary
- Price:$179,000
- Price per sq. ft.:$113.29
About this home
Welcome home to this spacious and well-maintained 4-bedroom, 2 full bath property offering plenty of room for comfortable living. The generous-sized rooms throughout provide an open and inviting feel, making it ideal for everyday living and entertaining. The home features a finished attic that offers flexible space for a home office, playroom, guest area, or additional living space. The finished basement provides even more room for a family room, recreation area, home gym, or storage. Outside, you'll find a detached garage, adding convenience for parking, storage, or a workshop. With its spacious layout and multiple finished living areas, this home offers endless possibilities to fit your lifestyle. Don't miss the opportunity to make this versatile property your next home—schedule your private showing today!
Contact an agent
Home facts
- Year built:1910
- Subdivision & Development:NONE AVAILABLE
- Listing ID #:PACC2007940
- Added:82 day(s) ago
- Updated:October 23, 2026 at 02:00 PM
Rooms and interior
- Bedrooms:4
- Total bathrooms:2
- Full bathrooms:2
- Rooms Total:6
- Bathrooms Description:Full Bath
- Basement:Yes
- Basement Description:Fully Finished, Outside Entrance
- Living area:1,580 sq. ft.
Heating and cooling
- Cooling:Wall Unit
- Heating:Electric, Oil, Radiator
Structure and exterior
- Roof:Asphalt, Fiberglass
- Year built:1910
- Building area:1,580 sq. ft.
- Lot area:0.04 Acres
- Construction Materials:Aluminum Siding, Brick
- Foundation Description:Concrete Perimeter
- Levels:3 Story
Utilities
- Water:Public
- Sewer:Public Sewer
Finances and disclosures
- Price:$179,000
- Price per sq. ft.:$113.29
- Tax amount:$2,203 (2026)
Features and amenities
- Amenities:200+ Amp Service
Parking
- Parking description:Detached Garage, Garage - Rear Entry
- Garage:Yes
- Garage spaces:1
New listings near 322 E Fell St
- New
 $269,900Active3 beds 2 baths1,558 sq. ft.
211 W Hazard St, SUMMIT HILL, PA 18250
MLS# PACC2008422Listed by: PRIORITY ONE REAL ESTATE TEAM, LLC - Open Sun, 4 to 6pmNew
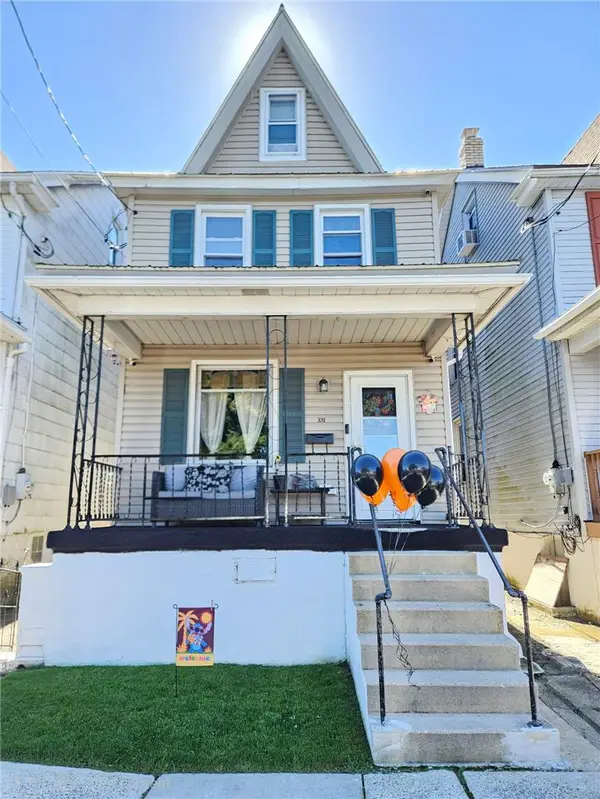 $170,000Active4 beds 2 baths1,350 sq. ft.
331 E Hazard Street, Summit Hill Boro, PA 18250
MLS# 786429Listed by: IRON VALLEY R E NORTHEAST - New
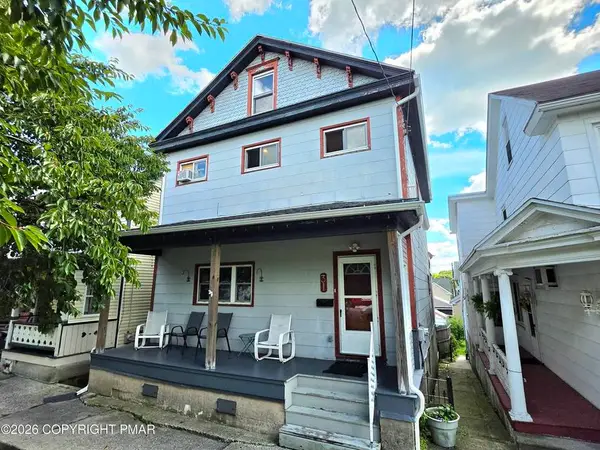 $184,000Active3 beds 2 baths2,070 sq. ft.
31 E Ludlow Street, Summit Hill Boro, PA 18250
MLS# 786399Listed by: BEAR MOUNTAIN REAL ESTATE LLC 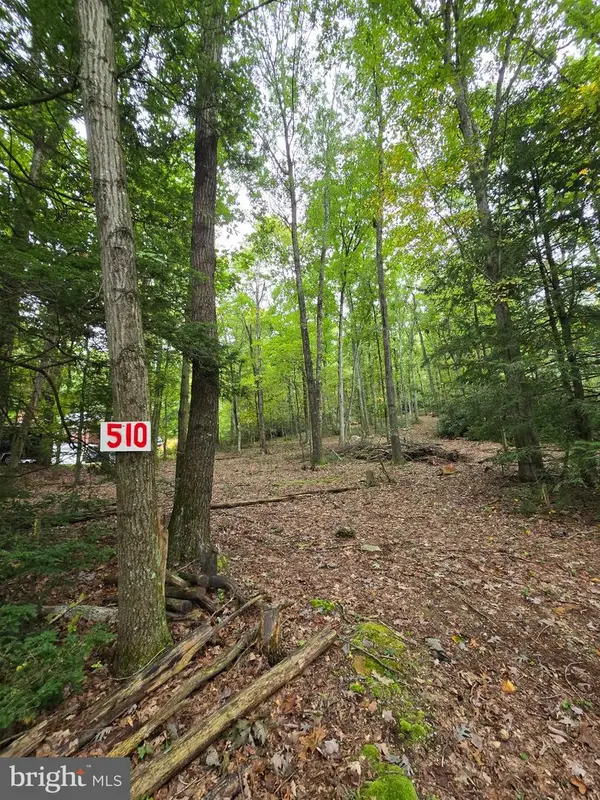 $54,900Active1.1 Acres
510 W White Bear Dr, SUMMIT HILL, PA 18250
MLS# PACC2008272Listed by: MULLEN REALTY ASSOCIATES- Open Sun, 4 to 6pm
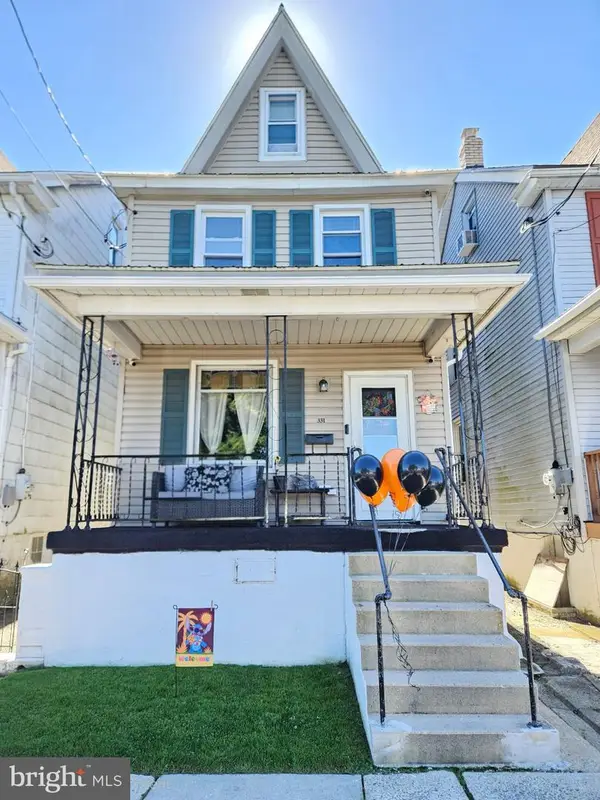 $170,000Active4 beds 2 baths1,350 sq. ft.
331 E Hazard St, SUMMIT HILL, PA 18250
MLS# PACC2008256Listed by: IRON VALLEY REAL ESTATE NORTHEAST 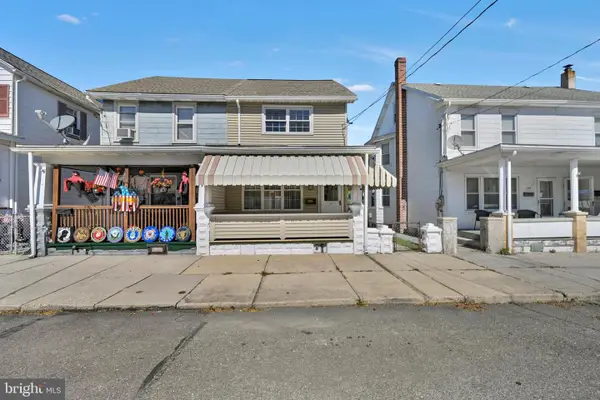 $160,000Pending3 beds 1 baths1,200 sq. ft.
134 E Hazard St, SUMMIT HILL, PA 18250
MLS# PACC2008242Listed by: PRIORITY ONE REAL ESTATE TEAM, LLC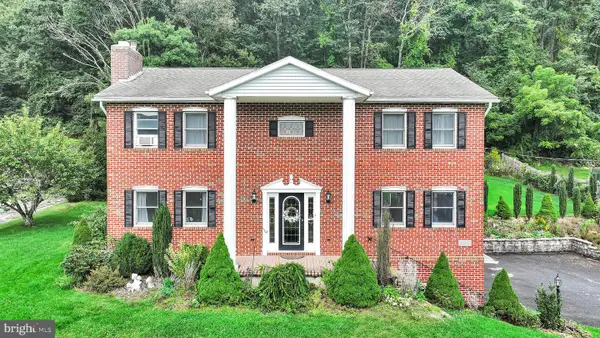 $369,900Active3 beds 3 baths2,598 sq. ft.
170 W White Bear Dr, SUMMIT HILL, PA 18250
MLS# PACC2008184Listed by: PRIORITY ONE REAL ESTATE TEAM, LLC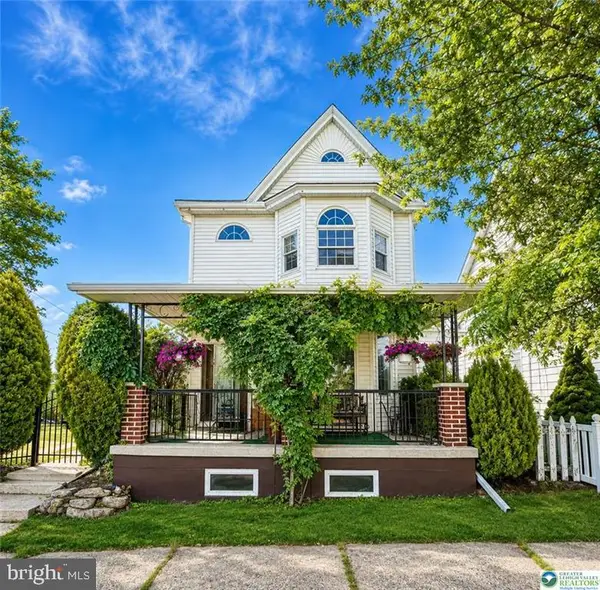 $246,000Pending4 beds 2 baths2,088 sq. ft.
306 E White St, SUMMIT HILL, PA 18250
MLS# PACC2008122Listed by: CASTLE GATE REALTY $99,900Active2 beds 2 baths864 sq. ft.
248 W Hazard Street, Summit Hill Boro, PA 18250
MLS# 783956Listed by: IRON VALLEY REAL ESTATE LEGACY $87,900Active3 beds 1 baths1,049 sq. ft.
251 Hazard, Summit Hill, PA 18250
MLS# 26-4501Listed by: EAGLE ROCK REAL ESTATE


Protect your home and budget from life's surprises with an Assurant Home Warranty, backed by a partner that supports you through every step of homeownership. Explore Plans.
©2026 Century 21 Real Estate LLC. All rights reserved. CENTURY 21®, the CENTURY 21 Logo and C21® are service marks owned by Century 21 Real Estate LLC. Century 21 Real Estate LLC fully supports the principles of the Fair Housing Act and the Equal Opportunity Act. Each office is independently owned and operated. Listing information is deemed reliable but not guaranteed accurate.