325 E Fell Street, Summit Hill, PA 18250
Local realty services provided by:CENTURY 21 Keim Realtors
325 E Fell Street,Summit Hill Boro, PA 18250
$104,900
- 3 Beds
- 1 Baths
- 1,428 sq. ft.
- Single family
- Active
Listed by: gabrielle m. stone, samantha iannelli
Office: exp realty llc.
MLS#:781327
Source:PA_LVAR
Price summary
- Price:$104,900
- Price per sq. ft.:$73.46
About this home
Welcome to this beautifully updated 3 bedroom, 1 bath twin in the heart of Summit Hill! Freshly painted and thoughtfully updated throughout, this move-in-ready home offers spacious living areas, abundant natural light, and the perfect blend of modern updates and timeless character. Whether you're searching for your first home, your next investment, or a place to make your own, you'll appreciate the inviting interior and comfortable layout. What truly sets this property apart is the impressive detached brick outbuilding—a rare feature offering incredible potential for the right buyer. Restore it, expand your storage space, or explore future possibilities. While the structure requires significant rehabilitation, opportunities like this are hard to find and add tremendous value for those with vision. Cash buyers only. Property is being sold as-is.
Contact an agent
Home facts
- Year built:1925
- Subdivision & Development:No Subdivision
- Listing ID #:781327
- Added:48 day(s) ago
- Updated:September 15, 2026 at 03:08 PM
Rooms and interior
- Bedrooms:3
- Total bathrooms:1
- Full bathrooms:1
- Rooms Total:6
- Flooring:Carpet, Hardwood, Tile
- Dining Description:Dining Area, Separate Formal Dining Room
- Kitchen Description:Electric Oven, Electric Range, Refrigerator
- Basement:Yes
- Basement Description:Full, Partially Finished
- Living area:1,428 sq. ft.
Heating and cooling
- Cooling:Wall Window Units
- Heating:Electric
Structure and exterior
- Roof:Asphalt, Fiberglass
- Year built:1925
- Building area:1,428 sq. ft.
- Lot area:0.04 Acres
- Architectural Style:Colonial
- Construction Materials:Vinyl Siding
- Exterior Features:Covered, Porch
- Levels:2 Story
Utilities
- Water:Public
- Sewer:Public Sewer
Finances and disclosures
- Price:$104,900
- Price per sq. ft.:$73.46
- Tax amount:$1,980
Features and amenities
- Appliances:Electric Oven, Electric Water Heater, Refrigerator
- Laundry features:Washer Hookup
Parking
- Parking description:No Garage
New listings near 325 E Fell Street
 $107,900Active2 beds 2 baths864 sq. ft.
248 W Hazard Street, Summit Hill Boro, PA 18250
MLS# 783956Listed by: IRON VALLEY REAL ESTATE LEGACY $92,900Active3 beds 1 baths1,049 sq. ft.
251 Hazard, Summit Hill, PA 18250
MLS# 26-4501Listed by: EAGLE ROCK REAL ESTATE $250,000Active4 beds 2 baths2,088 sq. ft.
306 E White Street, Summit Hill Boro, PA 18250
MLS# 783684Listed by: CASTLE GATE REALTY $184,000Active3 beds 2 baths2,070 sq. ft.
31 E Ludlow Street, Summit Hill, PA 18250
MLS# PM-144345Listed by: BEAR MOUNTAIN REAL ESTATE LLC
 $129,900Pending3 beds 2 baths1,100 sq. ft.
118 E Amidon St, SUMMIT HILL, PA 18250
MLS# PACC2008084Listed by: CENTURY 21 RYON REAL ESTATE $179,900Pending3 beds 2 baths1,016 sq. ft.
8 E Holland Street, Summit Hill, PA 18250
MLS# PM-144206Listed by: PRIORITY ONE REAL ESTATE TEAM, LLC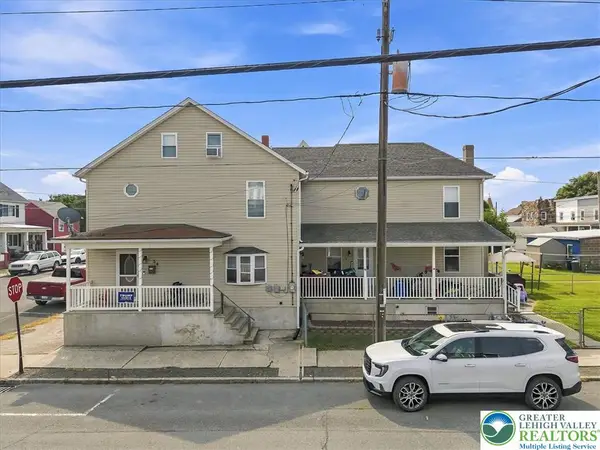 $225,000Active3 beds 2 baths2,017 sq. ft.
54 E White Street, Summit Hill Boro, PA 18250
MLS# 782395Listed by: SERHANT PENNSYLVANIA LLC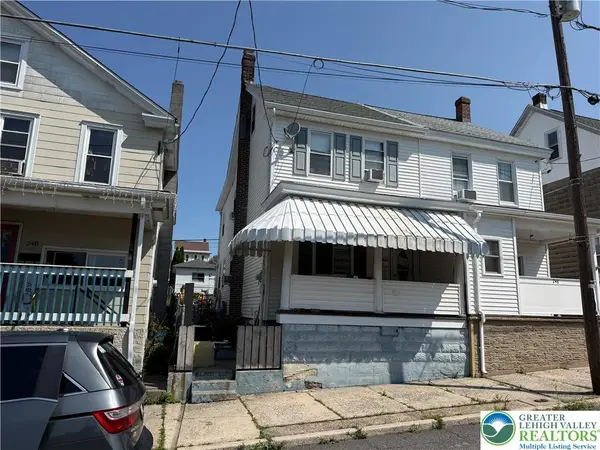 $146,900Active4 beds 1 baths1,308 sq. ft.
246 E Ludlow Street, Summit Hill Boro, PA 18250
MLS# 782595Listed by: TNT PREMIER REAL ESTATE $179,000Active4 beds 2 baths1,580 sq. ft.
322 E Fell Street, Summit Hill Boro, PA 18250
MLS# 781374Listed by: CASTLE GATE REALTY


Protect your home and budget from life's surprises with an Assurant Home Warranty, backed by a partner that supports you through every step of homeownership. Explore Plans.
©2026 Century 21 Real Estate LLC. All rights reserved. CENTURY 21®, the CENTURY 21 Logo and C21® are service marks owned by Century 21 Real Estate LLC. Century 21 Real Estate LLC fully supports the principles of the Fair Housing Act and the Equal Opportunity Act. Each office is independently owned and operated. Listing information is deemed reliable but not guaranteed accurate.