
3196 Woodcrest Avenue, Sun Valley, PA 18330
Local realty services provided by:CENTURY 21 Ryon Real Estate
3196 Woodcrest Avenue,Chestnuthill Twp, PA 18330
$250,000
- 3 Beds
- 3 Baths
- 1,784 sq. ft.
- Single family
- Active
Listed by: kristina fattorusso, vinny fattorusso
Office: re/max real estate
MLS#:781311
Source:PA_LVAR
Price summary
- Price:$250,000
- Price per sq. ft.:$140.13
- Monthly HOA dues:$29.17
About this home
Discover the perfect Pocono retreat in the desirable Birch Hollow Estates community of Effort! This charming 3-bedroom, 2.5-bath chalet offers the ideal blend of comfort, convenience, and year-round enjoyment. The open-concept main level features a bright living room, dining area, and kitchen, plus a main-floor bedroom and full bath for flexible living. Upstairs, two spacious bedrooms with skylights provide plenty of natural light, along with a convenient half bath. The walkout lower level offers a large family room with a wood stove and propane heater, laundry area, utility room, and a full bath, creating endless possibilities for additional living space, guests, or a home office. Step outside to relax on the deck beneath the Sunsetter awning overlooking the partially wooded lot, complete with a double-sized shed for extra storage. Enjoy the peace and beauty of nature while being just minutes from Route 115, the Mount Effort Park & Ride, shopping, dining, skiing, hiking, fishing, golf, water parks, and all the outdoor recreation and attractions the Pocono Mountains are known for. Community amenities include an indoor pool, clubhouse, and playground, with township-maintained roads for worry-free winter travel. Short-term rentals are not permitted. Home is being sold as-is....
Contact an agent
Home facts
- Year built:1986
- Listing ID #:781311
- Added:4 day(s) ago
- Updated:July 28, 2026 at 03:14 PM
Rooms and interior
- Bedrooms:3
- Total bathrooms:3
- Full bathrooms:2
- Half bathrooms:1
- Rooms Total:8
- Flooring:Carpet, Linoleum, Vinyl
- Dining Description:Dining Area, Separate Formal Dining Room
- Kitchen Description:Dishwasher, Electric Oven, Electric Range, Microwave, Refrigerator
- Basement:Yes
- Basement Description:Daylight, Egress Windows, Exterior Entry, Full, Partially Finished, Rec Family Area, Walk Out Access
- Living area:1,784 sq. ft.
Heating and cooling
- Cooling:Ceiling Fans, Wall Window Units, Whole House Fan
- Heating:Baseboard, Electric, Propane, Wood Stove, Zoned
Structure and exterior
- Roof:Asphalt, Fiberglass
- Year built:1986
- Building area:1,784 sq. ft.
- Lot area:1 Acres
- Lot Features:Flat, Pond On Lot
- Architectural Style:ChaletAlpine
- Construction Materials:T111 Siding
- Exterior Features:Awnings, Deck, Pool, Shed
- Levels:3 or More Stories
Schools
- High school:Pleasant Valley
Utilities
- Water:Well
- Sewer:Septic Tank
Finances and disclosures
- Price:$250,000
- Price per sq. ft.:$140.13
- Tax amount:$3,321
Features and amenities
- Appliances:Dishwasher, Electric Oven, Electric Water Heater, Microwave, Refrigerator, Washer
- Laundry features:Electric Dryer Hookup, Lower Level, Washer, Washer Hookup
- Pool features:Above Ground
Parking
- Parking description:Driveway, Off Street
New listings near 3196 Woodcrest Avenue
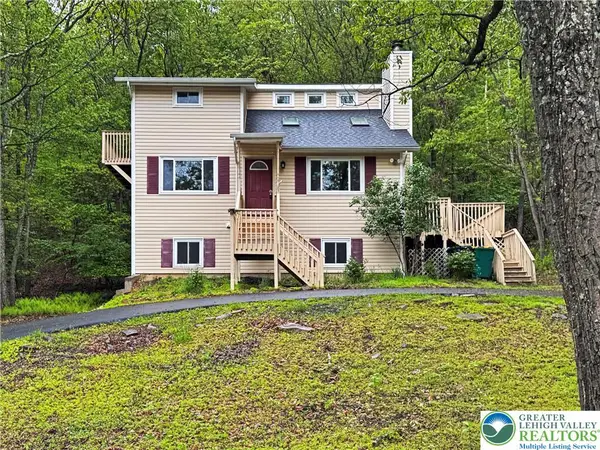 $349,999Active2 beds 2 baths1,947 sq. ft.
854 Lower Mountain Drive, Chestnuthill Twp, PA 18330
MLS# 780456Listed by: FREEBY LAI REAL ESTATE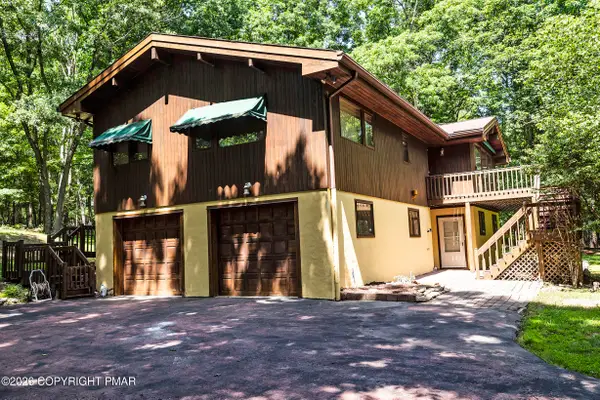 $369,500Active3 beds 3 baths2,255 sq. ft.
223 Briarwood Drive, Effort, PA 18330
MLS# PM-142843Listed by: KELLER WILLIAMS REAL ESTATE - WEST END $29,900Pending1.32 Acres
253 Birch Brier Est 253 Road, Effort, PA 18330
MLS# PM-142844Listed by: RE/MAX OF THE POCONOS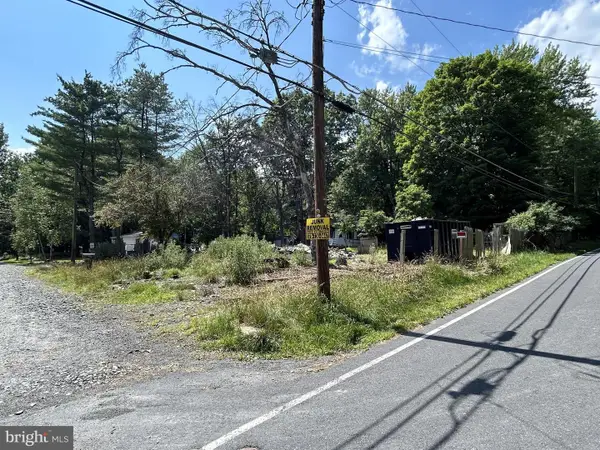 $34,900Active0.17 Acres
3 Filbert Ln, EFFORT, PA 18330
MLS# PAMR2006860Listed by: MERCURY REAL ESTATE GROUP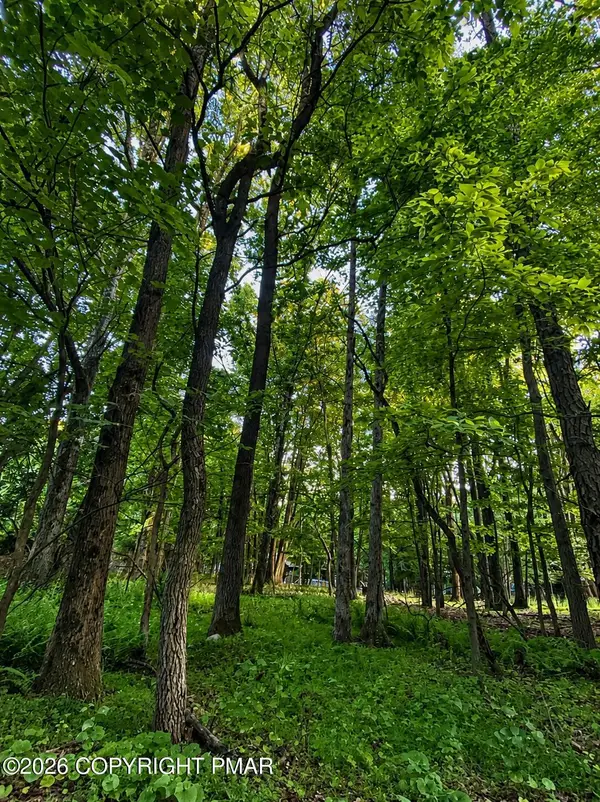 $17,900Active0.34 Acres
383 Johns Road, Effort, PA 18330
MLS# PM-142729Listed by: REDSTONE RUN REALTY, LLC - STROUDSBURG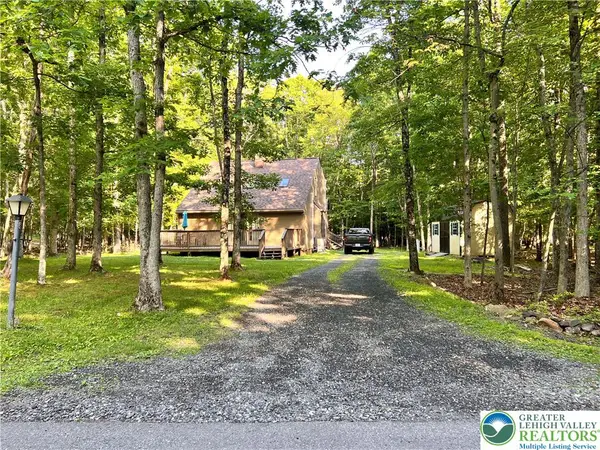 $260,000Active3 beds 2 baths940 sq. ft.
118 Starlight Drive, Chestnuthill Twp, PA 18330
MLS# 779948Listed by: JMG PENNSYLVANIA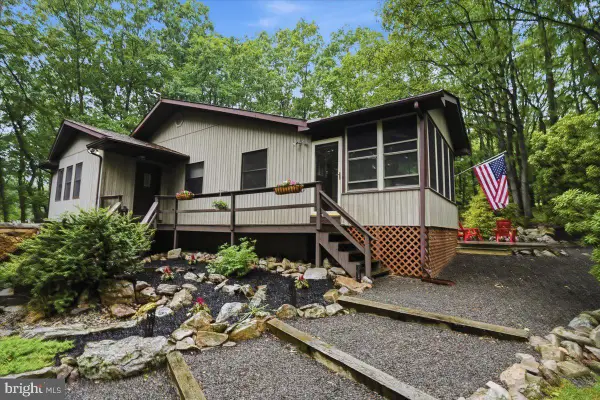 $335,000Pending3 beds 2 baths1,961 sq. ft.
177 Jay, EFFORT, PA 18330
MLS# PAMR2006802Listed by: KELLER WILLIAMS REAL ESTATE - SOUTH ABINGTON TWP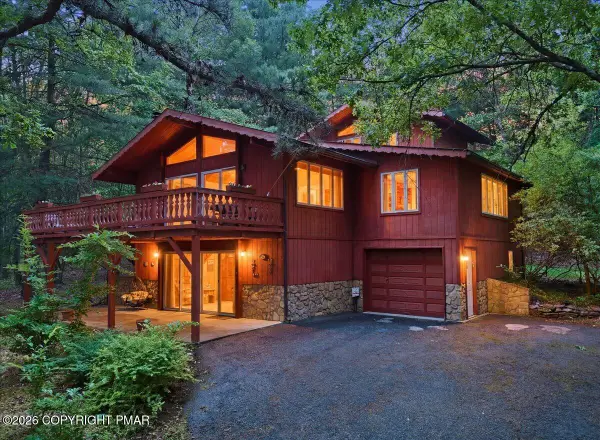 $359,950Pending4 beds 3 baths2,858 sq. ft.
701 Watercrest Avenue, Effort, PA 18330
MLS# PM-142501Listed by: BETTER HOMES AND GARDENS REAL ESTATE WILKINS & ASSOCIATES - STROUDSBURG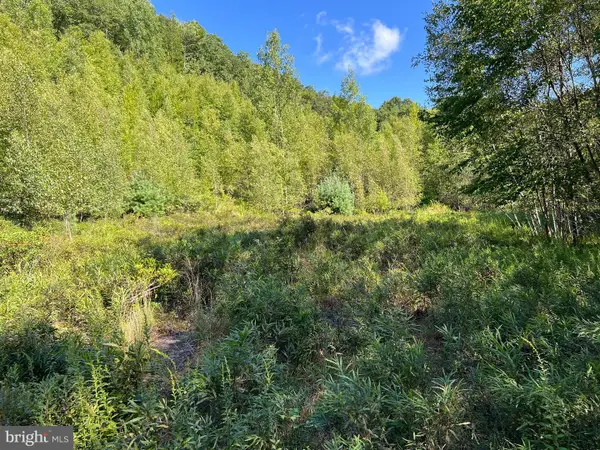 $199,900Active12.1 Acres
0 Lower Mountain Drive Lower Mountain Drive, EFFORT, PA 18330
MLS# PAMR2006774Listed by: TIMBERLAND REALTY


Protect your home and budget from life's surprises with an Assurant Home Warranty, backed by a partner that supports you through every step of homeownership. Explore Plans.
©2026 Century 21 Real Estate LLC. All rights reserved. CENTURY 21®, the CENTURY 21 Logo and C21® are service marks owned by Century 21 Real Estate LLC. Century 21 Real Estate LLC fully supports the principles of the Fair Housing Act and the Equal Opportunity Act. Each office is independently owned and operated. Listing information is deemed reliable but not guaranteed accurate.