
1155 S Lehigh Cir, Swarthmore, PA 19081
Local realty services provided by:CENTURY 21 The Real Estate Store
1155 S Lehigh Cir,Swarthmore, PA 19081
$474,900
- 3 Beds
- 3 Baths
- 1,634 sq. ft.
- Single family
- Coming Soon
Listed by: peter mcguinn
Office: re/max main line-west chester
MLS#:PADE2124356
Source:BRIGHTMLS
Price summary
- Price:$474,900
- Price per sq. ft.:$290.64
About this home
Welcome to 1155 S Lehigh Circle, a beautifully appointed 3-bedroom, 2.5-bathroom split-level home tucked away on a quiet, sidewalk-lined cul-de-sac in Swarthmore, Ridley Township. Step inside to find a spacious and light-filled living room that seamlessly flows into the formal dining room, creating an ideal layout for both everyday living and entertaining. The eat-in kitchen features a tile backsplash, built-in dishwasher, microwave, and custom built-in shelving. Upstairs, the primary bedroom serves as a private retreat complete with its own en-suite bathroom, alongside two additional generously sized bedrooms and an updated hall bath. The lower level offers a cozy family room centered around a classic brick fireplace, with direct access to an enclosed porch that opens to a mature, professionally landscaped backyard—perfect for relaxing or outdoor gatherings. Thoughtfully updated for maximum versatility, the partially converted garage houses a dedicated bonus room ideal for a home office, gym, or playroom. Below, a full unfinished basement provides abundant additional storage. Complete with central air conditioning, ample driveway parking, and an unbeatable location close to local amenities, major commuter routes, and top-rated schools, this exceptional Ridley Township property is ready to welcome its next owner....
Contact an agent
Home facts
- Year built:1956
- Subdivision & Development:NONE AVAILABLE
- Listing ID #:PADE2124356
- Updated:September 23, 2026 at 01:39 PM
Rooms and interior
- Bedrooms:3
- Total bathrooms:3
- Full bathrooms:2
- Half bathrooms:1
- Flooring:Carpet, Tile/Brick, Vinyl
- Dining Description:Dining Area
- Bathrooms Description:Primary Bath(s)
- Kitchen Description:Built-In Microwave, Built-Ins, Carpet, Dishwasher, Kitchen - Eat-In, Recessed Lighting, Refrigerator, Stove, Water Heater
- Bedroom Description:Carpet
- Basement:Yes
- Basement Description:Full
- Living area:1,634 sq. ft.
Heating and cooling
- Cooling:Central A/C
- Heating:Hot Water, Natural Gas
Structure and exterior
- Roof:Pitched, Shingle
- Year built:1956
- Building area:1,634 sq. ft.
- Lot area:0.22 Acres
- Architectural Style:Split Level
- Construction Materials:Brick, Stone, Vinyl Siding
- Exterior Features:Enclosed, Exterior Lighting, Porch(es), Sidewalks
- Foundation Description:Permanent
- Levels:3 Story
Schools
- High school:RIDLEY
- Middle school:RIDLEY
Utilities
- Water:Public
- Sewer:Public Sewer
Finances and disclosures
- Price:$474,900
- Price per sq. ft.:$290.64
- Tax amount:$8,224 (2026)
Features and amenities
- Amenities:Built-Ins, Carpet, Recessed Lighting, Replacement Windows, Window Treatments
Parking
- Parking description:Asphalt Driveway, Attached Garage, Garage - Side Entry, Inside Access
- Garage:Yes
- Garage spaces:1
New listings near 1155 S Lehigh Cir
- Coming SoonOpen Fri, 4:30 to 6:30pm
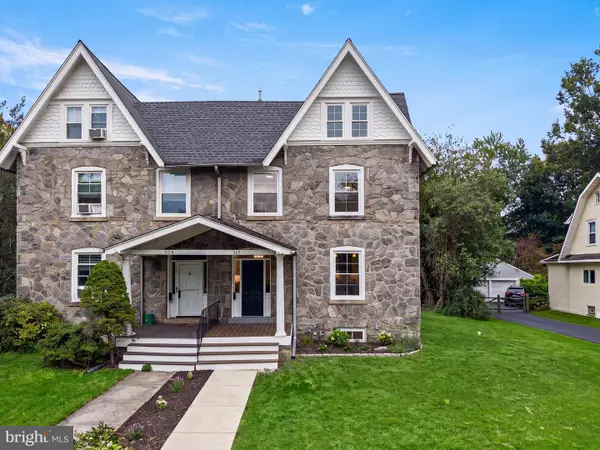 $775,000Coming Soon4 beds 4 baths2,496 sq. ft.
307 S Chester Rd, SWARTHMORE, PA 19081
MLS# PADE2124328Listed by: CORE PROPERTY MANAGEMENT REALTY - Coming Soon
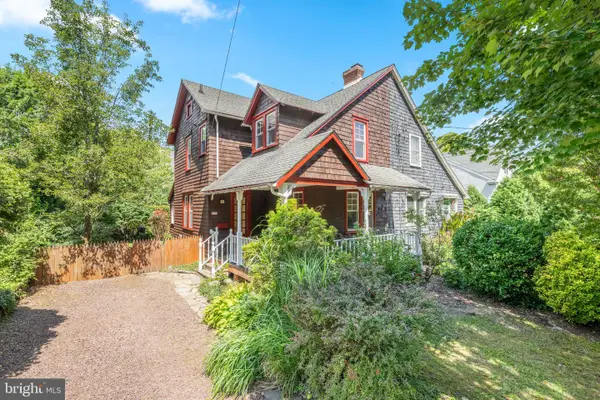 $465,000Coming Soon3 beds 2 baths1,300 sq. ft.
203 Dartmouth Ave, SWARTHMORE, PA 19081
MLS# PADE2123906Listed by: COMPASS PENNSYLVANIA, LLC - New
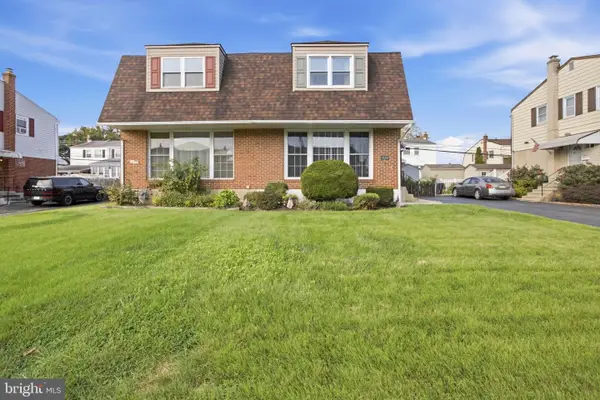 $375,000Active3 beds 2 baths1,224 sq. ft.
1422 Greenway Rd, SWARTHMORE, PA 19081
MLS# PADE2124320Listed by: LONG & FOSTER REAL ESTATE, INC. - New
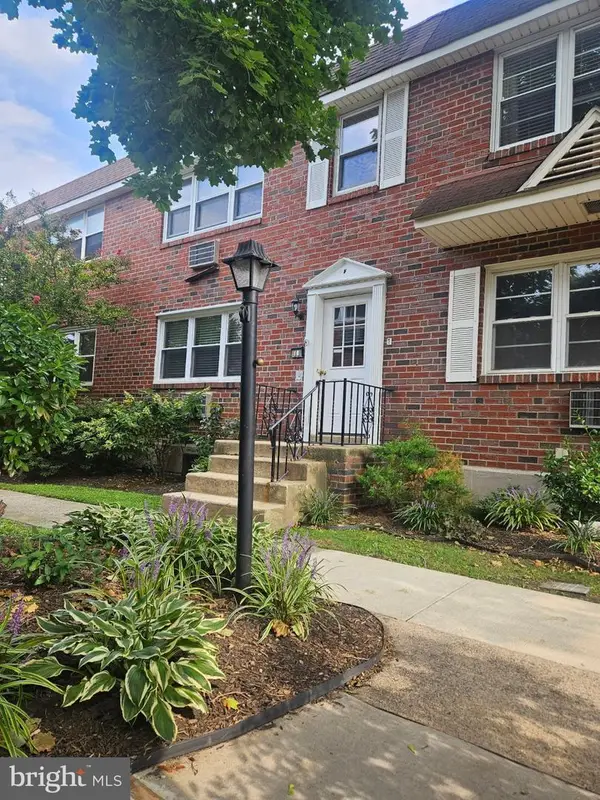 $239,900Active2 beds 1 baths695 sq. ft.
107 Rutgers Ave #f-2, SWARTHMORE, PA 19081
MLS# PADE2124106Listed by: DELCHESTER REALTY CORP - New
 $200,000Active2 beds 1 baths852 sq. ft.
354 S Swarthmore Ave #b-2, SWARTHMORE, PA 19081
MLS# PADE2124246Listed by: COLDWELL BANKER REALTY - Open Sun, 1 to 3pmNew
 $899,000Active4 beds 3 baths2,950 sq. ft.
30 Guernsey Rd, SWARTHMORE, PA 19081
MLS# PADE2124004Listed by: BHHS FOX & ROACH-MEDIA - New
 $880,000Active4 beds 3 baths1,784 sq. ft.
603 Harvard Ave, SWARTHMORE, PA 19081
MLS# PADE2123122Listed by: COMPASS PENNSYLVANIA, LLC 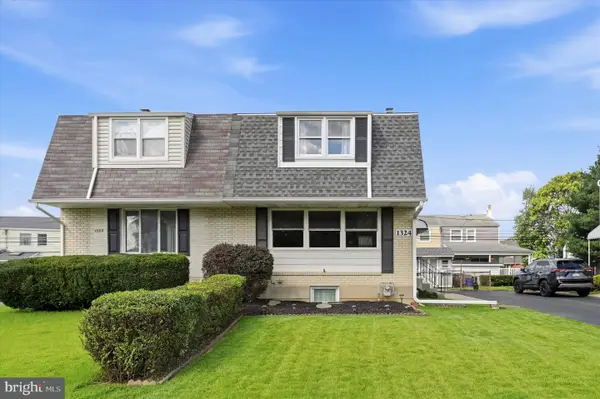 $299,900Pending3 beds 2 baths1,224 sq. ft.
1324 Parklane Rd, SWARTHMORE, PA 19081
MLS# PADE2123532Listed by: KELLER WILLIAMS REAL ESTATE - MEDIA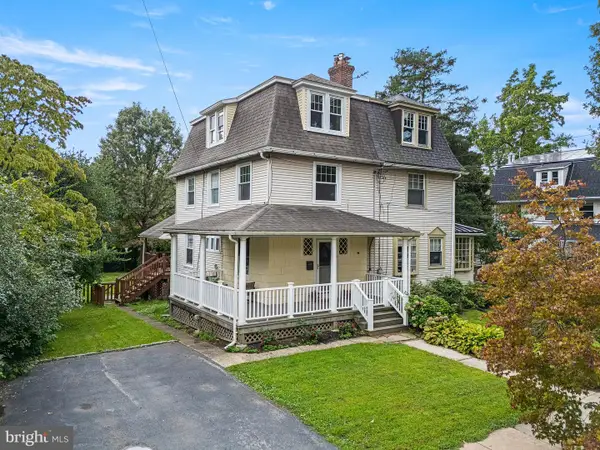 $550,000Active4 beds 3 baths1,788 sq. ft.
312 Dartmouth Ave, SWARTHMORE, PA 19081
MLS# PADE2121052Listed by: COMPASS PENNSYLVANIA, LLC


Protect your home and budget from life's surprises with an Assurant Home Warranty, backed by a partner that supports you through every step of homeownership. Explore Plans.
©2026 Century 21 Real Estate LLC. All rights reserved. CENTURY 21®, the CENTURY 21 Logo and C21® are service marks owned by Century 21 Real Estate LLC. Century 21 Real Estate LLC fully supports the principles of the Fair Housing Act and the Equal Opportunity Act. Each office is independently owned and operated. Listing information is deemed reliable but not guaranteed accurate.