
1324 Parklane Rd, Swarthmore, PA 19081
Local realty services provided by:CENTURY 21 Charles Smith Agency, Inc.
1324 Parklane Rd,Swarthmore, PA 19081
$299,900
- 3 Beds
- 2 Baths
- 1,224 sq. ft.
- Single family
- Pending
Listed by: samantha powell
Office: keller williams real estate - media
MLS#:PADE2123532
Source:BRIGHTMLS
Price summary
- Price:$299,900
- Price per sq. ft.:$245.02
About this home
Welcome to 1324 Parklane Road, a charming three bedroom, one and a half bath twin offering a comfortable layout, abundant natural light, and plenty of potential to make it your own. Durable brick construction and a well-maintained yard create an inviting first impression. Inside, the spacious living room flows into a formal dining room, providing plenty of room for everyday living and entertaining. The galley style kitchen offers convenient access to a main level powder room. Upstairs, you will find a generously sized primary bedroom with double closets, two additional bedrooms, and a full hall bathroom with a tub and shower combination. The basement features walkout stairs and provides excellent storage with the potential to be finished for additional living space. Outside, enjoy a manageable yard with a storage shed for added convenience. The HVAC system was installed in 2022, and the seller is offering a one-year home warranty for added peace of mind. Conveniently located near major roadways, shopping, dining, and everything the Swarthmore area has to offer, this home is a great opportunity for a buyer ready to add their own personal style or an investor looking for their next rental property....
Contact an agent
Home facts
- Year built:1957
- Subdivision & Development:SWARTHMOREWOOD
- Listing ID #:PADE2123532
- Added:45 day(s) ago
- Updated:October 25, 2026 at 08:16 AM
Rooms and interior
- Bedrooms:3
- Total bathrooms:2
- Full bathrooms:1
- Half bathrooms:1
- Flooring:Carpet
- Kitchen Description:Built-In Microwave, Oven/Range - Gas, Refrigerator
- Basement:Yes
- Basement Description:Connecting Stairway, Daylight, Full, Outside Entrance, Unfinished, Walkout Stairs
- Living area:1,224 sq. ft.
Heating and cooling
- Cooling:Central A/C
- Heating:Forced Air, Natural Gas
Structure and exterior
- Roof:Shingle
- Year built:1957
- Building area:1,224 sq. ft.
- Lot area:0.08 Acres
- Architectural Style:AirLite
- Construction Materials:Brick
- Exterior Features:Sidewalks, Street Lights
- Foundation Description:Concrete Perimeter
- Levels:2 Stories
Schools
- High school:RIDLEY
- Middle school:RIDLEY
- Elementary school:GRACE PARK
Utilities
- Water:Public
- Sewer:Public Sewer
Finances and disclosures
- Price:$299,900
- Price per sq. ft.:$245.02
- Tax amount:$7,995 (2026)
Features and amenities
- Laundry features:Dryer, Washer
New listings near 1324 Parklane Rd
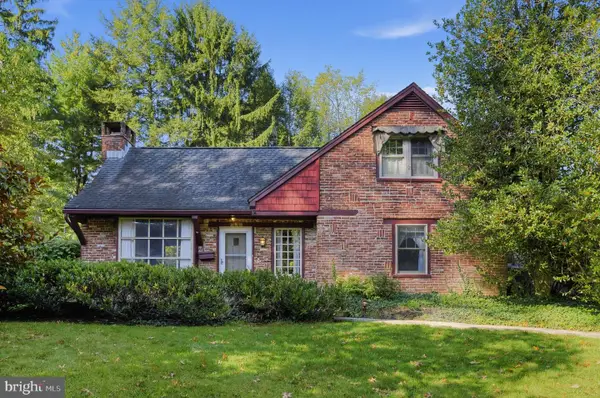 $650,000Pending4 beds 2 baths2,102 sq. ft.
400 Dickinson Ave, SWARTHMORE, PA 19081
MLS# PADE2125756Listed by: NEXTHOME SYNERGY $1,240,000Active6 beds 4 baths4,301 sq. ft.
400 S Chester Rd, SWARTHMORE, PA 19081
MLS# PADE2125368Listed by: BHHS FOX & ROACH-MEDIA- Open Sun, 1 to 3pm
 $639,900Active4 beds 2 baths2,210 sq. ft.
4 Swarthmore Pl, SWARTHMORE, PA 19081
MLS# PADE2125052Listed by: KELLER WILLIAMS REAL ESTATE -EXTON  $156,000Active1 beds 1 baths609 sq. ft.
107 Rutgers Ave #a-2, SWARTHMORE, PA 19081
MLS# PADE2124890Listed by: BHHS FOX & ROACH-MEDIA- Open Sun, 12 to 1pm
 $456,000Active2 beds 1 baths1,390 sq. ft.
315 Union Ave, SWARTHMORE, PA 19081
MLS# PADE2124926Listed by: KW EMPOWER 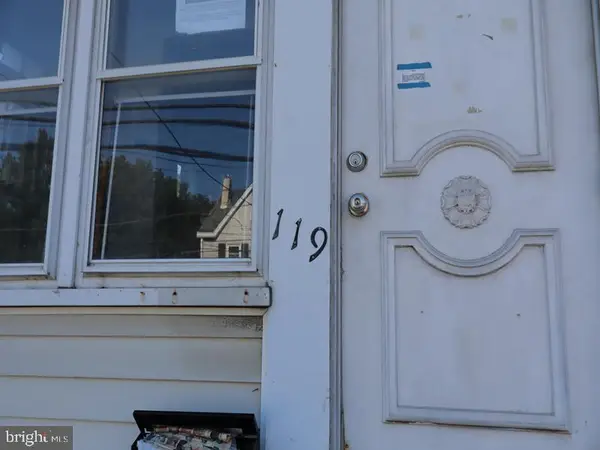 $185,000Active3 beds 1 baths1,538 sq. ft.
119 Fairview Rd, SWARTHMORE, PA 19081
MLS# PADE2124696Listed by: ELFANT WISSAHICKON-MT AIRY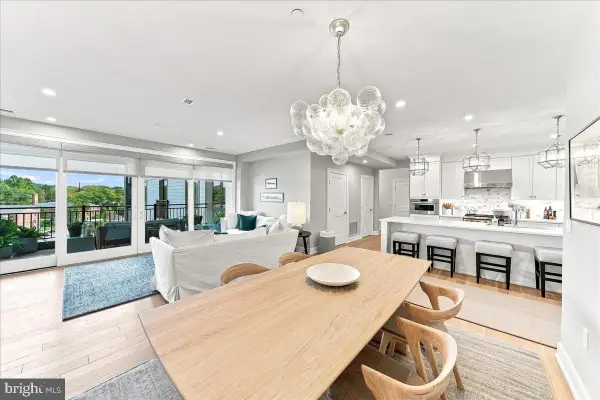 $1,525,000Active2 beds 3 baths1,791 sq. ft.
110 Park Ave #460, SWARTHMORE, PA 19081
MLS# PADE2124684Listed by: COMPASS PENNSYLVANIA, LLC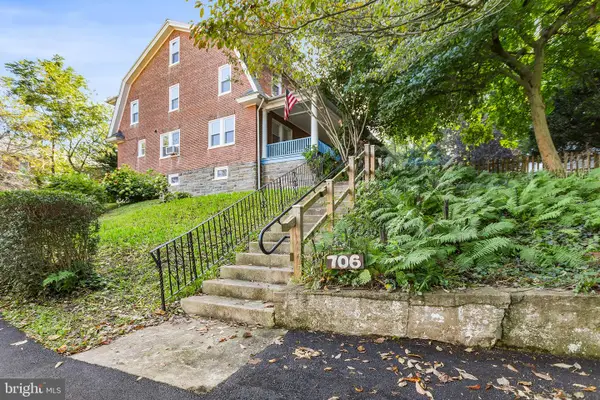 $324,900Pending4 beds 2 baths1,954 sq. ft.
706 Hillborn Ave, SWARTHMORE, PA 19081
MLS# PADE2124474Listed by: BHHS FOX & ROACH-MEDIA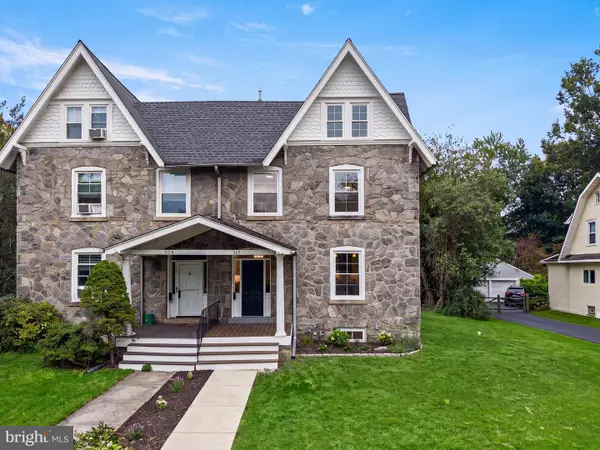 $725,000Active4 beds 4 baths2,496 sq. ft.
307 S Chester Rd, SWARTHMORE, PA 19081
MLS# PADE2124328Listed by: CORE PROPERTY MANAGEMENT REALTY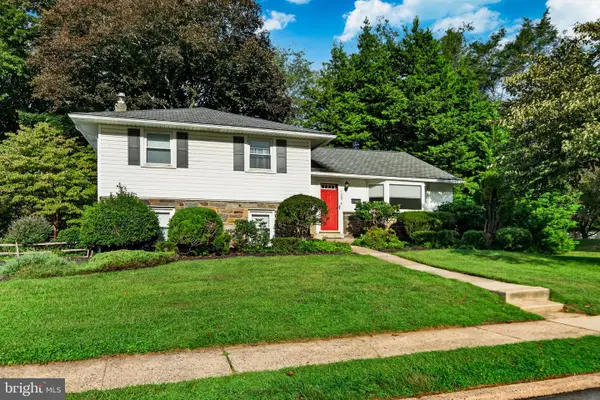 $449,900Pending3 beds 3 baths1,634 sq. ft.
1155 S Lehigh Cir, SWARTHMORE, PA 19081
MLS# PADE2124356Listed by: RE/MAX MAIN LINE - WEST CHESTER


Protect your home and budget from life's surprises with an Assurant Home Warranty, backed by a partner that supports you through every step of homeownership. Explore Plans.
©2026 Century 21 Real Estate LLC. All rights reserved. CENTURY 21®, the CENTURY 21 Logo and C21® are service marks owned by Century 21 Real Estate LLC. Century 21 Real Estate LLC fully supports the principles of the Fair Housing Act and the Equal Opportunity Act. Each office is independently owned and operated. Listing information is deemed reliable but not guaranteed accurate.