
1203 7th Ave, Swarthmore, PA 19081
Local realty services provided by:CENTURY 21 The Real Estate Store
Listed by: denise dipasquale
Office: realty one group restore
MLS#:PADE2120360
Source:BRIGHTMLS
Price summary
- Price:$315,000
- Price per sq. ft.:$340.91
About this home
Welcome home to this move-in ready brick Colonial twin nestled in the desirable Grace Park / Swarthmorewood neighborhood! From the moment you step inside, you will love the seamless blend of modern updates and cozy charm.
The main level features a bright and spacious living area that flows directly into the expanded eat-in kitchen. Outfitted with classic cabinetry, sleek granite countertops, and stainless steel appliances, this kitchen is as functional as it is stylish. Upstairs, you’ll find two generously sized bedrooms with ample closet space and ceiling fans, along with a beautifully maintained full bath. Pull-down attic stairs offer lightweight access to additional overhead storage.
Need extra living space? The finished basement provides the perfect footprint for a bonus room suitable for a home office, media room, or play area. It also has a dedicated separate room for laundry and utility space.
Step outside to your private outdoor retreat featuring a spacious backyard, a cute patio ideal for weekend grilling, and a convenient storage shed. Superbly located within walking distance to local schools (Ridley SD) and shopping, with effortless access to Rte. 476, I-95, and the regional rail for an easy commute!...
Contact an agent
Home facts
- Year built:1950
- Subdivision & Development:SWARTHMOREWOOD
- Listing ID #:PADE2120360
- Added:45 day(s) ago
- Updated:September 14, 2026 at 08:15 AM
Rooms and interior
- Bedrooms:2
- Total bathrooms:1
- Full bathrooms:1
- Kitchen Description:Stainless Steel Appliances
- Basement:Yes
- Basement Description:Full
- Living area:924 sq. ft.
Heating and cooling
- Cooling:Central A/C
- Heating:Forced Air, Natural Gas
Structure and exterior
- Roof:Shingle
- Year built:1950
- Building area:924 sq. ft.
- Lot area:0.11 Acres
- Architectural Style:Colonial
- Construction Materials:Brick
- Exterior Features:Patio(s)
- Foundation Description:Concrete Perimeter
- Levels:2 Stories
Schools
- High school:RIDLEY
- Middle school:RIDLEY
- Elementary school:GRACE PARK
Utilities
- Water:Public
- Sewer:Public Sewer
Finances and disclosures
- Price:$315,000
- Price per sq. ft.:$340.91
- Tax amount:$5,793 (2026)
Features and amenities
- Amenities:Cable TV, Electric Available, Natural Gas Available, Phone Connected
Parking
- Parking description:On Street
New listings near 1203 7th Ave
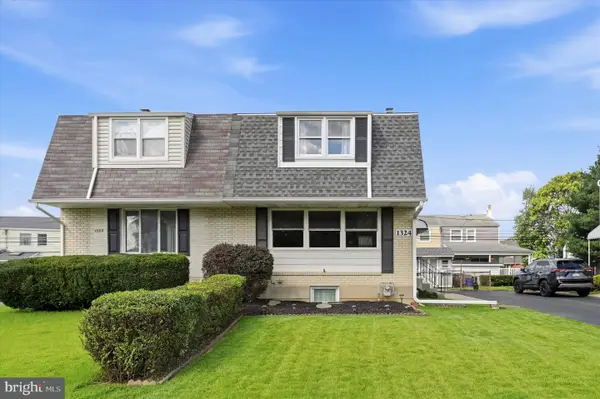 $299,900Pending3 beds 2 baths1,224 sq. ft.
1324 Parklane Rd, SWARTHMORE, PA 19081
MLS# PADE2123532Listed by: KELLER WILLIAMS REAL ESTATE - MEDIA- New
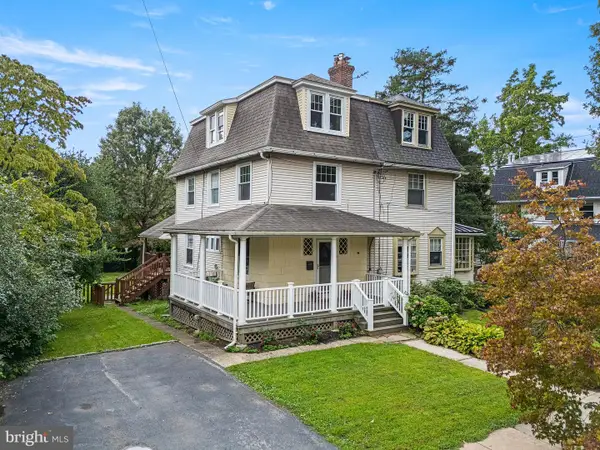 $550,000Active4 beds 3 baths1,788 sq. ft.
312 Dartmouth Ave, SWARTHMORE, PA 19081
MLS# PADE2121052Listed by: COMPASS PENNSYLVANIA, LLC - New
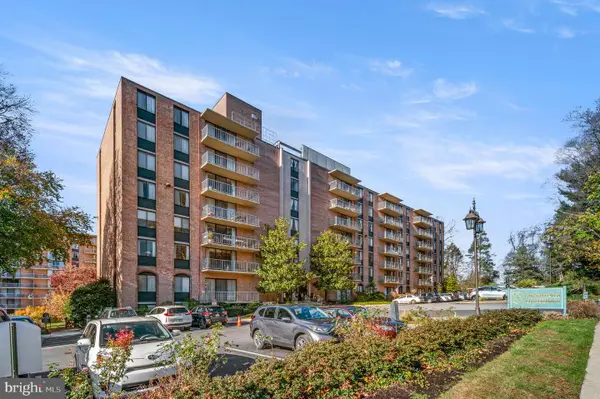 $205,000Active2 beds 2 baths1,050 sq. ft.
801 Yale Ave #912, SWARTHMORE, PA 19081
MLS# PADE2122778Listed by: BHHS FOX & ROACH-MEDIA - New
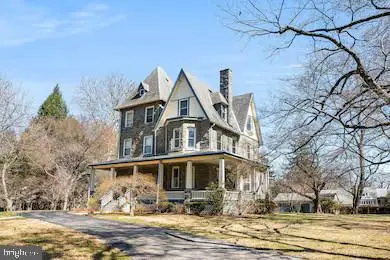 $429,900Active3 beds 2 baths1,432 sq. ft.
519 Walnut Ln #1, SWARTHMORE, PA 19081
MLS# PADE2123254Listed by: BHHS FOX & ROACH-CHADDS FORD 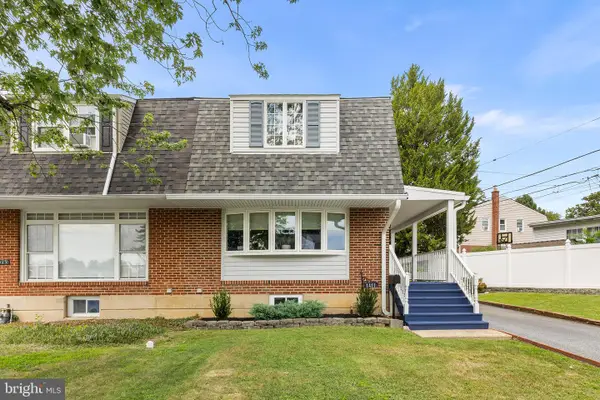 $375,000Pending3 beds 2 baths1,224 sq. ft.
1411 Blackrock Rd, SWARTHMORE, PA 19081
MLS# PADE2122404Listed by: CG REALTY, LLC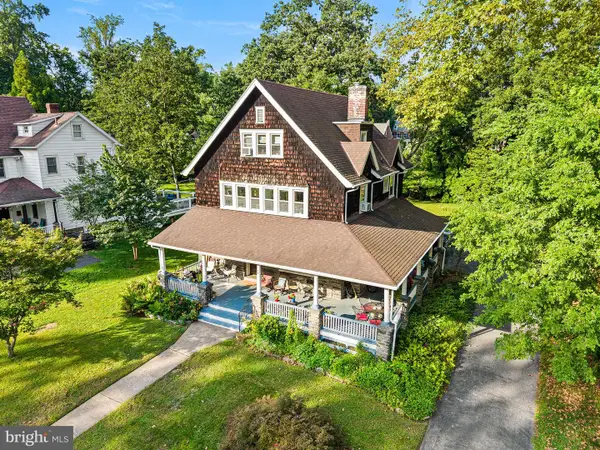 $1,050,000Active5 beds -- baths2,637 sq. ft.
239 Kenyon Ave, SWARTHMORE, PA 19081
MLS# PADE2122830Listed by: CG REALTY, LLC- Open Sat, 12 to 3pm
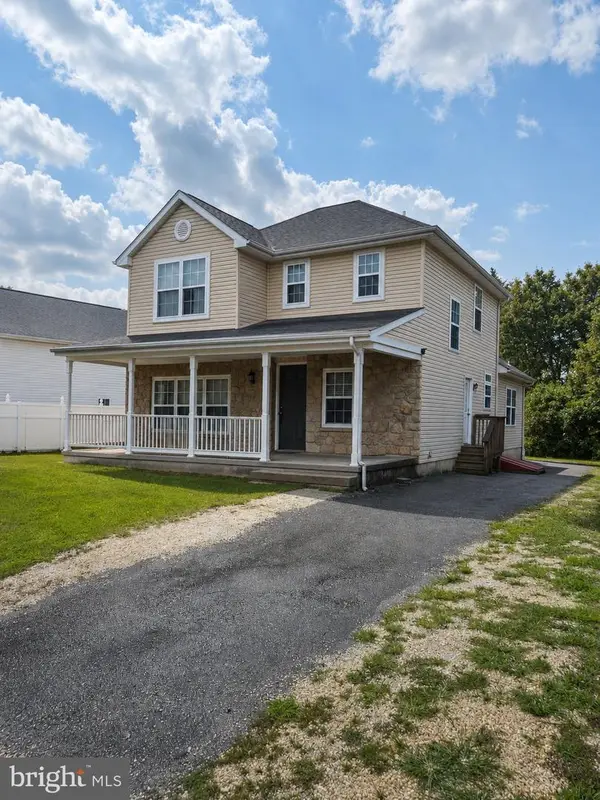 $575,000Active4 beds 4 baths2,688 sq. ft.
805 Milmont Ave, SWARTHMORE, PA 19081
MLS# PADE2122784Listed by: LONG & FOSTER REAL ESTATE, INC. 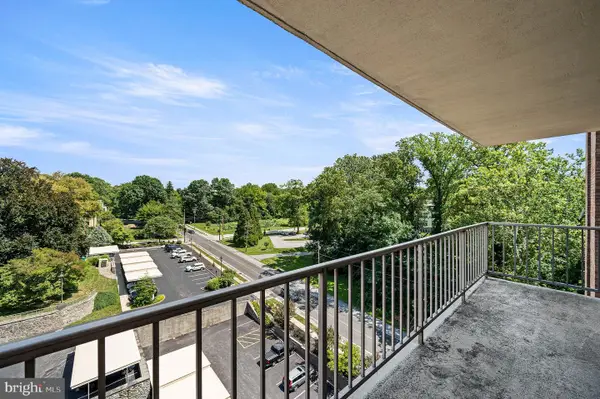 $210,000Active2 beds 2 baths1,240 sq. ft.
801 Yale Ave #1009, SWARTHMORE, PA 19081
MLS# PADE2122476Listed by: BHHS FOX & ROACH-MEDIA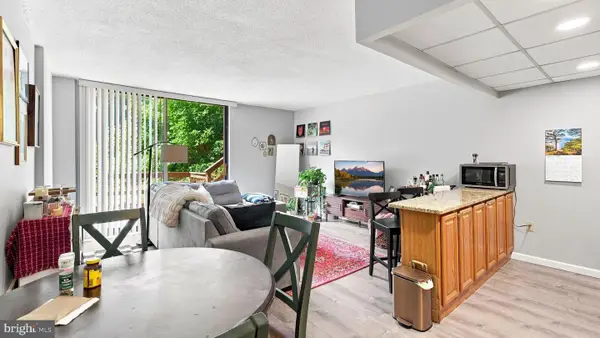 $349,900Active3 beds -- baths2,200 sq. ft.
801 Yale Ave, SWARTHMORE, PA 19081
MLS# PADE2121782Listed by: KELLER WILLIAMS REALTY DEVON-WAYNE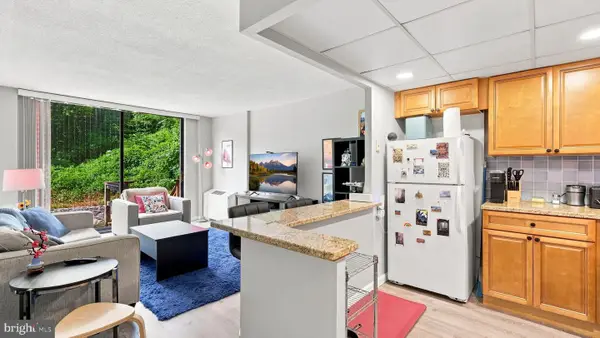 $349,900Active3 beds 3 baths2,200 sq. ft.
801 Yale Ave #101, SWARTHMORE, PA 19081
MLS# PADE2121750Listed by: KELLER WILLIAMS REALTY DEVON-WAYNE


Protect your home and budget from life's surprises with an Assurant Home Warranty, backed by a partner that supports you through every step of homeownership. Explore Plans.
©2026 Century 21 Real Estate LLC. All rights reserved. CENTURY 21®, the CENTURY 21 Logo and C21® are service marks owned by Century 21 Real Estate LLC. Century 21 Real Estate LLC fully supports the principles of the Fair Housing Act and the Equal Opportunity Act. Each office is independently owned and operated. Listing information is deemed reliable but not guaranteed accurate.