
1420 Greenway Rd, Swarthmore, PA 19081
Local realty services provided by:CENTURY 21 Ryon Real Estate
1420 Greenway Rd,Swarthmore, PA 19081
$345,000
- 3 Beds
- 2 Baths
- 1,726 sq. ft.
- Single family
- Active
Listed by: matthew j didomenico jr.
Office: bhhs fox&roach-newtown square
MLS#:PADE2126942
Source:BRIGHTMLS
Price summary
- Price:$345,000
- Price per sq. ft.:$199.88
About this home
Nestled in the charming community of Swarthmorewood, this delightful Colonial twin home offers a perfect blend of comfort and functionality. Built in 1956, this residence has been thoughtfully designed to meet the needs of modern living while retaining its classic appeal. Step inside to discover a warm and inviting atmosphere, accentuated by an open floor plan that seamlessly connects the family room to the galley kitchen. The spacious family room is perfect for gatherings, allowing for easy interaction while preparing meals or entertaining guests. Natural light pours in through the living room bay window, creating a bright, cheerful ambiance throughout the home. The kitchen features essential appliances, including a built-in range, gas oven, microwave, and dishwasher, making meal prep a breeze. Ample cabinetry provides plenty of storage, while the convenient layout keeps everything you need within reach. This home features three cozy bedrooms, providing comfortable space for relaxation. Additional highlights include ceiling fans for comfort, a dedicated basement laundry area, and off and on-street parking with a shared driveway, ensuring convenience for you and your visitors. The exterior boasts a charming blend of aluminum siding and brick, enhancing the home's curb appeal. The fenced rear yard offers just the right amount of outdoor space for gardening or enjoying a quiet moment in the fresh air, without the burden of extensive maintenance. With its prime location in Swarthmorewood, this home is not just a place to live; it's a place to create lasting memories. Don't miss the opportunity to make this house your home!...
Contact an agent
Home facts
- Year built:1956
- Subdivision & Development:SWARTHMOREWOOD
- Listing ID #:PADE2126942
- Updated:November 05, 2026 at 02:54 PM
Rooms and interior
- Bedrooms:3
- Total bathrooms:2
- Full bathrooms:1
- Half bathrooms:1
- Rooms Total:7
- Flooring:Carpet, Ceramic Tile, Wood
- Kitchen Description:Built-In Range, Dishwasher, Disposal, Exhaust Fan, Kitchen - Galley, Microwave, Oven/Range - Gas, Refrigerator, Water Heater
- Basement:Yes
- Basement Description:Outside Entrance
- Living area:1,726 sq. ft.
Heating and cooling
- Cooling:Central A/C
- Heating:Forced Air, Natural Gas
Structure and exterior
- Roof:Architectural Shingle
- Year built:1956
- Building area:1,726 sq. ft.
- Lot area:0.08 Acres
- Architectural Style:Colonial
- Construction Materials:Aluminum Siding, Brick
- Foundation Description:Concrete Perimeter
- Levels:2 Stories
Schools
- High school:RIDLEY
- Middle school:RIDLEY
Utilities
- Water:Public
- Sewer:Public Sewer
Finances and disclosures
- Price:$345,000
- Price per sq. ft.:$199.88
- Tax amount:$7,401 (2026)
Features and amenities
- Laundry features:Dryer, Dryer - Electric, Washer
- Amenities:Bay/Bow Windows, Ceiling Fan(s)
Parking
- Parking description:Off Street, Shared Driveway
New listings near 1420 Greenway Rd
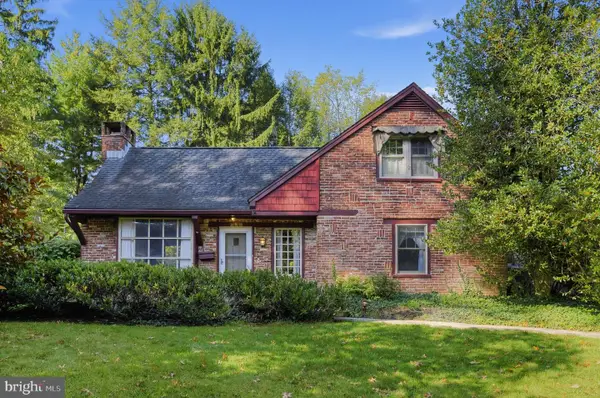 $650,000Pending4 beds 2 baths2,102 sq. ft.
400 Dickinson Ave, SWARTHMORE, PA 19081
MLS# PADE2125756Listed by: NEXTHOME SYNERGY $1,240,000Pending6 beds 4 baths4,301 sq. ft.
400 S Chester Rd, SWARTHMORE, PA 19081
MLS# PADE2125368Listed by: BHHS FOX & ROACH-MEDIA $639,900Pending4 beds 2 baths2,210 sq. ft.
4 Swarthmore Pl, SWARTHMORE, PA 19081
MLS# PADE2125052Listed by: KELLER WILLIAMS REAL ESTATE -EXTON- Open Sat, 11am to 12:30pm
 $156,000Active1 beds 1 baths609 sq. ft.
107 Rutgers Ave #a-2, SWARTHMORE, PA 19081
MLS# PADE2124890Listed by: BHHS FOX & ROACH-MEDIA - Open Sat, 12 to 2pm
 $456,000Active2 beds 1 baths1,390 sq. ft.
315 Union Ave, SWARTHMORE, PA 19081
MLS# PADE2124926Listed by: KW EMPOWER 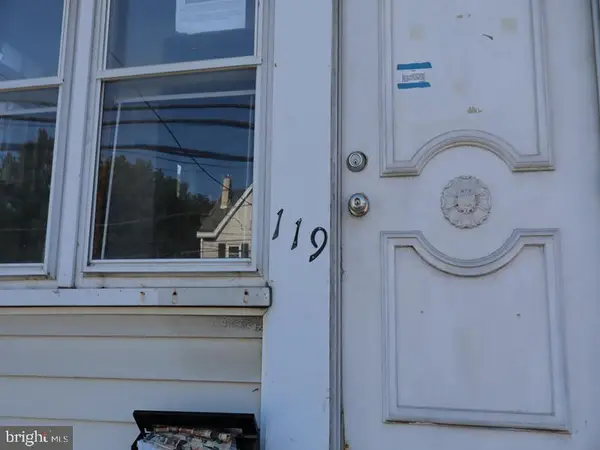 $165,000Active3 beds 1 baths1,538 sq. ft.
119 Fairview Rd, SWARTHMORE, PA 19081
MLS# PADE2124696Listed by: ELFANT WISSAHICKON-MT AIRY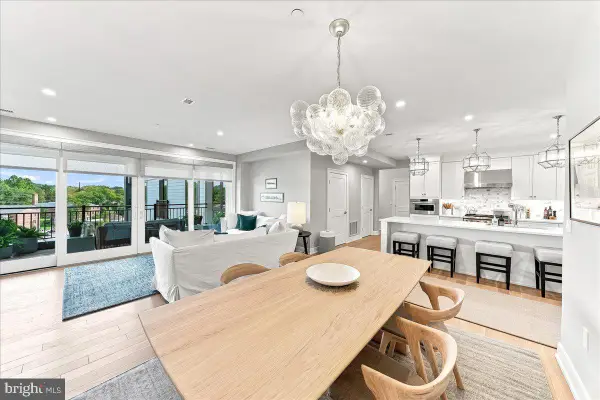 $1,525,000Active2 beds 3 baths1,791 sq. ft.
110 Park Ave #460, SWARTHMORE, PA 19081
MLS# PADE2124684Listed by: COMPASS PENNSYLVANIA, LLC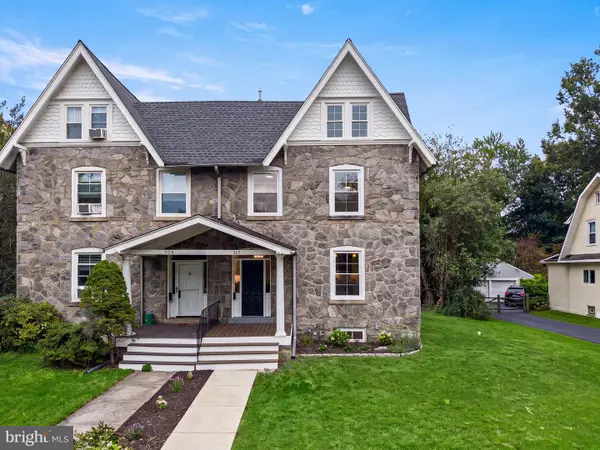 $699,000Active4 beds 4 baths2,496 sq. ft.
307 S Chester Rd, SWARTHMORE, PA 19081
MLS# PADE2124328Listed by: CORE PROPERTY MANAGEMENT REALTY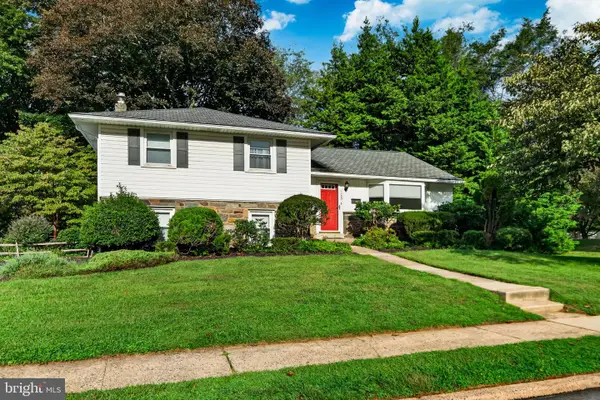 $449,900Pending3 beds 3 baths1,634 sq. ft.
1155 S Lehigh Cir, SWARTHMORE, PA 19081
MLS# PADE2124356Listed by: RE/MAX MAIN LINE - WEST CHESTER


Protect your home and budget from life's surprises with an Assurant Home Warranty, backed by a partner that supports you through every step of homeownership. Explore Plans.
©2026 Century 21 Real Estate LLC. All rights reserved. CENTURY 21®, the CENTURY 21 Logo and C21® are service marks owned by Century 21 Real Estate LLC. Century 21 Real Estate LLC fully supports the principles of the Fair Housing Act and the Equal Opportunity Act. Each office is independently owned and operated. Listing information is deemed reliable but not guaranteed accurate.