
320 Sunset Avenue, Swiftwater, PA 18370
Local realty services provided by:CENTURY 21 Keim Realtors
320 Sunset Avenue,Swiftwater, PA 18370
$769,000
- 3 Beds
- 4 Baths
- 3,721 sq. ft.
- Single family
- Active
Listed by: brian michael peters
Office: keller williams real estate - stroudsburg
MLS#:PM-146029
Source:PA_PMAR
Price summary
- Price:$769,000
- Price per sq. ft.:$206.66
About this home
Discover the charm of Historic Pocono Manor in a home that stands apart! Offering over 3,700 square feet, 3 oversized bedrooms, and 4 bathrooms, this home combines character, natural light, and room to enjoy everyday living. Each bedroom features its own ensuite bathroom, providing comfort and privacy for you and your guests.
A welcoming living room with a stone fireplace creates the perfect gathering spot, while the formal dining room is ready for holidays and special occasions. The eat-in kitchen features granite countertops, a center island, and a breakfast nook. A separate bonus room could make an ideal home office, and the upstairs loft adds flexible space for reading or relaxing. Hardwood and tile flooring, central air, and an oversized 3-car garage offer even more to appreciate--especially for car enthusiasts or anyone needing extra storage.
Set along a quiet street on a level lot with no HOA, this home offers inviting porch and patio areas and a golf course just steps away. Conveniently located near Sanofi, St. Luke's, and Lehigh Valley medical facilities, with easy access to the Poconos' resorts, skiing, shopping, dining, and year-round attractions. Whether you're looking for a primary residence or a Pocono retreat, this Historic Pocono Manor home deserves a closer look!...
Contact an agent
Home facts
- Year built:2007
- Subdivision & Development:None
- Listing ID #:PM-146029
- Added:1 day(s) ago
- Updated:October 30, 2026 at 04:11 PM
Rooms and interior
- Bedrooms:3
- Total bathrooms:4
- Full bathrooms:3
- Half bathrooms:1
- Flooring:Carpet, Hardwood, Tile
- Kitchen Description:Electric Oven, Electric Range, Kitchen Island, Microwave, Refrigerator
- Basement:Yes
- Living area:3,721 sq. ft.
Heating and cooling
- Cooling:Central Air
- Heating:Forced Air, Heat Pump, Heating
- Central air:Yes
Structure and exterior
- Year built:2007
- Building area:3,721 sq. ft.
- Lot area:0.61 Acres
- Lot Features:Cleared, Level
- Architectural Style:Colonial
- Construction Materials:Stone, Wood Siding
Utilities
- Water:Well
- Sewer:Private Sewer
Finances and disclosures
- Price:$769,000
- Price per sq. ft.:$206.66
- Tax amount:$10,866
Features and amenities
- Appliances:Dryer, Electric Oven, Electric Range, Microwave, Refrigerator, Washer
- Laundry features:Dryer, Washer
- Amenities:Ceiling Fan(s), Granite Counters, Walk-In Closet(s)
Parking
- Parking description:Attached Garage
- Garage:Yes
New listings near 320 Sunset Avenue
- New
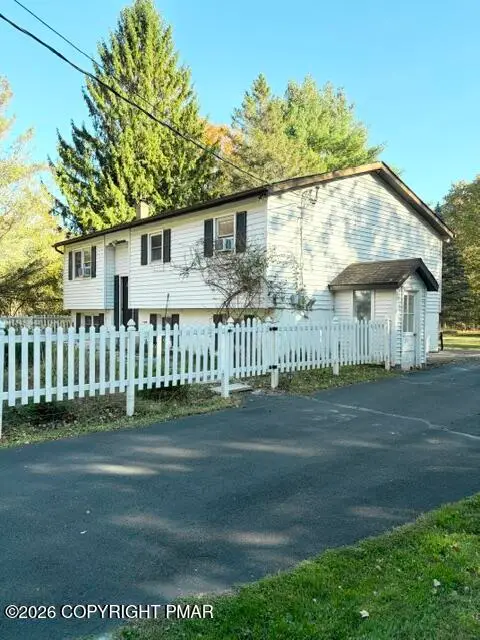 $379,000Active4 beds 2 baths2,088 sq. ft.
246 Lower Swiftwater Road, Cresco, PA 18326
MLS# PM-145953Listed by: KELLER WILLIAMS REAL ESTATE - STROUDSBURG - New
 $679,500Active4 beds 4 baths3,200 sq. ft.
205 Lake Drive, Swiftwater, PA 18370
MLS# PM-145903Listed by: DAVIS R CHANT ASSOCS INC - LORDS VALLEY 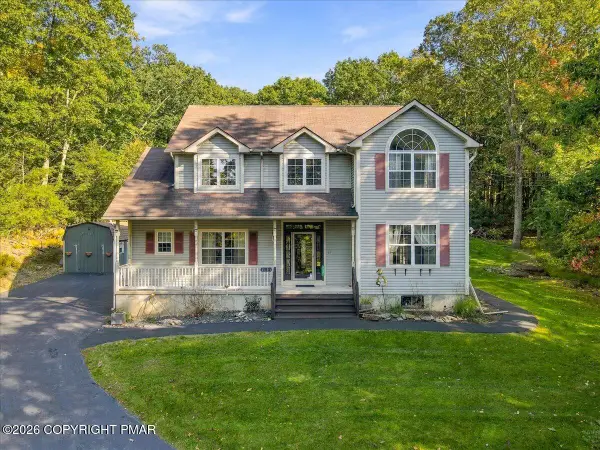 $474,900Active4 beds 5 baths3,085 sq. ft.
5191 Spring Drive, Swiftwater, PA 18370
MLS# PM-145558Listed by: KELLER WILLIAMS REAL ESTATE - STROUDSBURG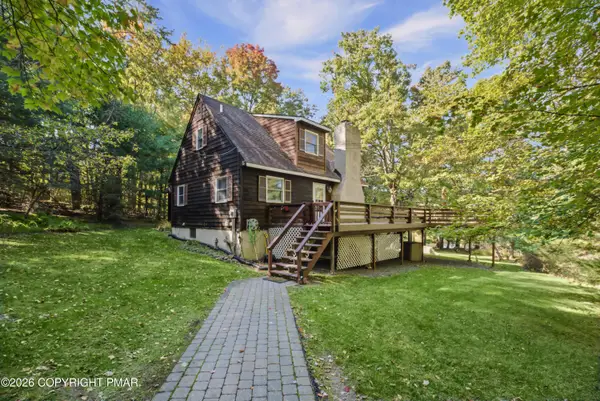 $420,000Active5 beds 3 baths2,736 sq. ft.
7146 Moss Drive, Swiftwater, PA 18370
MLS# PM-145515Listed by: REALTY ONE GROUP SUPREME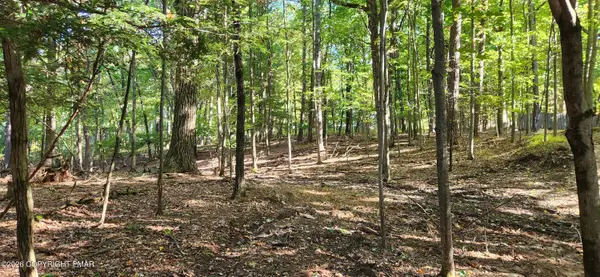 $25,000Active0.31 Acres
Goldfinch Pl Place, Mount Pocono, PA 18344
MLS# PM-145454Listed by: EXP REALTY, LLC - LEHIGH VALLEY- Open Sun, 1:30 to 3pm
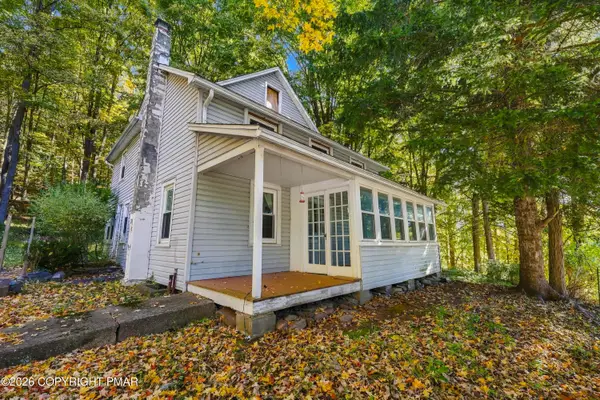 $269,000Active3 beds 2 baths1,667 sq. ft.
217 Lower Swiftwater Road, Cresco, PA 18326
MLS# PM-145294Listed by: CLASSIC PROPERTIES - MOUNTAINHOME 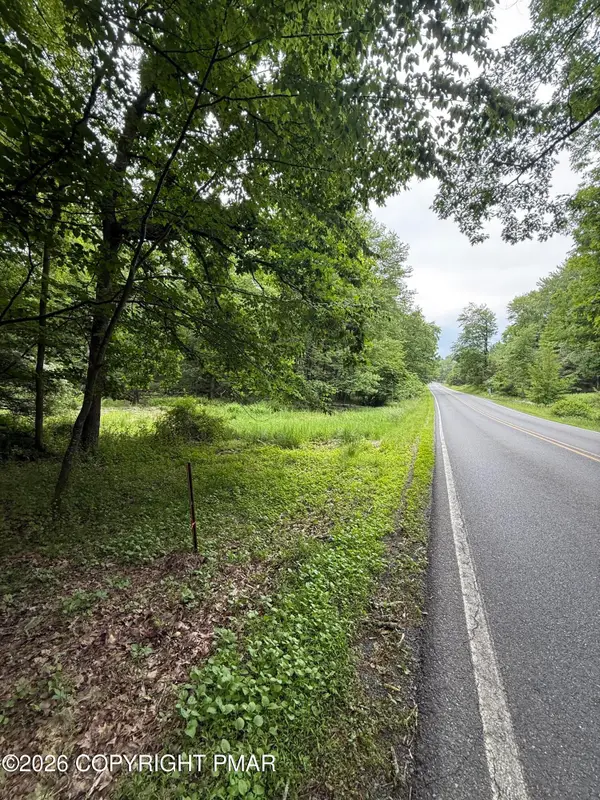 $999,000Active18.95 Acres
576 NE OF Ne Of T 576, Swiftwater, PA 18370
MLS# PM-144808Listed by: FOREVER HOMES AND LAND REAL ESTATE LLC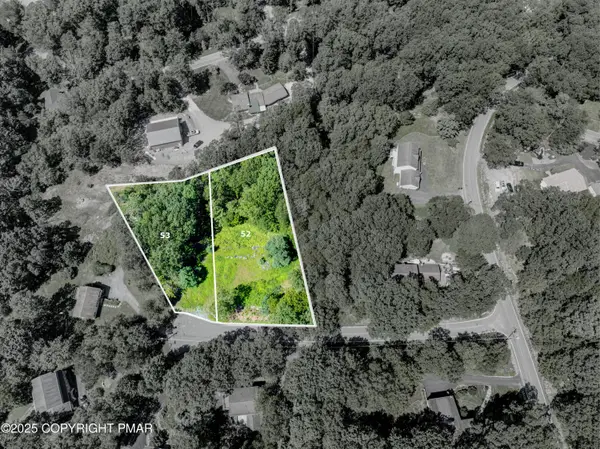 $29,900Active0.86 Acres
53 Rock Ln 53 Lane, Swiftwater, PA 18370
MLS# PM-144497Listed by: RE/MAX OF THE POCONOS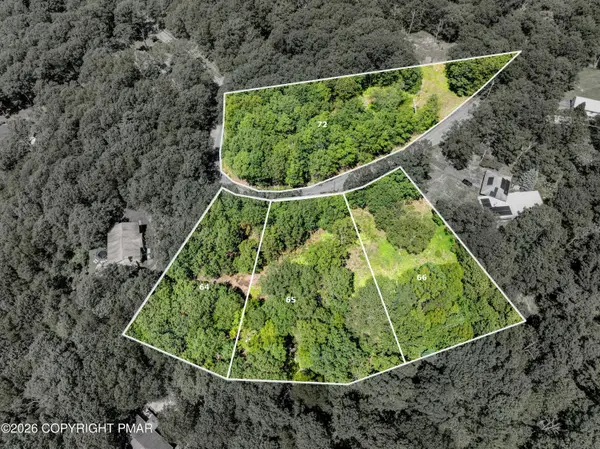 $39,900Active0.57 Acres
64 Laurel Lp 64, Swiftwater, PA 18370
MLS# PM-144499Listed by: RE/MAX OF THE POCONOS


Protect your home and budget from life's surprises with an Assurant Home Warranty, backed by a partner that supports you through every step of homeownership. Explore Plans.
©2026 Century 21 Real Estate LLC. All rights reserved. CENTURY 21®, the CENTURY 21 Logo and C21® are service marks owned by Century 21 Real Estate LLC. Century 21 Real Estate LLC fully supports the principles of the Fair Housing Act and the Equal Opportunity Act. Each office is independently owned and operated. Listing information is deemed reliable but not guaranteed accurate.