
7146 Moss Drive, Swiftwater, PA 18370
Local realty services provided by:CENTURY 21 Gold
7146 Moss Drive,Pocono Twp, PA 18370
$420,000
- 5 Beds
- 3 Baths
- 2,736 sq. ft.
- Single family
- Active
Listed by: daniel dayoub, james j. harrison
Office: realty one group supreme
MLS#:786085
Source:PA_LVAR
Price summary
- Price:$420,000
- Price per sq. ft.:$153.51
- Monthly HOA dues:$8.33
About this home
LAKEFRONT LIVING IN THE POCONOS! Welcome to 7146 Moss Drive, a charming contemporary chalet-style home situated directly on the lake on 1.18 wooded acres in the desirable Deer Mountain Lake community of Swiftwater! Offering 5 bedrooms and 3 full bathrooms, this property combines rustic charm, privacy, and the beauty of waterfront living. Step inside to a stunning two-story living room featuring soaring vaulted ceilings, exposed wood beams, expansive windows that fill the space with natural light, and a beautiful stone fireplace. The open dining area flows into the kitchen, complete with ample cabinetry and a convenient breakfast peninsula. Upstairs, you'll find a spacious primary bedroom and loft overlooking the living area. The finished lower level offers additional living space with a cozy family room, second stone fireplace, built-in bar, bedroom, and full bathroom. Step outside onto the expansive deck or unwind in the screened porch while taking in the peaceful wooded surroundings and beautiful lake views. With the lake right in your backyard, this property offers a truly special setting to relax, entertain, and enjoy nature throughout the seasons. The low-fee, minimally restrictive HOA adds even more appeal, offering greater flexibility to enjoy your property. Whether you're looking for a year-round residence or a peaceful Pocono Mountain retreat, this one-of-a-kind lakefront property is full of possibilities. Conveniently located near shopping, dining, skiing, hiking, and major routes. Don't miss this opportunity to own your own piece of lakefront paradise!...
Contact an agent
Home facts
- Year built:1976
- Subdivision & Development:Other
- Listing ID #:786085
- Added:6 day(s) ago
- Updated:October 15, 2026 at 03:50 PM
Rooms and interior
- Bedrooms:5
- Total bathrooms:3
- Full bathrooms:3
- Rooms Total:9
- Dining Description:Dining Area
- Kitchen Description:Dishwasher, Electric Oven, Electric Range, Microwave, Refrigerator
- Basement:Yes
- Basement Description:Daylight, Partially Finished
- Living area:2,736 sq. ft.
Heating and cooling
- Cooling:Wall Window Units
- Heating:Baseboard, Electric, Wood Stove
Structure and exterior
- Roof:Asphalt, Fiberglass
- Year built:1976
- Building area:2,736 sq. ft.
- Lot area:1.18 Acres
- Architectural Style:ChaletAlpine, Contemporary
- Construction Materials:Wood Siding
- Levels:1 Story
Utilities
- Water:Well
- Sewer:Septic Tank
Finances and disclosures
- Price:$420,000
- Price per sq. ft.:$153.51
- Tax amount:$5,846
Features and amenities
- Appliances:Dishwasher, Electric Oven, Electric Water Heater, Microwave, Refrigerator, Washer
- Laundry features:Washer
Parking
- Parking description:Driveway, Off Street
- Garage:Yes
- Garage spaces:2
New listings near 7146 Moss Drive
- New
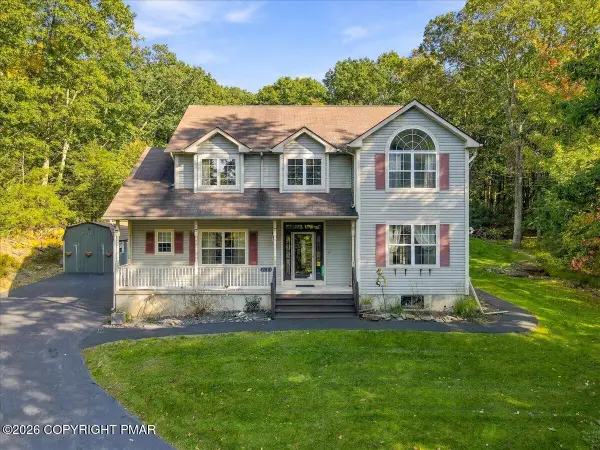 $474,900Active4 beds 5 baths3,085 sq. ft.
5191 Spring Drive, Swiftwater, PA 18370
MLS# PM-145558Listed by: KELLER WILLIAMS REAL ESTATE - STROUDSBURG - New
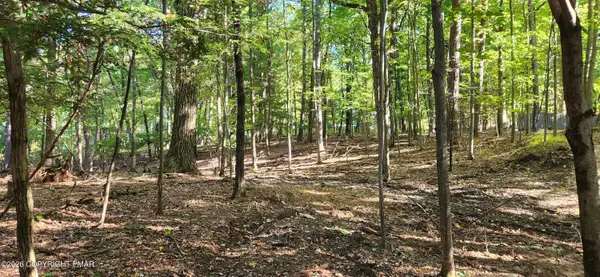 $25,000Active0.31 Acres
Goldfinch Pl Place, Mount Pocono, PA 18344
MLS# PM-145454Listed by: EXP REALTY, LLC - LEHIGH VALLEY 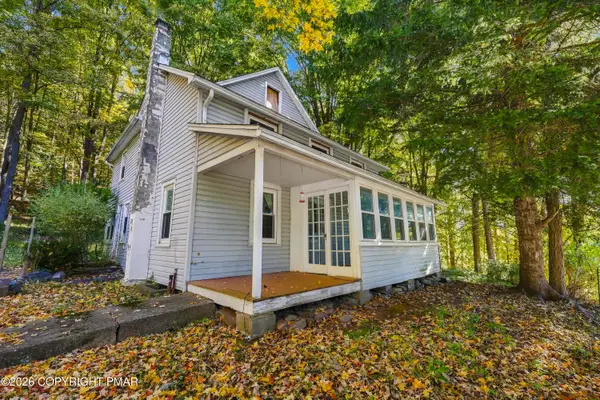 $279,000Active3 beds 2 baths1,667 sq. ft.
217 Lower Swiftwater Road, Cresco, PA 18326
MLS# PM-145294Listed by: CLASSIC PROPERTIES - MOUNTAINHOME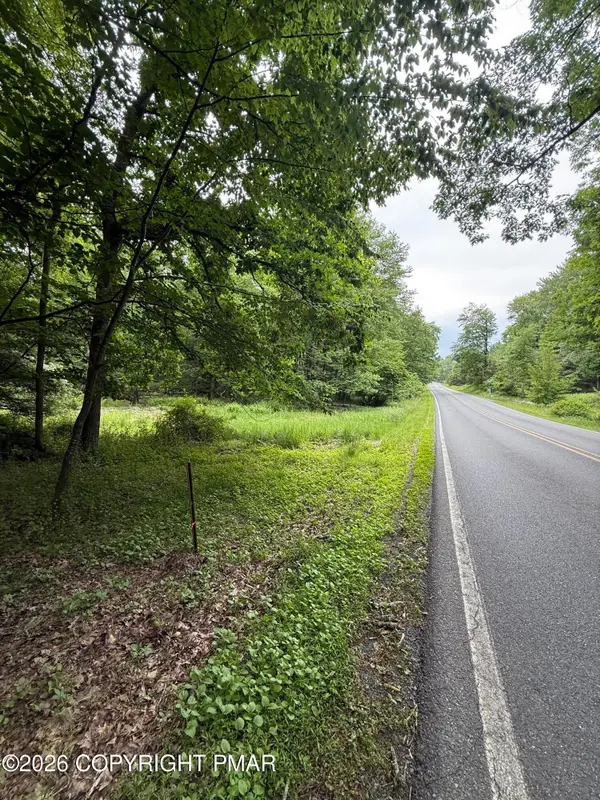 $999,000Active18.95 Acres
576 NE OF Ne Of T 576, Swiftwater, PA 18370
MLS# PM-144808Listed by: FOREVER HOMES AND LAND REAL ESTATE LLC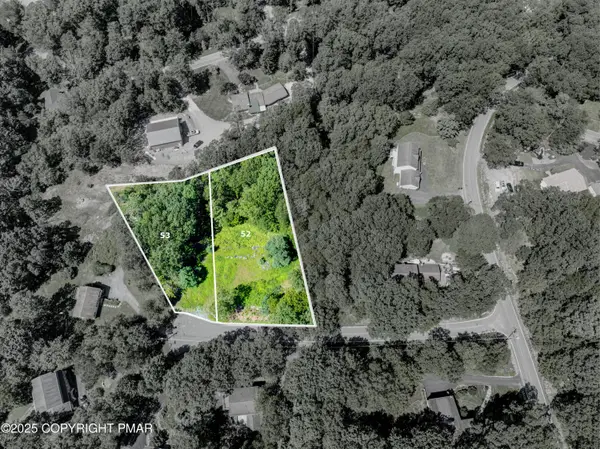 $29,900Active0.86 Acres
53 Rock Ln 53 Lane, Swiftwater, PA 18370
MLS# PM-144497Listed by: RE/MAX OF THE POCONOS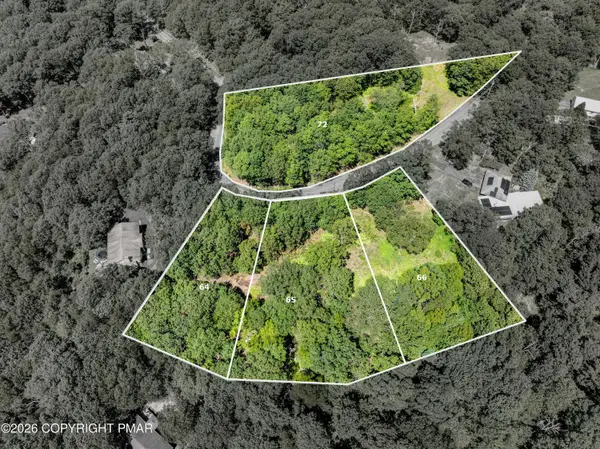 $39,900Active0.57 Acres
64 Laurel Lp 64, Swiftwater, PA 18370
MLS# PM-144499Listed by: RE/MAX OF THE POCONOS- Open Sat, 4 to 6pm
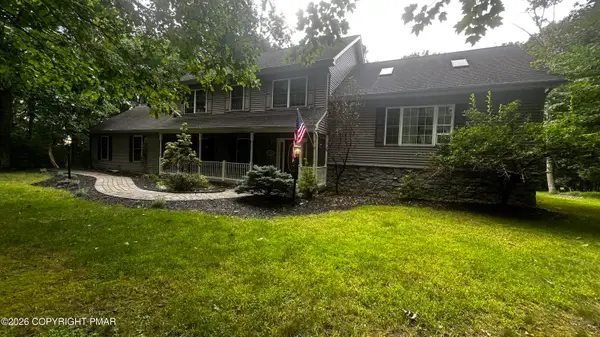 $480,000Active3 beds 3 baths2,896 sq. ft.
6164 Starlight Court, Swiftwater, PA 18370
MLS# PM-144286Listed by: WEICHERT REALTORS ACCLAIM - TANNERSVILLE 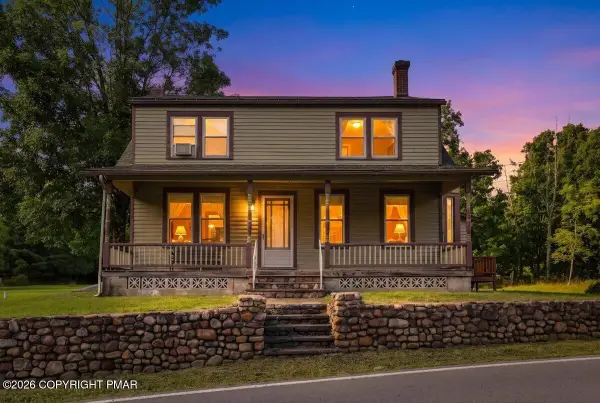 $449,000Active-- beds 2 baths2,884 sq. ft.
221 Upper Swiftwater Road, Cresco, PA 18326
MLS# PM-144239Listed by: KELLER WILLIAMS REAL ESTATE - STROUDSBURG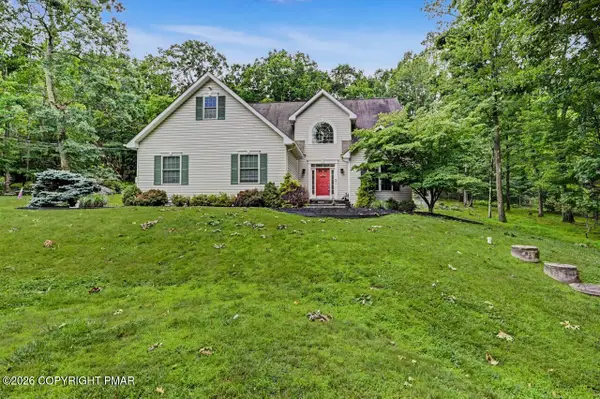 $429,000Pending3 beds 3 baths1,983 sq. ft.
7216 Moss Drive, Swiftwater, PA 18370
MLS# PM-142882Listed by: REALTY EXECUTIVES - POCONO PINES


Protect your home and budget from life's surprises with an Assurant Home Warranty, backed by a partner that supports you through every step of homeownership. Explore Plans.
©2026 Century 21 Real Estate LLC. All rights reserved. CENTURY 21®, the CENTURY 21 Logo and C21® are service marks owned by Century 21 Real Estate LLC. Century 21 Real Estate LLC fully supports the principles of the Fair Housing Act and the Equal Opportunity Act. Each office is independently owned and operated. Listing information is deemed reliable but not guaranteed accurate.