
6164 Starlight Court, Swiftwater, PA 18370
Local realty services provided by:CENTURY 21 Keim Realtors
6164 Starlight Court,Swiftwater, PA 18370
$480,000
- 3 Beds
- 3 Baths
- 2,896 sq. ft.
- Single family
- Active
Upcoming open houses
- Sat, Oct 2410:00 am - 01:00 pm
Listed by: nicole d zafiropoulos
Office: weichert realtors acclaim - tannersville
MLS#:PM-144286
Source:PA_PMAR
Price summary
- Price:$480,000
- Price per sq. ft.:$113.85
About this home
Nestled at the end of a serene cul-de-sac in Pocono Township, discover the space, privacy, and possibilities of this inviting 3-bedroom, 3-bath split-level home in desirable Swiftwater, PA. Offering 2,896 square feet of living space, this property features a versatile layout with plenty of room to live, entertain, and relax.
Set on a beautiful 1.36-acre lot, there's room to enjoy the outdoors, create your own private retreat, or simply appreciate the peaceful Pocono setting. A basement provides additional space for storage, recreation, a workshop, or future possibilities.
Conveniently located near the best of the Pocono Mountains, including outdoor recreation, dining, shopping, and year-round attractions.
Contact an agent
Home facts
- Year built:2004
- Subdivision & Development:Old Orchard Farms
- Listing ID #:PM-144286
- Added:51 day(s) ago
- Updated:October 21, 2026 at 11:16 PM
Rooms and interior
- Bedrooms:3
- Total bathrooms:3
- Full bathrooms:3
- Flooring:Carpet, Ceramic Tile
- Kitchen Description:Dishwasher, Kitchen Island
- Basement:Yes
- Living area:2,896 sq. ft.
Heating and cooling
- Cooling:Ceiling Fan(s), Wall/Window Unit(s)
- Heating:Heating, Hot Water, Oil
Structure and exterior
- Year built:2004
- Building area:2,896 sq. ft.
- Lot area:1.36 Acres
- Lot Features:Cul-De-Sac
- Architectural Style:Split Level
Utilities
- Water:Well
Finances and disclosures
- Price:$480,000
- Price per sq. ft.:$113.85
- Tax amount:$9,432
Features and amenities
- Appliances:Dishwasher, Dryer, Washer, Water Heater, Water Softener Owned
- Laundry features:Dryer, Washer
- Amenities:Ceiling Fan(s), Walk-In Closet(s)
Parking
- Parking description:Attached Garage
- Garage:Yes
New listings near 6164 Starlight Court
- New
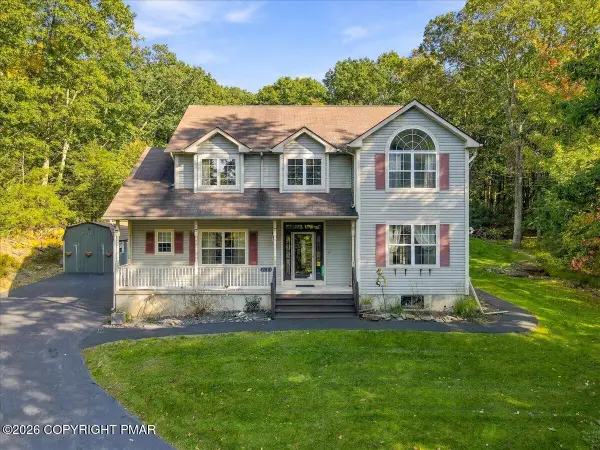 $474,900Active4 beds 5 baths3,085 sq. ft.
5191 Spring Drive, Swiftwater, PA 18370
MLS# PM-145558Listed by: KELLER WILLIAMS REAL ESTATE - STROUDSBURG 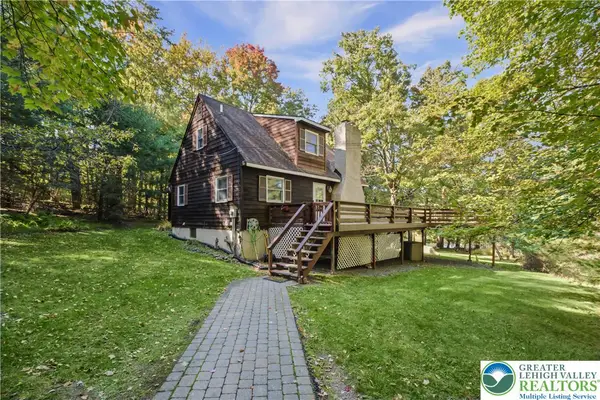 $420,000Active5 beds 3 baths2,736 sq. ft.
7146 Moss Drive, Pocono Twp, PA 18370
MLS# 786085Listed by: REALTY ONE GROUP SUPREME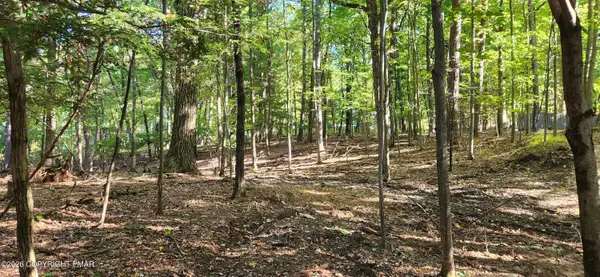 $25,000Active0.31 Acres
Goldfinch Pl Place, Mount Pocono, PA 18344
MLS# PM-145454Listed by: EXP REALTY, LLC - LEHIGH VALLEY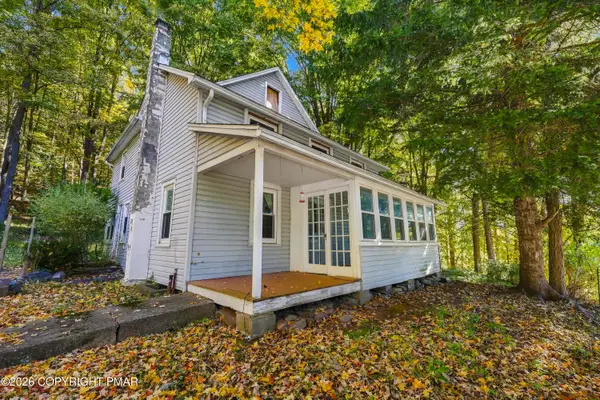 $269,000Active3 beds 2 baths1,667 sq. ft.
217 Lower Swiftwater Road, Cresco, PA 18326
MLS# PM-145294Listed by: CLASSIC PROPERTIES - MOUNTAINHOME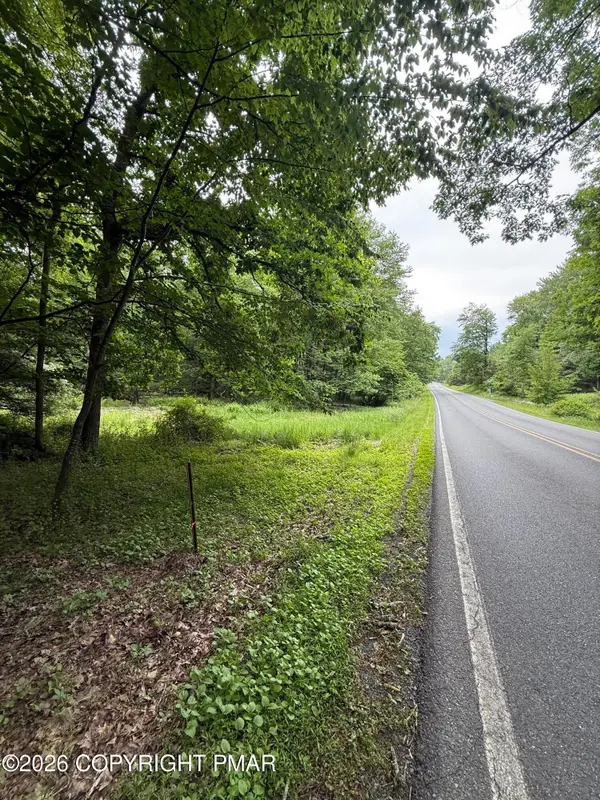 $999,000Active18.95 Acres
576 NE OF Ne Of T 576, Swiftwater, PA 18370
MLS# PM-144808Listed by: FOREVER HOMES AND LAND REAL ESTATE LLC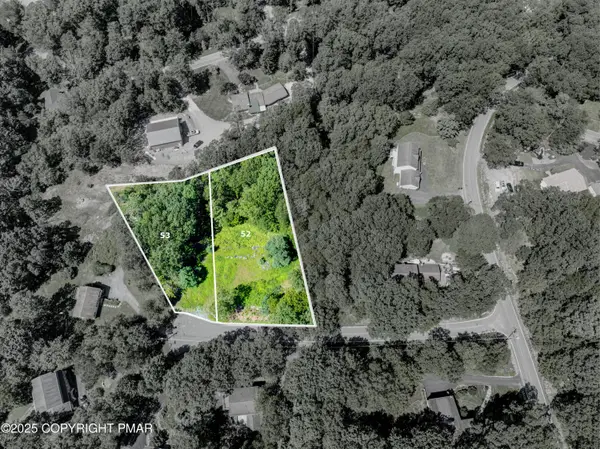 $29,900Active0.86 Acres
53 Rock Ln 53 Lane, Swiftwater, PA 18370
MLS# PM-144497Listed by: RE/MAX OF THE POCONOS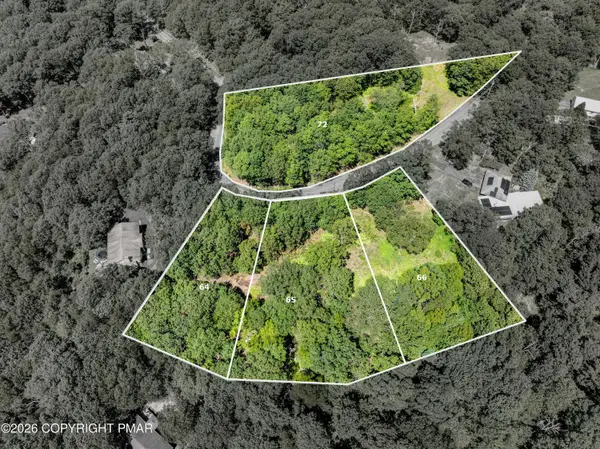 $39,900Active0.57 Acres
64 Laurel Lp 64, Swiftwater, PA 18370
MLS# PM-144499Listed by: RE/MAX OF THE POCONOS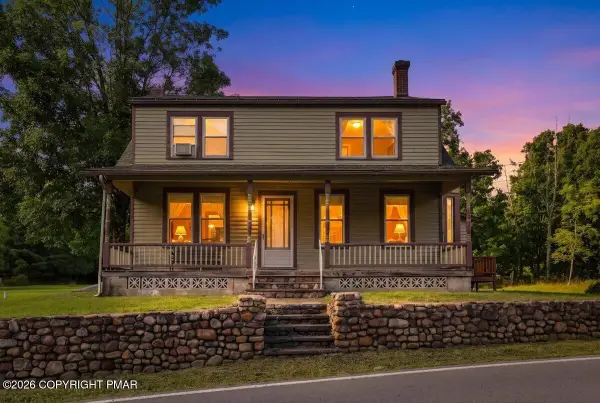 $449,000Active-- beds 2 baths2,884 sq. ft.
221 Upper Swiftwater Road, Cresco, PA 18326
MLS# PM-144239Listed by: KELLER WILLIAMS REAL ESTATE - STROUDSBURG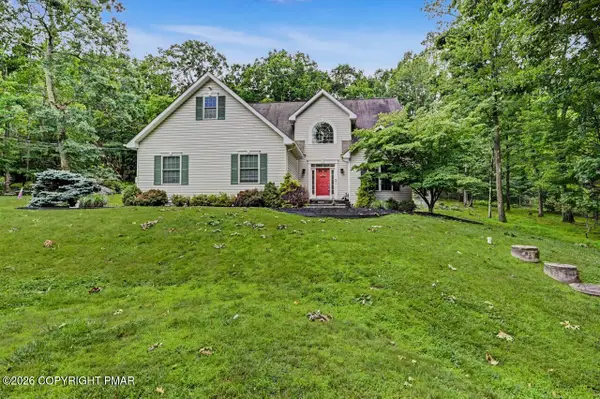 $429,000Pending3 beds 3 baths1,983 sq. ft.
7216 Moss Drive, Swiftwater, PA 18370
MLS# PM-142882Listed by: REALTY EXECUTIVES - POCONO PINES


Protect your home and budget from life's surprises with an Assurant Home Warranty, backed by a partner that supports you through every step of homeownership. Explore Plans.
©2026 Century 21 Real Estate LLC. All rights reserved. CENTURY 21®, the CENTURY 21 Logo and C21® are service marks owned by Century 21 Real Estate LLC. Century 21 Real Estate LLC fully supports the principles of the Fair Housing Act and the Equal Opportunity Act. Each office is independently owned and operated. Listing information is deemed reliable but not guaranteed accurate.