129 Condor Dr. Drive, Tamiment, PA 18371
Local realty services provided by:CENTURY 21 Keim Realtors
129 Condor Dr. Drive,Tamiment, PA 18371
$195,000
- 2 Beds
- 3 Baths
- 1,596 sq. ft.
- Townhouse
- Active
Listed by: jaime goulet
Office: more modern real estate llc.
MLS#:PM-144608
Source:PA_PMAR
Price summary
- Price:$195,000
- Price per sq. ft.:$122.18
About this home
YOUR POCONO ESCAPE WITH A STORY TO TELL! Tucked within the historic TAMIMENT community, this tastefully maintained ONE-FLOOR townhome offers the perfect blend of CHARACTER, COMFORT, and easy mountain living-ideal as a SECOND HOME, WEEKEND GETAWAY, or peaceful year-round retreat. Soaring VAULTED CEILINGS, EXPOSED BEAMS, and abundant natural light create an open, spacious feel while maintaining the cozy Pocono character that makes this home so inviting. Thoughtfully cared for and updated with NEW CENTRAL A/C, NEW WINDOWS, and a NEW WATER HEATER, this is the kind of property where you can simply arrive, unwind, and enjoy. Surrounded by the natural beauty of the Pocono Mountains, the peaceful setting is perfect for morning coffee, relaxing weekends, and escaping the everyday. LOW TAXES add even more appeal to this special Pocono retreat. AND THERE'S QUITE A STORY BEHIND THE SETTING! Tamiment's history dates back to 1921, when it grew into one of the Poconos' notable resort destinations. Known for recreation, entertainment, and the arts, Tamiment was associated over the years with performers including Joan Rivers, Frankie Valli, Gladys Knight & the Pips, Alan King, Donny & Marie Osmond, and Wayne Newton. More than just a home, this is an opportunity to own your own Pocono escape in a setting with over a century of history. Whether you're searching for a weekend retreat, seasonal getaway, or a special place to call home, come experience the character, tranquility, and storied past that make Tamiment truly one of a kind!...
Contact an agent
Home facts
- Year built:1982
- Subdivision & Development:Eagle Point Townhomes
- Listing ID #:PM-144608
- Added:2 day(s) ago
- Updated:September 12, 2026 at 03:08 PM
Rooms and interior
- Bedrooms:2
- Total bathrooms:3
- Full bathrooms:3
- Flooring:Carpet, Tile
- Dining Description:Eat-in Kitchen
- Kitchen Description:Dishwasher, Eat-in Kitchen, Electric Oven, Microwave, Pantry, Refrigerator, Stainless Steel Appliance(s)
- Basement:Yes
- Living area:1,596 sq. ft.
Heating and cooling
- Cooling:Central Air
- Heating:Baseboard, Forced Air, Heat Pump, Heating
- Central air:Yes
Structure and exterior
- Year built:1982
- Building area:1,596 sq. ft.
- Lot area:0.08 Acres
- Lot Features:Cleared, Level
- Architectural Style:Contemporary, Ranch
- Construction Materials:T1-11
Utilities
- Water:Public
- Sewer:Public Sewer
Finances and disclosures
- Price:$195,000
- Price per sq. ft.:$122.18
- Tax amount:$2,743
Features and amenities
- Appliances:Dishwasher, Dryer, Electric Oven, Microwave, Refrigerator, Stainless Steel Appliance(s), Washer
- Laundry features:Dryer, Washer
- Amenities:Pantry
New listings near 129 Condor Dr. Drive
- New
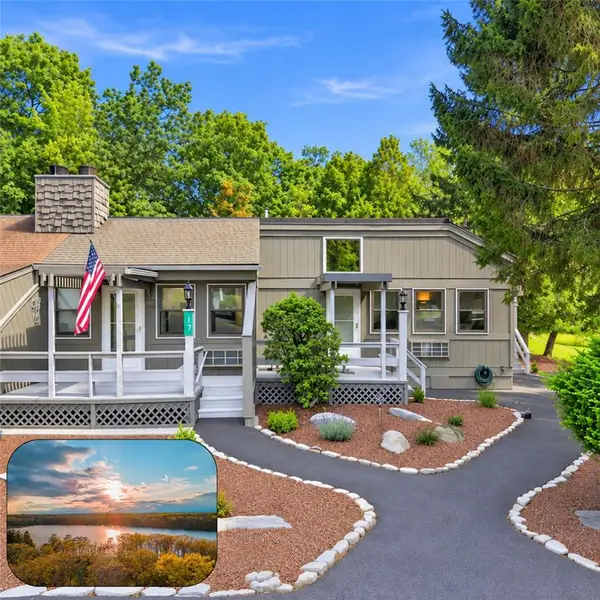 $195,000Active2 beds 3 baths1,596 sq. ft.
129 Condor Drive #17, Lehman Twp, PA 18371
MLS# 784163Listed by: MORE MODERN REAL ESTATE LLC - New
 $349,000Active4 beds 3 baths2,405 sq. ft.
503 Carrock Way, Tamiment, PA 18371
MLS# PM-144509Listed by: REALTY EXECUTIVES - STROUDSBURG - New
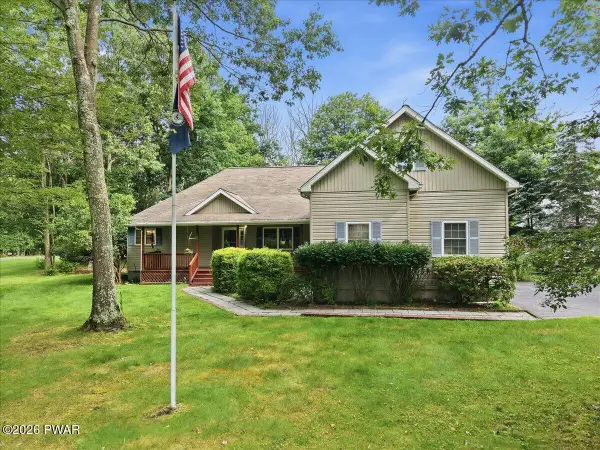
 $345,000Active3 beds 3 baths2,221 sq. ft.
518 Gandolf Road, Tamiment, PA 18371
MLS# PW263069Listed by: CENTURY 21 GEBA REALTY - New
 $17,900Active0.38 Acres
Lot 88 Tomnoddy Drive, Tamiment, PA 18371
MLS# PM-144378Listed by: BERKSHIRE HATHAWAY HOMESERVICES POCONO-MILFORD 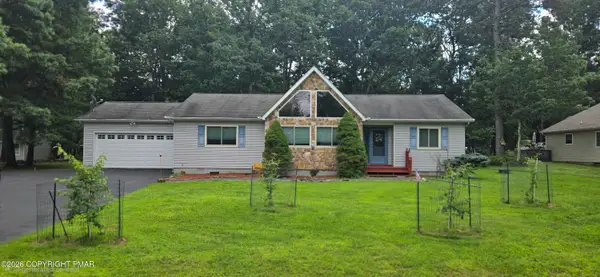 $275,000Active3 beds 2 baths1,637 sq. ft.
513 Gandolf Road, Tamiment, PA 18371
MLS# PM-144117Listed by: HOMETOWN REALTY LLC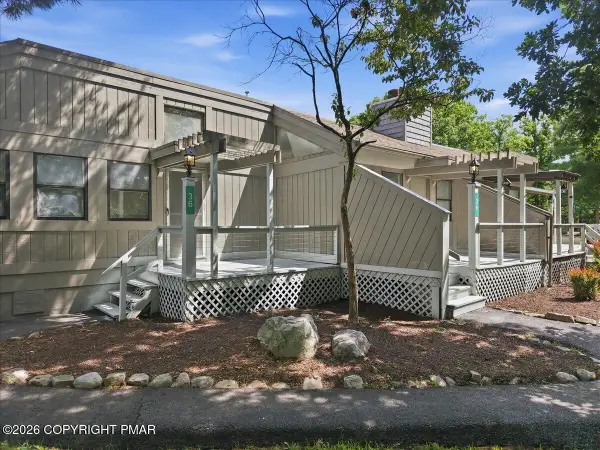 $199,000Active3 beds 2 baths1,308 sq. ft.
105 Condor Drive, Tamiment, PA 18371
MLS# PM-143778Listed by: REALTY EXECUTIVES - STROUDSBURG $318,000Pending3 beds 2 baths2,640 sq. ft.
206 Oakenshield Drive, Tamiment, PA 18371
MLS# PW262556Listed by: CENTURY 21 GEBA REALTY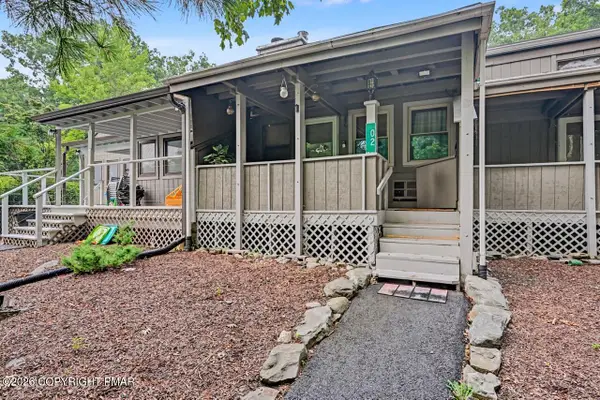 $200,000Active2 beds 3 baths1,300 sq. ft.
104 Condor Drive, Tamiment, PA 18371
MLS# PM-143170Listed by: KELLER WILLIAMS REAL ESTATE - STROUDSBURG $219,900Pending6 beds 3 baths2,942 sq. ft.
105 Hobbit Drive, Tamiment, PA 18371
MLS# PM-142316Listed by: ELM REAL ESTATE, LLC


Protect your home and budget from life's surprises with an Assurant Home Warranty, backed by a partner that supports you through every step of homeownership. Explore Plans.
©2026 Century 21 Real Estate LLC. All rights reserved. CENTURY 21®, the CENTURY 21 Logo and C21® are service marks owned by Century 21 Real Estate LLC. Century 21 Real Estate LLC fully supports the principles of the Fair Housing Act and the Equal Opportunity Act. Each office is independently owned and operated. Listing information is deemed reliable but not guaranteed accurate.