
608 E 10th Avenue, Tarentum, PA 15084
Local realty services provided by:CENTURY 21 Lakeside Realty
608 E 10th Avenue,Tarentum, PA 15084
$239,900
- 4 Beds
- 3 Baths
- 1,848 sq. ft.
- Single family
- Active
Listed by: jill dietrich
Office: howard hanna real estate services
MLS#:1768143
Source:PA_WPN
Price summary
- Price:$239,900
- Price per sq. ft.:$129.82
About this home
This charming solid stone home in the Highlands School District is filled with timeless character and original architectural details. Original hardwood floors run throughout the home, complemented by a stunning stone fireplace, built-in cabinetry, wall niches, graceful archways, a durable slate roof, and even a classic laundry chute.
The second floor features four spacious bedrooms and a beautifully remodeled full bathroom. The large, dry basement offers four separate rooms, providing abundant storage, workshop space, or endless possibilities for future use.
Recent updates include new electrical service, basement waterproofing, and 2 sump pumps, giving buyers added peace of mind.
Relax on the back porch overlooking a private, fenced backyard, perfect for entertaining, pets, or play. The property also includes one integral garage and two additional off-street parking spaces for added convenience.
This one-of-a-kind home blends classic craftsmanship with important modern updates. You must see it for yourself!...
Contact an agent
Home facts
- Year built:1939
- Subdivision & Development:TARENTUM EXTN PLAN
- Listing ID #:1768143
- Added:48 day(s) ago
- Updated:September 21, 2026 at 10:27 AM
Rooms and interior
- Bedrooms:4
- Total bathrooms:3
- Full bathrooms:2
- Half bathrooms:1
- Rooms Total:8
- Flooring:Hardwood, Laminate
- Kitchen Description:Refrigerator, Stove
- Basement:Yes
- Basement Description:Walk Out Access
- Living area:1,848 sq. ft.
Heating and cooling
- Cooling:Central Air, Wall Window Units
- Heating:Other
- Central air:Yes
Structure and exterior
- Roof:Slate
- Year built:1939
- Building area:1,848 sq. ft.
- Lot area:0.12 Acres
- Architectural Style:Colonial
- Construction Materials:Stone
Utilities
- Water:Public
Finances and disclosures
- Price:$239,900
- Price per sq. ft.:$129.82
- Tax amount:$2,334
Features and amenities
- Amenities:Some Gas Appliances
Parking
- Total parking spaces:3
- Garage:Yes
 Last Updated September 21, 2026. Information deemed reliable but not guaranteed. Information is provided exclusively for consumers' personal, non-commercial use and may not be used for any purpose other than to identify prospective properties consumers may be interested in purchasing. PA_WPN Member Broker: Angela Javorsky
New listings near 608 E 10th Avenue
- New
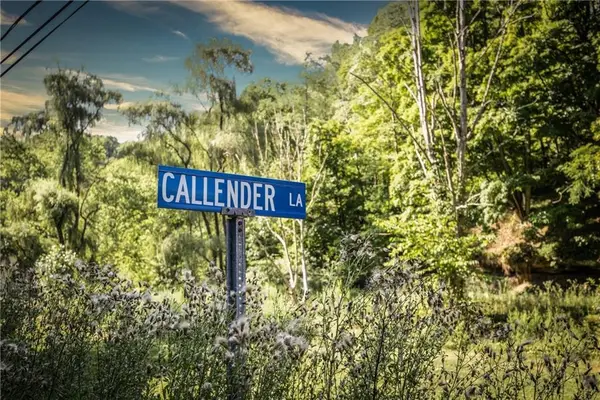 $129,900Active-- beds -- baths
0 Callender Ln, Tarentum, PA 15084
MLS# 1775274Listed by: HOWARD HANNA REAL ESTATE SERVICES - New
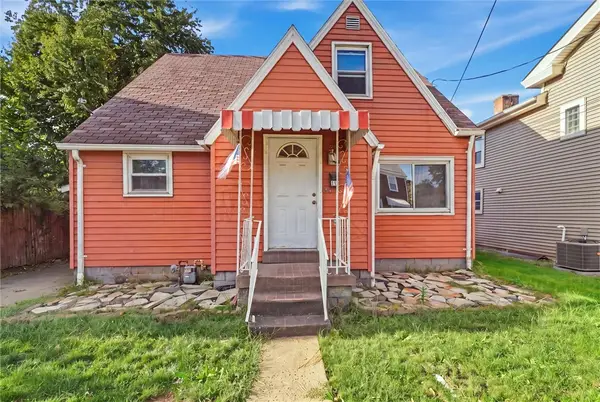 $130,000Active3 beds 3 baths1,343 sq. ft.
119 E 1st Ave, Tarentum, PA 15084
MLS# 1775200Listed by: RE/MAX SELECT REALTY - New
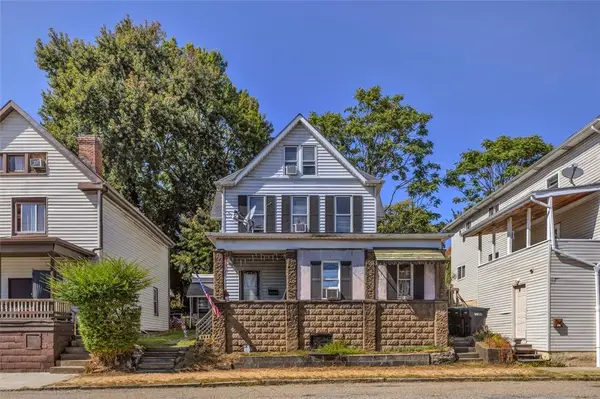 $68,900Active6 beds 3 baths3,478 sq. ft.
211 E 7th Ave, Tarentum, PA 15084
MLS# 1775070Listed by: COLDWELL BANKER REALTY - New
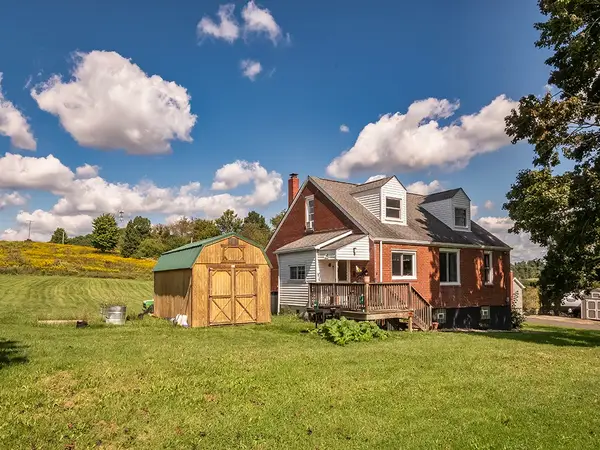 $250,000Active3 beds 1 baths1,394 sq. ft.
256 Hawthorne Ln, Tarentum, PA 15084
MLS# 1774813Listed by: BERKSHIRE HATHAWAY THE PREFERRED REALTY - New
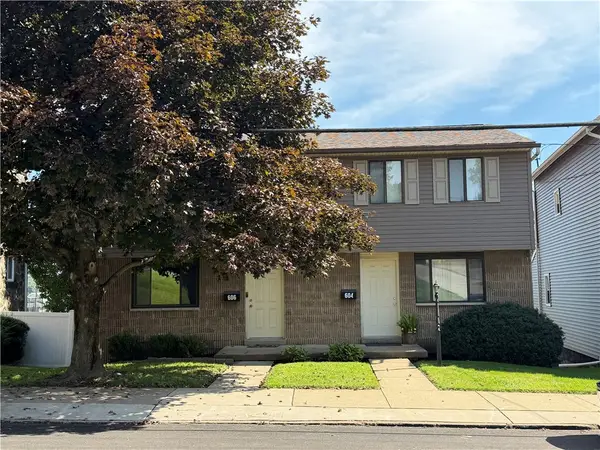 $110,000Active2 beds 1 baths850 sq. ft.
604 E 10th Avenue, Tarentum, PA 15084
MLS# 1774364Listed by: CZEKALSKI REAL ESTATE - New
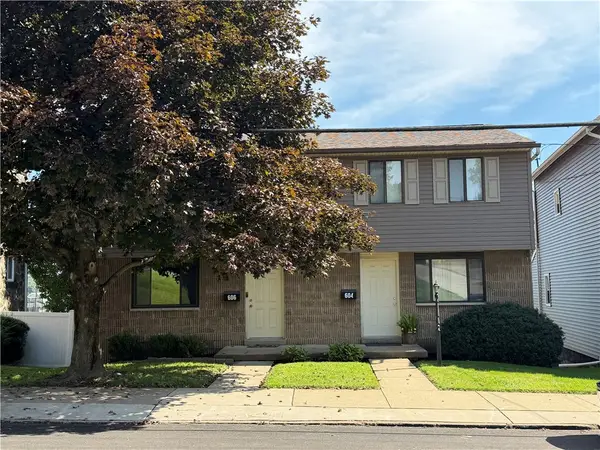 $110,000Active2 beds 2 baths850 sq. ft.
606 E 10th Avenue, Tarentum, PA 15084
MLS# 1774376Listed by: CZEKALSKI REAL ESTATE 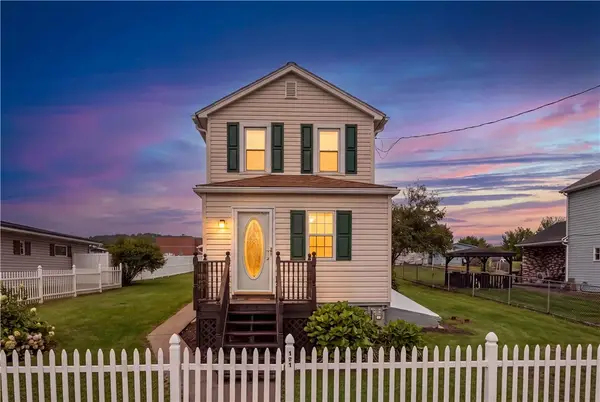 $215,000Pending2 beds 2 baths
121 Bessemer St, Tarentum, PA 15084
MLS# 1774492Listed by: COLDWELL BANKER REALTY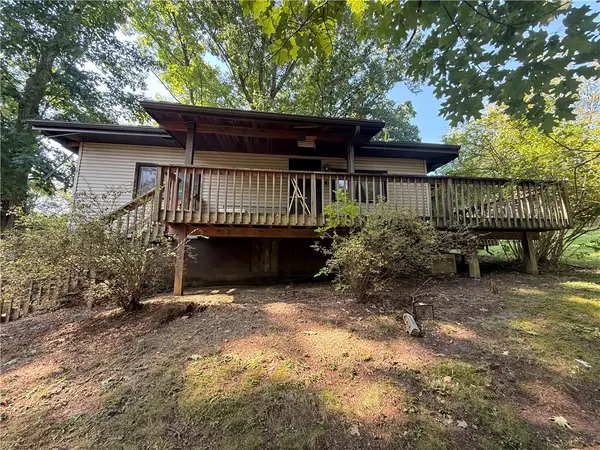 $65,000Pending3 beds 2 baths1,171 sq. ft.
1073 Baileys Run Rd, Tarentum, PA 15084
MLS# 1773482Listed by: ACHIEVE REALTY, INC. $269,900Active3 beds 1 baths1,740 sq. ft.
2526 Butler Logan Rd, Tarentum, PA 15084
MLS# 1773374Listed by: BERKSHIRE HATHAWAY THE PREFERRED REALTY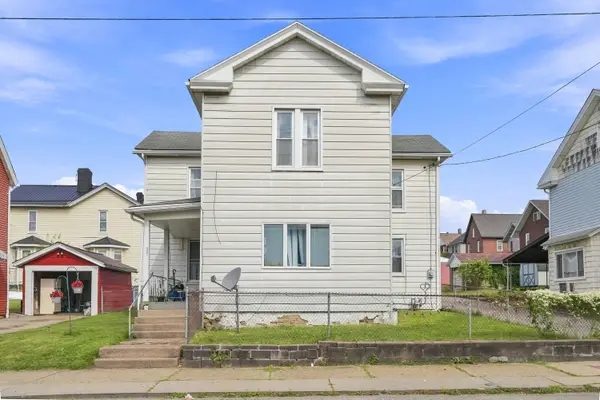 $165,000Active4 beds 2 baths1,760 sq. ft.
321 E 9th Avenue, Tarentum, PA 15084
MLS# 1773133Listed by: HOWARD HANNA REAL ESTATE SERVICES


Protect your home and budget from life's surprises with an Assurant Home Warranty, backed by a partner that supports you through every step of homeownership. Explore Plans.
©2026 Century 21 Real Estate LLC. All rights reserved. CENTURY 21®, the CENTURY 21 Logo and C21® are service marks owned by Century 21 Real Estate LLC. Century 21 Real Estate LLC fully supports the principles of the Fair Housing Act and the Equal Opportunity Act. Each office is independently owned and operated. Listing information is deemed reliable but not guaranteed accurate.