
115 Erie Ave, Telford, PA 18969
Local realty services provided by:CENTURY 21 Advantage Gold
115 Erie Ave,Telford, PA 18969
$630,000
- 4 Beds
- 3 Baths
- 2,856 sq. ft.
- Single family
- Coming Soon
Listed by: kelly berk
Office: keller williams real estate-langhorne
MLS#:PAMC2195098
Source:BRIGHTMLS
Price summary
- Price:$630,000
- Price per sq. ft.:$220.59
About this home
SHOWINGS BEGIN SUNDAY 11/1. A soaring two-story family room, a spacious primary retreat, and a backyard made for summer gatherings. Welcome to 115 Erie Avenue. Set in Franconia Township within the Souderton Area School District, this 4-bedroom, 2.5-bath home offers 2,856 square feet of custom living space with architectural character and thoughtful details throughout. A stone-accented façade, mature landscaping, and a covered entry create a beautiful first impression. Inside, the two-story foyer opens to a striking staircase with trendy dark balusters and wood flooring that carries throughout the main living spaces. The heart of the home is the light-filled family room, where a stone-surround fireplace, soaring ceiling, and open second-floor overlook create an impressive yet comfortable gathering space. The adjoining kitchen features warm wood cabinetry, a center island, generous counter space, and a bright breakfast area with sliding doors to the patio. For more formal occasions, the dining room pairs a tray ceiling and crown molding with classic white wainscoting. Additional main-level spaces offer flexibility for working from home or creating a quiet sitting room, while a laundry room with cabinetry and a folding counter adds practical convenience. Upstairs, the spacious primary suite features a vaulted ceiling, a walk-in closet with extensive organizers, and a private bath with a double vanity, soaking tub, and separate glass-enclosed shower. Three additional bedrooms and a hall bath complete the upper level, with built-in storage adding character and function to several rooms. Outdoor living is just as inviting. An expansive paver patio with a stone retaining wall sets the scene for entertaining, overlooking a broad fenced lawn, mature trees, and an above-ground pool. From summer afternoons by the pool to evenings gathered on the patio, there is room to enjoy it all. A full basement and two-car garage round out this home’s generous space. Come experience all that make 115 Erie Avenue stand out. OPEN HOUSES 11/7 & 11/8...
Contact an agent
Home facts
- Year built:2007
- Subdivision & Development:NONE AVAILABLE
- Listing ID #:PAMC2195098
- Updated:October 24, 2026 at 10:39 AM
Rooms and interior
- Bedrooms:4
- Total bathrooms:3
- Full bathrooms:2
- Half bathrooms:1
- Flooring:Fully Carpeted, Tile/Brick, Vinyl, Wood
- Basement:Yes
- Basement Description:Full
- Living area:2,856 sq. ft.
Heating and cooling
- Cooling:Central A/C
- Heating:Central, Propane - Leased
Structure and exterior
- Roof:Shingle
- Year built:2007
- Building area:2,856 sq. ft.
- Lot area:0.93 Acres
- Architectural Style:Colonial
- Construction Materials:Vinyl Siding
- Foundation Description:Concrete Perimeter
- Levels:2 Stories
Schools
- High school:SOUDERTON AREA SENIOR
- Middle school:SOUDERTON
- Elementary school:SOUDERTON
Utilities
- Water:Public
- Sewer:Public Sewer
Finances and disclosures
- Price:$630,000
- Price per sq. ft.:$220.59
- Tax amount:$10,619 (2026)
Parking
- Parking description:Attached Garage, Inside Access
- Garage:Yes
- Garage spaces:2
New listings near 115 Erie Ave
- New
 $430,000Active4 beds -- baths1,776 sq. ft.
219-220 Washington Pl, TELFORD, PA 18969
MLS# PABU2134238Listed by: MARKET FORCE REALTY - New
 $265,000Active3 beds 3 baths1,617 sq. ft.
3 Centennial Rd, TELFORD, PA 18969
MLS# PABU2134192Listed by: CANAAN REALTY SERVICES INC - Open Sat, 12 to 2pmNew
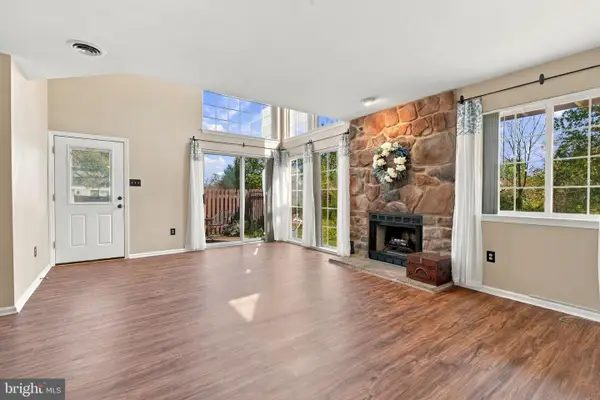 $269,900Active2 beds 1 baths947 sq. ft.
120 Wheatsheaf Ln, TELFORD, PA 18969
MLS# PABU2133910Listed by: REAL OF PENNSYLVANIA - New
 $474,900Active3 beds 1 baths1,784 sq. ft.
767 Ridge Rd, TELFORD, PA 18969
MLS# PAMC2197942Listed by: GERALD W SNYDER & ASSOCIATES INC - New
 $475,000Active5 beds -- baths2,172 sq. ft.
10 Fulton Ave, TELFORD, PA 18969
MLS# PABU2133892Listed by: RE/MAX CENTRAL - LANSDALE - New
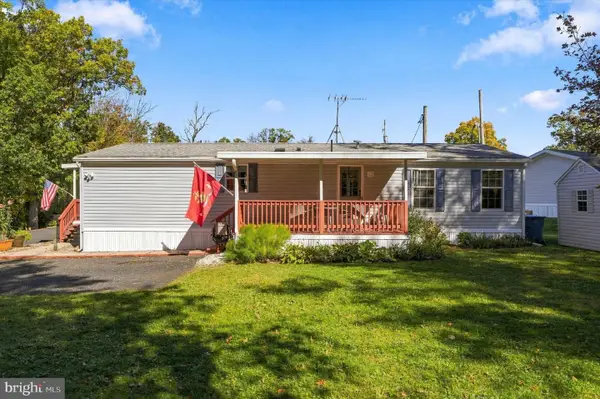 $170,000Active1 beds 2 baths1,200 sq. ft.
3015 Walnut Ln, TELFORD, PA 18969
MLS# PABU2133754Listed by: REAL OF PENNSYLVANIA - New
 $410,000Active4 beds -- baths1,787 sq. ft.
108 S Main St, TELFORD, PA 18969
MLS# PAMC2197468Listed by: THE STACEY DELONG GROUP LLC - New
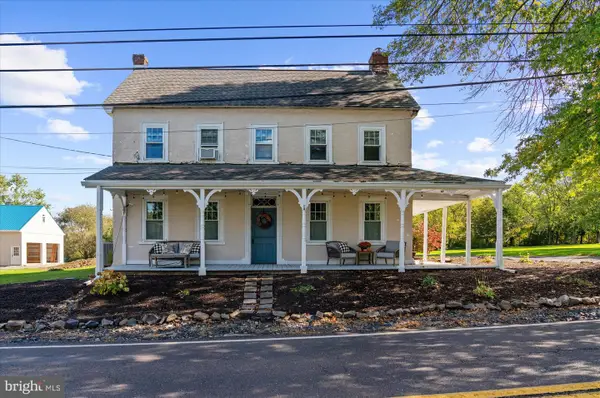 $750,000Active3 beds 3 baths2,622 sq. ft.
59 N Allentown Rd, TELFORD, PA 18969
MLS# PAMC2197288Listed by: MOMENTS REAL ESTATE 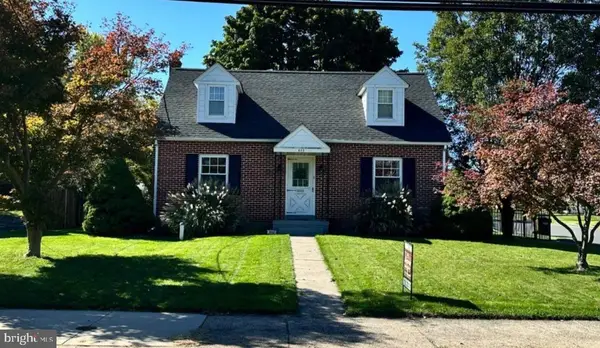 $425,000Pending3 beds 2 baths1,488 sq. ft.
602 S Main St #, TELFORD, PA 18969
MLS# PAMC2197446Listed by: BERGSTRESSER REAL ESTATE INC


Protect your home and budget from life's surprises with an Assurant Home Warranty, backed by a partner that supports you through every step of homeownership. Explore Plans.
©2026 Century 21 Real Estate LLC. All rights reserved. CENTURY 21®, the CENTURY 21 Logo and C21® are service marks owned by Century 21 Real Estate LLC. Century 21 Real Estate LLC fully supports the principles of the Fair Housing Act and the Equal Opportunity Act. Each office is independently owned and operated. Listing information is deemed reliable but not guaranteed accurate.