
120 Wheatsheaf Ln, Telford, PA 18969
Local realty services provided by:CENTURY 21 Mertz & Associates
120 Wheatsheaf Ln,Telford, PA 18969
$269,900
- 2 Beds
- 1 Baths
- 947 sq. ft.
- Single family
- Active
Upcoming open houses
- Sat, Oct 2412:00 pm - 02:00 pm
Listed by: linda schuch
Office: real of pennsylvania
MLS#:PABU2133910
Source:BRIGHTMLS
Price summary
- Price:$269,900
- Price per sq. ft.:$285.01
About this home
Welcome to 120 Wheatsheaf Lane, a rarely available corner unit in the sought-after Telford Hills community! This beautifully maintained, move-in-ready first floor condominium offers 2 spacious bedrooms, 1 full bathroom, and luxury vinyl plank flooring throughout. A vaulted entry ceiling creates an impressive first impression, leading into an inviting living room featuring a beautiful stone fireplace that adds warmth and character. Vertical blinds provide added privacy and convenience. Step outside to your private patio overlooking a peaceful wooded and open field setting—the perfect spot to enjoy your morning coffee or unwind at the end of the day. Conveniently located near shopping, grocery stores, restaurants, and everyday essentials in Telford and Souderton, with access to nearby SEPTA Regional Rail stations for commuting. Offering the perfect combination of comfort, privacy, and convenience, this desirable corner unit is ready for its next owner. Just unpack and enjoy!
Contact an agent
Home facts
- Year built:1990
- Subdivision & Development:TELFORD HILLS
- Listing ID #:PABU2133910
- Added:4 day(s) ago
- Updated:October 24, 2026 at 10:40 AM
Rooms and interior
- Bedrooms:2
- Total bathrooms:1
- Full bathrooms:1
- Flooring:Laminate Plank
- Living area:947 sq. ft.
Heating and cooling
- Cooling:Central A/C
- Heating:Electric, Forced Air
Structure and exterior
- Roof:Architectural Shingle
- Year built:1990
- Building area:947 sq. ft.
- Architectural Style:Traditional
- Construction Materials:Vinyl Siding
- Foundation Description:Slab
- Levels:1 Story
Schools
- High school:SOUDERTON
Utilities
- Water:Public
- Sewer:Public Sewer
Finances and disclosures
- Price:$269,900
- Price per sq. ft.:$285.01
- Tax amount:$3,563 (2026)
Features and amenities
- Laundry features:Has Laundry
- Amenities:100 Amp Service, Underground Utilities
Parking
- Parking description:Parking Lot
New listings near 120 Wheatsheaf Ln
- Coming Soon
 $630,000Coming Soon4 beds 3 baths2,856 sq. ft.
115 Erie Ave, TELFORD, PA 18969
MLS# PAMC2195098Listed by: KELLER WILLIAMS REAL ESTATE-LANGHORNE - New
 $430,000Active4 beds -- baths1,776 sq. ft.
219-220 Washington Pl, TELFORD, PA 18969
MLS# PABU2134238Listed by: MARKET FORCE REALTY - New
 $265,000Active3 beds 3 baths1,617 sq. ft.
3 Centennial Rd, TELFORD, PA 18969
MLS# PABU2134192Listed by: CANAAN REALTY SERVICES INC - New
 $474,900Active3 beds 1 baths1,784 sq. ft.
767 Ridge Rd, TELFORD, PA 18969
MLS# PAMC2197942Listed by: GERALD W SNYDER & ASSOCIATES INC - New
 $475,000Active5 beds -- baths2,172 sq. ft.
10 Fulton Ave, TELFORD, PA 18969
MLS# PABU2133892Listed by: RE/MAX CENTRAL - LANSDALE - New
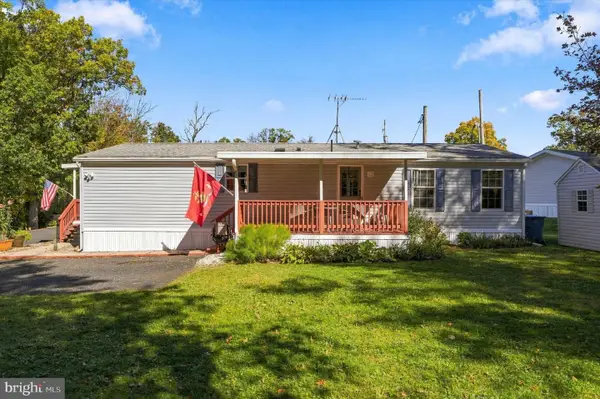 $170,000Active1 beds 2 baths1,200 sq. ft.
3015 Walnut Ln, TELFORD, PA 18969
MLS# PABU2133754Listed by: REAL OF PENNSYLVANIA - New
 $410,000Active4 beds -- baths1,787 sq. ft.
108 S Main St, TELFORD, PA 18969
MLS# PAMC2197468Listed by: THE STACEY DELONG GROUP LLC - New
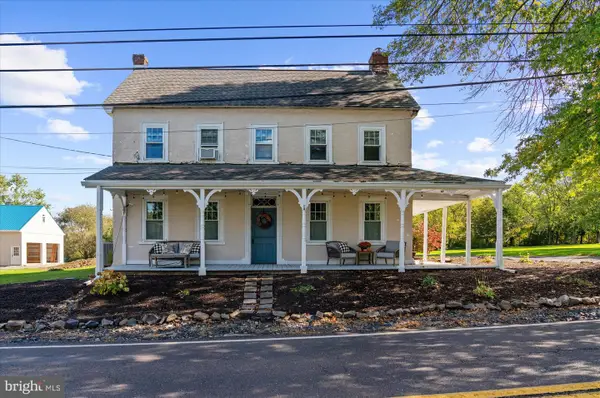 $750,000Active3 beds 3 baths2,622 sq. ft.
59 N Allentown Rd, TELFORD, PA 18969
MLS# PAMC2197288Listed by: MOMENTS REAL ESTATE 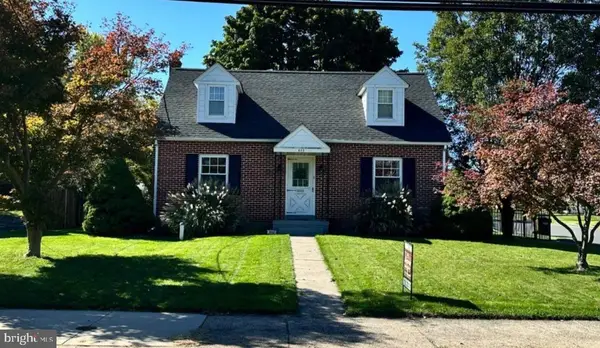 $425,000Pending3 beds 2 baths1,488 sq. ft.
602 S Main St #, TELFORD, PA 18969
MLS# PAMC2197446Listed by: BERGSTRESSER REAL ESTATE INC


Protect your home and budget from life's surprises with an Assurant Home Warranty, backed by a partner that supports you through every step of homeownership. Explore Plans.
©2026 Century 21 Real Estate LLC. All rights reserved. CENTURY 21®, the CENTURY 21 Logo and C21® are service marks owned by Century 21 Real Estate LLC. Century 21 Real Estate LLC fully supports the principles of the Fair Housing Act and the Equal Opportunity Act. Each office is independently owned and operated. Listing information is deemed reliable but not guaranteed accurate.