
42 W Hamlin Ave, Telford, PA 18969
Local realty services provided by:CENTURY 21 Harris Hawkins & Co.
42 W Hamlin Ave,Telford, PA 18969
$289,000
- 3 Beds
- 1 Baths
- 1,581 sq. ft.
- Townhouse
- Active
Listed by: daniel j. smith, cheryl m smith
Office: innovate real estate
MLS#:PAMC2180294
Source:BRIGHTMLS
Price summary
- Price:$289,000
- Price per sq. ft.:$182.8
About this home
Full of character and timeless charm, this beautifully maintained 1915 home in desirable Telford Borough offers over 1,500 square feet of inviting living space with 3 bedrooms and 1 full bath. Set along a welcoming street, the home greets you with a quaint covered front porch — the perfect place to relax and enjoy the neighborhood setting. Inside, the spacious living room features hardwood flooring, abundant natural light, and a striking wall of custom built-in shelving. The traditional yet functional layout flows seamlessly from the living room into the formal dining room and open kitchen, with easy access to the backyard for everyday living and entertaining. The second floor offers a generously sized primary bedroom complete with a versatile dressing area, home office, or sitting space, along with a bright secondary bedroom and a large full bath. The third-floor bedroom provides an expansive and flexible retreat ideal for a guest room, studio, playroom, or additional workspace. Additional highlights include a stone foundation basement with laundry and ample storage, plus a fenced backyard featuring a private patio area, raised garden beds, and a garage. Updates include bathroom remodel 2024, new sump pump & water softener 2023, new gutters 2023, and a drywell drainage system in the backyard added in 2023, garage/garage roof redone in 2021, new roof 2019, as well as a one year home warranty! Conveniently located just minutes from downtown Souderton’s shops, restaurants, and community events, with easy access to Routes 113 and 309, and nearby Sellersville, Hatfield, and Harleysville, this home combines historic charm with everyday convenience....
Contact an agent
Home facts
- Year built:1915
- Listing ID #:PAMC2180294
- Added:6 day(s) ago
- Updated:May 25, 2026 at 01:42 PM
Rooms and interior
- Bedrooms:3
- Total bathrooms:1
- Full bathrooms:1
- Rooms Total:8
- Dining Description:Dining Room
- Bathrooms Description:Bathroom 1
- Kitchen Description:Built-In Microwave, Built-Ins, Dishwasher
- Bedroom Description:Primary Bedroom, Walk In Closet(s)
- Basement:Yes
- Basement Description:Full
- Living area:1,581 sq. ft.
Heating and cooling
- Cooling:Window Unit(s)
- Heating:Baseboard - Electric, Oil, Steam
Structure and exterior
- Year built:1915
- Building area:1,581 sq. ft.
- Lot area:0.08 Acres
- Architectural Style:Traditional
- Construction Materials:Brick
- Exterior Features:Sidewalks
- Foundation Description:Stone
- Levels:3 Story
Utilities
- Water:Public
- Sewer:Public Sewer
Finances and disclosures
- Price:$289,000
- Price per sq. ft.:$182.8
- Tax amount:$4,046 (2025)
Features and amenities
- Amenities:Built-Ins, Ceiling Fan(s)
Parking
- Parking description:Detached Garage, Garage - Side Entry, On Street, Shared Driveway
- Garage:Yes
- Garage spaces:1
New listings near 42 W Hamlin Ave
- New
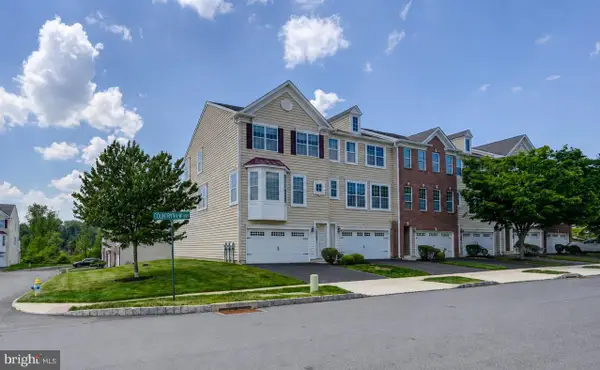 $450,000Active3 beds 3 baths2,270 sq. ft.
153 Country View Way, TELFORD, PA 18969
MLS# PAMC2180584Listed by: IRON VALLEY REAL ESTATE LEGACY  $368,900Pending3 beds 2 baths1,476 sq. ft.
142 Bartlett Ct, TELFORD, PA 18969
MLS# PAMC2177360Listed by: BHHS FOX & ROACH-COLLEGEVILLE- Coming Soon
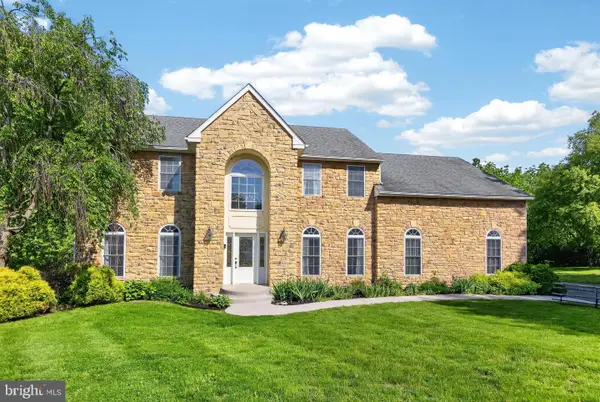 $850,000Coming Soon4 beds 3 baths
114 Memory Ln, TELFORD, PA 18969
MLS# PAMC2180022Listed by: RE/MAX ACHIEVERS-COLLEGEVILLE 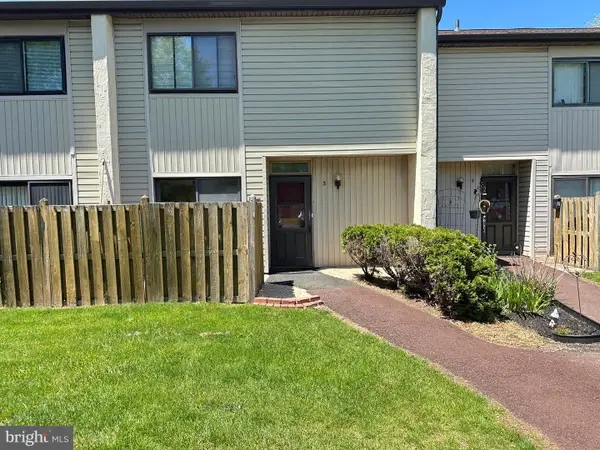 $300,000Active3 beds 3 baths1,617 sq. ft.
3 Centennial Rd, TELFORD, PA 18969
MLS# PABU2121272Listed by: CANAAN REALTY SERVICES INC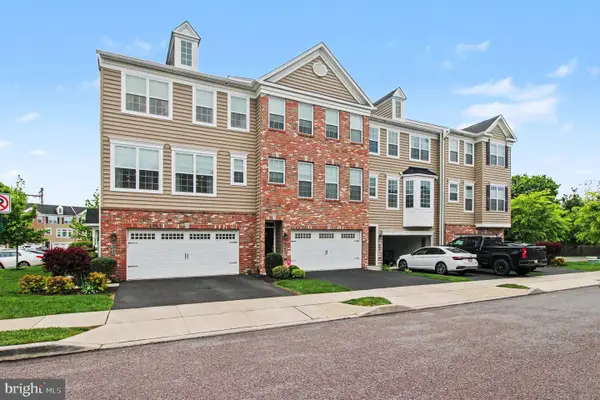 $468,000Active3 beds 3 baths1,922 sq. ft.
100 Arlington Ln, TELFORD, PA 18969
MLS# PAMC2179266Listed by: RE/MAX SERVICES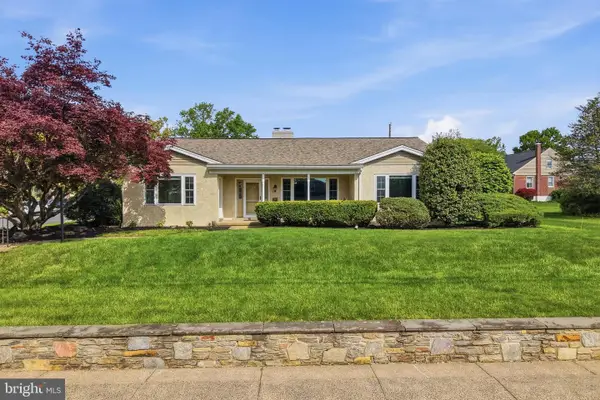 $524,900Pending3 beds 2 baths2,746 sq. ft.
79 W Central Ave, TELFORD, PA 18969
MLS# PAMC2178836Listed by: RE/MAX RELIANCE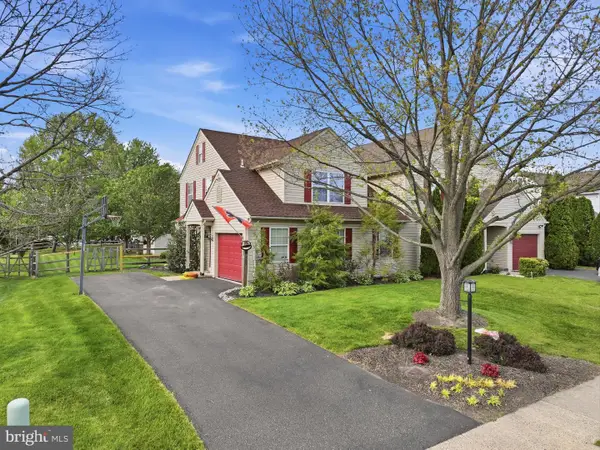 $453,000Pending3 beds 3 baths1,612 sq. ft.
155 Nectar Run, TELFORD, PA 18969
MLS# PAMC2178780Listed by: RE/MAX RELIANCE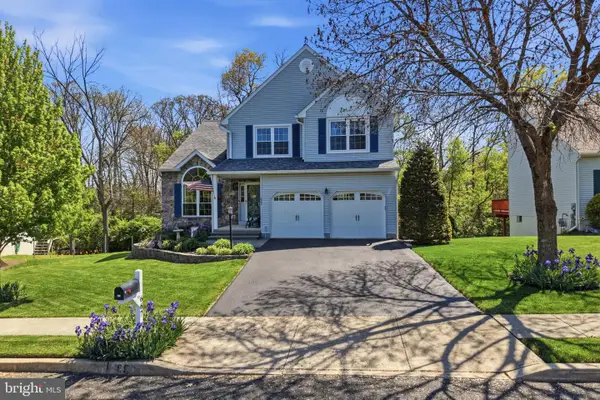 $574,900Pending3 beds 3 baths2,702 sq. ft.
667 Birch Cir, TELFORD, PA 18969
MLS# PAMC2178672Listed by: RE/MAX RELIANCE $525,000Pending4 beds 4 baths3,190 sq. ft.
4 E Summit Ave, TELFORD, PA 18969
MLS# PABU2119072Listed by: EVERYHOME REALTORS


Protect your home and budget from life's surprises with an Assurant Home Warranty, backed by a partner that supports you through every step of homeownership. Explore Plans.
©2026 Century 21 Real Estate LLC. All rights reserved. CENTURY 21®, the CENTURY 21 Logo and C21® are service marks owned by Century 21 Real Estate LLC. Century 21 Real Estate LLC fully supports the principles of the Fair Housing Act and the Equal Opportunity Act. Each office is independently owned and operated. Listing information is deemed reliable but not guaranteed accurate.