
153 Country View Way, Telford, PA 18969
Local realty services provided by:CENTURY 21 Advantage Gold
153 Country View Way,Telford, PA 18969
$435,000
- 3 Beds
- 3 Baths
- - sq. ft.
- Townhouse
- Sold
Listed by: michelle alderfer, petra barbezat
Office: iron valley real estate legacy
MLS#:PAMC2180584
Source:BRIGHTMLS
Sorry, we are unable to map this address
Price summary
- Price:$435,000
- Monthly HOA dues:$121
About this home
Welcome home to The Villages at Country View in sought after Souderton SD. This stunning 3-bedroom, 2.5-bath townhome offers stylish, low-maintenance living in a beautiful, well established community by W.B. Homes. Surrounded by mature trees and landscaping as well as wooded Open Space and a walking trail, this exquisite end-of-row townhouse embodies the perfect blend of luxury and comfort. This Colonial-style residence boasts a sophisticated design and high-end finishes that create an inviting atmosphere throughout.
Step inside to discover a spacious, open floor plan that seamlessly connects the living and dining areas, enhanced by warm wood floors throughout and abundant natural light. Imagine entertaining family and friends in this open, flowing space!
The gourmet kitchen is a culinary enthusiast's dream, featuring granite countertops, a generous island, SS appliances and ample table space for casual dining. With built-ins and a pantry, this kitchen is as functional as it is stylish. The adjoining breakfast area is perfect for enjoying morning coffee while overlooking the beautifully landscaped surroundings. The breakfast area opens to a bright and airy sunroom and adjoining upper deck complete with a retractable awning where you can entertain friends and family or enjoy peaceful summer evenings.
The spacious living room features a gas 3 sided fireplace and a built-in window seat where you can curl up and read a book and enjoy the views of the beautiful community beyond.
Retreat upstairs to the light-filled primary suite, where a huge walk-in closet and a luxurious en-suite bathroom await. Two additional well-appointed bedrooms provide ample space for guests or a home office, complemented by a full bathroom.
Downstairs, the fully finished expansive, walk-out 'basement' is designed as a flex space and is perfect for a family room, office, gym, or playroom, along with a large storage closet for added convenience. This area leads to a 2nd outdoor space, featuring a covered patio with durable Trex flooring. This area is perfect for green thumb enthusiasts to add potted veggies or flowers or you could retreat to this area to unwind after a long day.
Outside, the property and surrounding community is equally impressive. The corner lot adjoins open space, providing a sense of privacy and tranquility. Take a tour of this beautiful community on foot along the mile-long walking trail. You will stroll by gorgeous mature landscaping open play areas or you can venture to the tot lot and open play field. Parking is a breeze with an attached garage and a private driveway, accommodating multiple vehicles with ease. Guests can park in the overflow parking spaces located in several areas throughout the community. Enjoy a low-maintenance lifestyle with the HOA taking care of lawn maintenance, snow removal and trash pickup.
Conveniently located with easy access to Route 309 and other major transportation, shopping and restaurants, this home is not just a residence; it's a lifestyle choice that combines elegance, comfort, and convenience. Experience the luxury of modern living in a setting that feels like home - it's the best of both worlds! Available for quick delivery move-in ready and waiting for you!
** NOTE: (3) Photos (Breakfast Nook, Bedroom 2 and Family Room) are virtually furnished using AI**...
Contact an agent
Home facts
- Year built:2012
- Subdivision & Development:VILL AT COUNTRY VIEW
- Listing ID #:PAMC2180584
- Added:92 day(s) ago
- Updated:August 21, 2026 at 05:52 AM
Rooms and interior
- Bedrooms:3
- Total bathrooms:3
- Full bathrooms:2
- Half bathrooms:1
- Flooring:Ceramic Tile, Hardwood
- Kitchen Description:Breakfast Area, Crown Moldings, Dishwasher, Disposal, Kitchen - Island, Microwave, Oven/Range - Gas, Recessed Lighting, Refrigerator, Stainless Steel Appliances
- Bedroom Description:Walk In Closet(s)
- Basement:Yes
- Basement Description:Daylight, Full, Fully Finished, Garage Access, Interior Access, Walkout Level
Heating and cooling
- Cooling:Central A/C
- Heating:Forced Air, Propane - Leased
Structure and exterior
- Year built:2012
- Architectural Style:Colonial
- Construction Materials:Vinyl Siding
- Exterior Features:Exterior Lighting, Sidewalks
- Foundation Description:Concrete Perimeter
- Levels:3 Story
Utilities
- Water:Public
- Sewer:Public Sewer
Finances and disclosures
- Price:$435,000
- Tax amount:$6,897 (2025)
Features and amenities
- Laundry features:Dryer, Washer
- Amenities:200+ Amp Service, Crown Moldings, Recessed Lighting, Skylight(s)
Parking
- Parking description:Attached Garage, Garage Door Opener, Inside Access, Parking Lot
- Garage:Yes
- Garage spaces:2
New listings near 153 Country View Way
- Coming Soon
 $475,000Coming Soon3 beds 2 baths1,536 sq. ft.
130 Webber Rd #, TELFORD, PA 18969
MLS# PAMC2191890Listed by: CG REALTY, LLC - New
 $345,000Active3 beds 2 baths1,132 sq. ft.
20 N Hartzell Ave N, TELFORD, PA 18969
MLS# PAMC2191906Listed by: RE/MAX RELIANCE - New
 $434,999Active3 beds 2 baths1,970 sq. ft.
301 S Main St, TELFORD, PA 18969
MLS# PAMC2191178Listed by: COLDWELL BANKER REALTY  $349,900Pending4 beds 2 baths1,244 sq. ft.
237 W Hamlin Ave, TELFORD, PA 18969
MLS# PAMC2190542Listed by: INNOVATE REAL ESTATE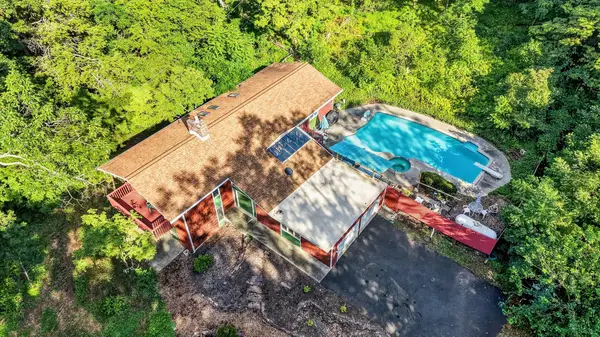 $499,900Pending4 beds 3 baths2,649 sq. ft.
277/279 Green Hill Rd, TELFORD, PA 18969
MLS# PAMC2189826Listed by: RE/MAX 440 - PERKASIE- Open Sat, 11am to 1pm
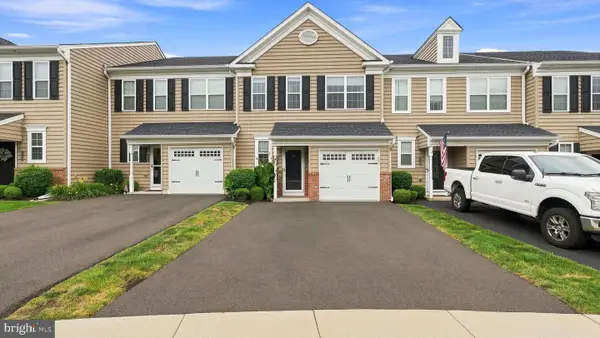 $399,000Active3 beds 3 baths1,668 sq. ft.
319 W Hamlin Ave, TELFORD, PA 18969
MLS# PAMC2189320Listed by: ZINBERG GROUP REAL ESTATE 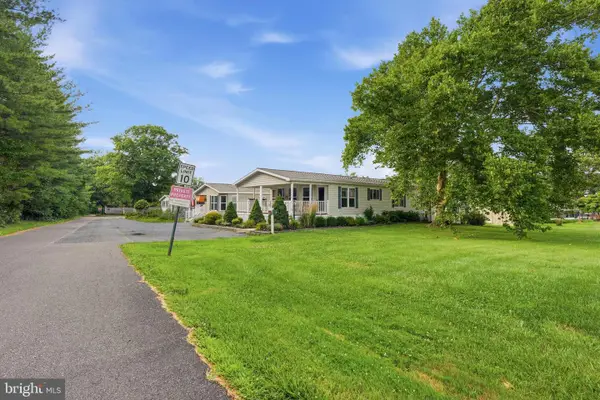 $219,900Active3 beds 2 baths
1065 Pine Cir, TELFORD, PA 18969
MLS# PABU2127616Listed by: RE/MAX RELIANCE $430,000Pending3 beds 2 baths1,834 sq. ft.
315 Northview Ave, TELFORD, PA 18969
MLS# PAMC2189100Listed by: BHHS FOX & ROACH-MACUNGIE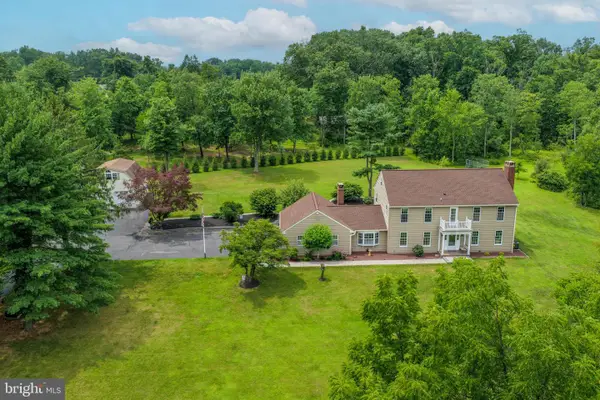 $800,000Pending4 beds 3 baths3,110 sq. ft.
1881 Township Line Rd, TELFORD, PA 18969
MLS# PAMC2188816Listed by: IRON VALLEY REAL ESTATE LEGACY $950,000Active4 beds 4 baths
Lot 1 Reliance Road, TELFORD, PA 18969
MLS# PABU2127290Listed by: HOWARD HANNA REAL ESTATE SERVICES


Protect your home and budget from life's surprises with an Assurant Home Warranty, backed by a partner that supports you through every step of homeownership. Explore Plans.
©2026 Century 21 Real Estate LLC. All rights reserved. CENTURY 21®, the CENTURY 21 Logo and C21® are service marks owned by Century 21 Real Estate LLC. Century 21 Real Estate LLC fully supports the principles of the Fair Housing Act and the Equal Opportunity Act. Each office is independently owned and operated. Listing information is deemed reliable but not guaranteed accurate.