
619 Morwood Rd #, Telford, PA 18969
Local realty services provided by:CENTURY 21 Charles Smith Agency, Inc.
619 Morwood Rd #,Telford, PA 18969
$575,000
- 4 Beds
- 3 Baths
- 2,294 sq. ft.
- Single family
- Active
Listed by: diane m richardson
Office: bhhs keystone properties
MLS#:PAMC2196354
Source:BRIGHTMLS
Price summary
- Price:$575,000
- Price per sq. ft.:$250.65
About this home
Welcome to this charming Colonial home in desirable Franconia Township offering a perfect blend of comfort and style in a suburban setting. With 2,294 sq. ft. of thoughtfully designed living space, this residence features original hardwood floors throughout, four spacious bedrooms and two and a half bathrooms that will be perfect for your family. The traditional floor plan includes a formal living room, dining room and an inviting eat-in kitchen, complete with a pantry and built-in range, perfect for heartwarming family dinners. Cozy up by pellet stove in the family room or the gas fireplace in the living room to enjoy the warmth of the fire on chilly evenings that creates a welcoming atmosphere. The main floor laundry room adds convenience to your daily routine and easy access to the 2 car garage. A full basement rounds out this exceptional house. Step outside to your expansive, well manicured 0.88-acre lot where you'll find a lovely deck for outdoor gatherings and peaceful relaxation and an outbuilding for additional storage or hobbies. This home is surrounded by a vibrant community with access to excellent local schools and parks and open green spaces. This property is not just a house; it's a place to create lasting memories. Experience the warmth and charm of of this lovely house!...
Contact an agent
Home facts
- Year built:1968
- Subdivision & Development:MORWOOD
- Listing ID #:PAMC2196354
- Added:18 day(s) ago
- Updated:October 23, 2026 at 02:00 PM
Rooms and interior
- Bedrooms:4
- Total bathrooms:3
- Full bathrooms:2
- Half bathrooms:1
- Rooms Total:8
- Flooring:Carpet, Hardwood
- Dining Description:Formal/Separate Dining Room
- Bathrooms Description:Primary Bath(s)
- Kitchen Description:Built-In Range, Carpet, Kitchen - Eat-In, Pantry, Refrigerator, Water Heater
- Bedroom Description:Carpet
- Basement:Yes
- Basement Description:Full
- Living area:2,294 sq. ft.
Heating and cooling
- Cooling:Window Unit(s)
- Heating:Central, Electric
Structure and exterior
- Roof:Shingle
- Year built:1968
- Building area:2,294 sq. ft.
- Lot area:0.88 Acres
- Lot Features:Suburban
- Architectural Style:Colonial
- Construction Materials:Aluminum Siding, Brick Veneer
- Exterior Features:Deck(s), Outbuilding(s)
- Foundation Description:Block
- Levels:2 Stories
Utilities
- Water:Well
- Sewer:On Site Septic
Finances and disclosures
- Price:$575,000
- Price per sq. ft.:$250.65
- Tax amount:$7,276 (2026)
Features and amenities
- Laundry features:Dryer - Electric, Washer
- Amenities:Cable TV Available, Carpet, Window Treatments
Parking
- Parking description:Asphalt Driveway, Attached Garage, Garage - Side Entry, Garage Door Opener, Inside Access
- Garage:Yes
- Garage spaces:2
New listings near 619 Morwood Rd #
- New
 $430,000Active4 beds -- baths1,776 sq. ft.
219-220 Washington Pl, TELFORD, PA 18969
MLS# PABU2134238Listed by: MARKET FORCE REALTY - New
 $265,000Active3 beds 3 baths1,617 sq. ft.
3 Centennial Rd, TELFORD, PA 18969
MLS# PABU2134192Listed by: CANAAN REALTY SERVICES INC - Open Fri, 4:30 to 6:30pmNew
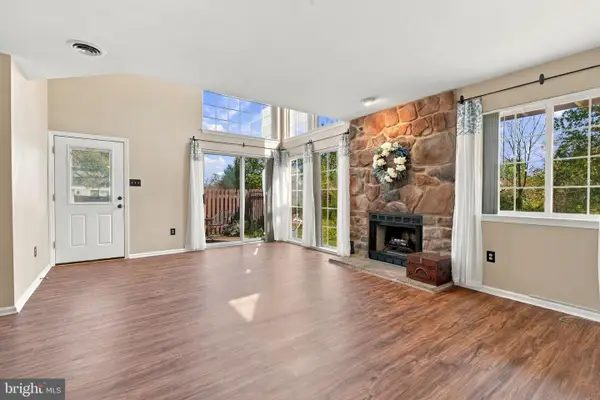 $269,900Active2 beds 1 baths947 sq. ft.
120 Wheatsheaf Ln, TELFORD, PA 18969
MLS# PABU2133910Listed by: REAL OF PENNSYLVANIA - New
 $474,900Active3 beds 1 baths1,784 sq. ft.
767 Ridge Rd, TELFORD, PA 18969
MLS# PAMC2197942Listed by: GERALD W SNYDER & ASSOCIATES INC - New
 $475,000Active3 beds 2 baths2,172 sq. ft.
10 Fulton Ave, TELFORD, PA 18969
MLS# PABU2133880Listed by: RE/MAX CENTRAL - LANSDALE - New
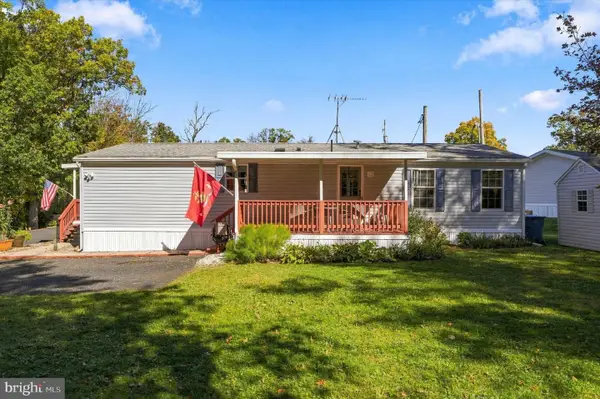 $170,000Active1 beds 2 baths1,200 sq. ft.
3015 Walnut Ln, TELFORD, PA 18969
MLS# PABU2133754Listed by: REAL OF PENNSYLVANIA - New
 $410,000Active4 beds -- baths1,787 sq. ft.
108 S Main St, TELFORD, PA 18969
MLS# PAMC2197468Listed by: THE STACEY DELONG GROUP LLC - New
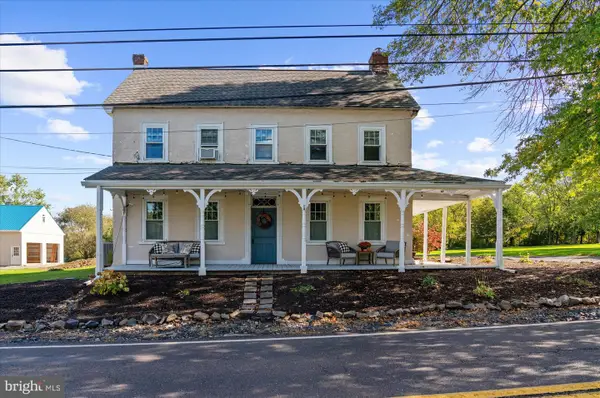 $750,000Active3 beds 3 baths2,622 sq. ft.
59 N Allentown Rd, TELFORD, PA 18969
MLS# PAMC2197288Listed by: MOMENTS REAL ESTATE 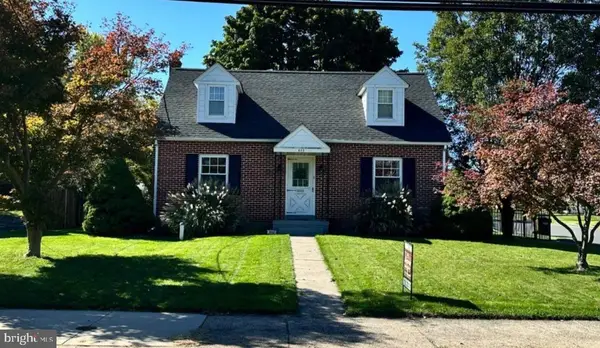 $425,000Pending3 beds 2 baths1,488 sq. ft.
602 S Main St #, TELFORD, PA 18969
MLS# PAMC2197446Listed by: BERGSTRESSER REAL ESTATE INC- New
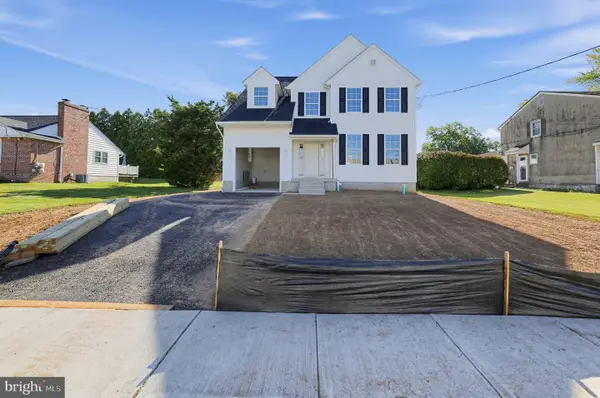 $649,900Active4 beds 3 baths
Lot #1 W Madison Ave, TELFORD, PA 18969
MLS# PAMC2196870Listed by: HOWARD HANNA REAL ESTATE SERVICES


Protect your home and budget from life's surprises with an Assurant Home Warranty, backed by a partner that supports you through every step of homeownership. Explore Plans.
©2026 Century 21 Real Estate LLC. All rights reserved. CENTURY 21®, the CENTURY 21 Logo and C21® are service marks owned by Century 21 Real Estate LLC. Century 21 Real Estate LLC fully supports the principles of the Fair Housing Act and the Equal Opportunity Act. Each office is independently owned and operated. Listing information is deemed reliable but not guaranteed accurate.