4050 Hillview Rd, Temple, PA 19560
Local realty services provided by:CENTURY 21 Sylvia Geist Agency
4050 Hillview Rd,Temple, PA 19560
$649,900
- 4 Beds
- 3 Baths
- 2,924 sq. ft.
- Single family
- Active
Upcoming open houses
- Sat, Nov 0711:00 am - 01:30 pm
Listed by: clarence e levan
Office: united real estate strive 212
MLS#:PABK2080094
Source:BRIGHTMLS
Price summary
- Price:$649,900
- Price per sq. ft.:$222.26
About this home
This fantastic custom built 4 bedroom home located in the Oley School District offers the best of all worlds. Situated on 6.73 wooded acres this property could be perfect for a nature lover or hunter. The home offers a combined 2924 sq. ft. of living space including a beautiful finished lower level with a massive wet bar and fireplace with a large brick hearth. The main level features a large living area with another brick fireplace that opens in to a formal dining room. The kitchen is equally as impressive with all the modern features a buyer is looking for including a spacious work island and a separate breakfast nook. Rounding out the main floor is a large home office that is also the potential 4th bedroom and a spacious laundry room. The second level has 3 spacious bedrooms including the master suite that features dual walk-in closets, a separate dressing area and a very nice master bath. The mechanicals of the house are sound and provide 3 different heat sources including the economical exterior wood burning furnace that alone will heat the home and potentially the 54x24 pole barn. The exterior was professionally landscaped and hardscaped and is virtually maintenance free. Properties in the Oley School District do not come available often and this is the perfect home just waiting for the perfect buyer....
Contact an agent
Home facts
- Year built:1990
- Subdivision & Development:DEER PATH HILL
- Listing ID #:PABK2080094
- Added:1 day(s) ago
- Updated:November 03, 2026 at 09:57 PM
Rooms and interior
- Bedrooms:4
- Total bathrooms:3
- Full bathrooms:2
- Half bathrooms:1
- Dining Description:Dining Room
- Bathrooms Description:Bathroom 3
- Kitchen Description:Microwave, Refrigerator
- Basement:Yes
- Basement Description:Full
- Living area:2,924 sq. ft.
Heating and cooling
- Cooling:Central A/C
- Heating:Electric, Heat Pump - Gas BackUp, Heat Pump(s), Propane - Owned, Wood, Wood Burn Stove
Structure and exterior
- Year built:1990
- Building area:2,924 sq. ft.
- Lot area:6.73 Acres
- Architectural Style:Contemporary
- Construction Materials:Aluminum Siding, Vinyl Siding
- Foundation Description:Brick/Mortar
- Levels:2 Stories
Utilities
- Water:Well
- Sewer:On Site Septic
Finances and disclosures
- Price:$649,900
- Price per sq. ft.:$222.26
- Tax amount:$9,200 (2026)
Features and amenities
- Laundry features:Dryer, Laundry, Washer
- Amenities:200+ Amp Service
Parking
- Parking description:Asphalt Driveway, Detached Garage, Garage - Front Entry, Stone Driveway
- Garage:Yes
- Garage spaces:3
New listings near 4050 Hillview Rd
- Coming Soon
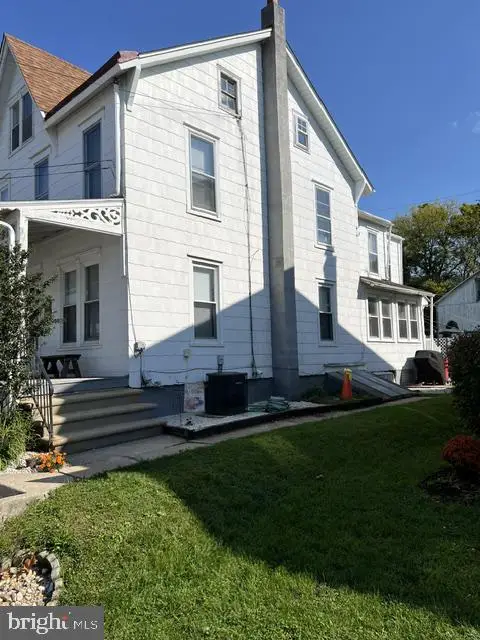 $225,000Coming Soon4 beds 2 baths1,192 sq. ft.
4707 10th Ave, TEMPLE, PA 19560
MLS# PABK2079510Listed by: RE/MAX OF READING - New
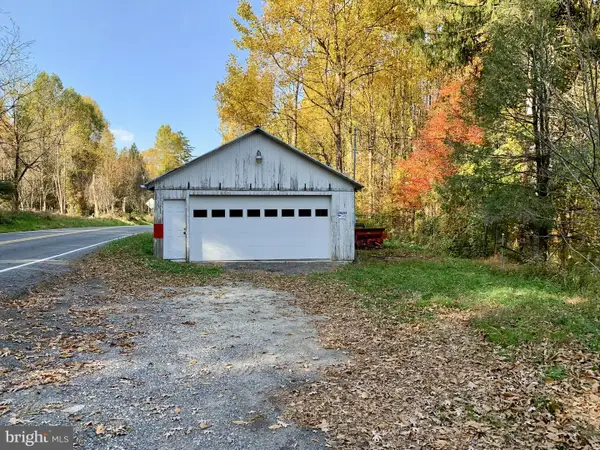
 $10,000Active-- beds -- baths
275-a Antietam Rd, TEMPLE, PA 19560
MLS# PABK2080456Listed by: CENTURY 21 GOLD - New
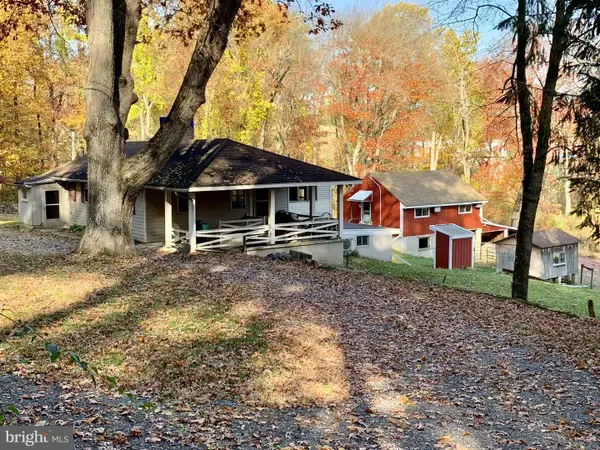 $200,000Active2 beds 2 baths1,232 sq. ft.
275 Antietam Rd, TEMPLE, PA 19560
MLS# PABK2080432Listed by: CENTURY 21 GOLD - New
 $354,900Active3 beds 3 baths1,649 sq. ft.
4011 Sefranka Rd #lot 1, TEMPLE, PA 19560
MLS# PABK2077674Listed by: RE/MAX OF READING - New
 $354,900Active3 beds 3 baths1,692 sq. ft.
4009 Sefranka Rd #lot 2, TEMPLE, PA 19560
MLS# PABK2077680Listed by: RE/MAX OF READING - New
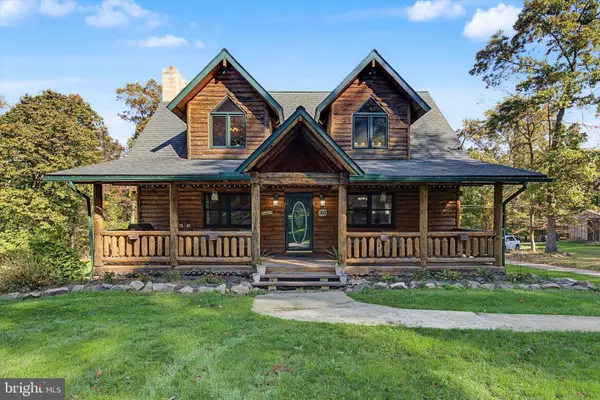 $524,900Active3 beds 2 baths2,184 sq. ft.
502 Mountainside Rd, TEMPLE, PA 19560
MLS# PABK2080058Listed by: KELLER WILLIAMS ELITE  $224,900Pending2 beds 1 baths644 sq. ft.
13 Alsace Ave, TEMPLE, PA 19560
MLS# PABK2079936Listed by: CENTURY 21 GOLD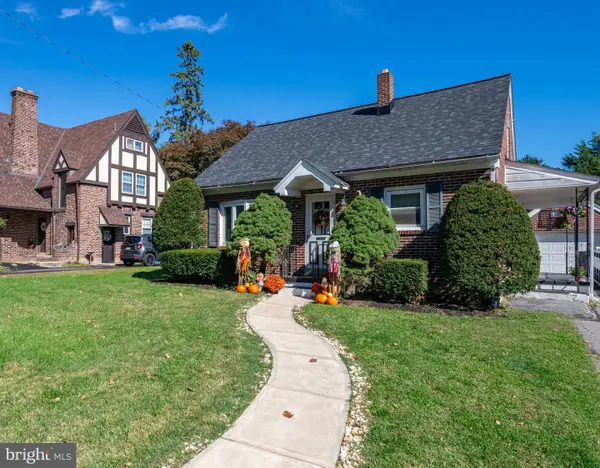 $314,900Active3 beds 2 baths1,596 sq. ft.
4225 6th Ave, TEMPLE, PA 19560
MLS# PABK2079670Listed by: CENTURY 21 GOLD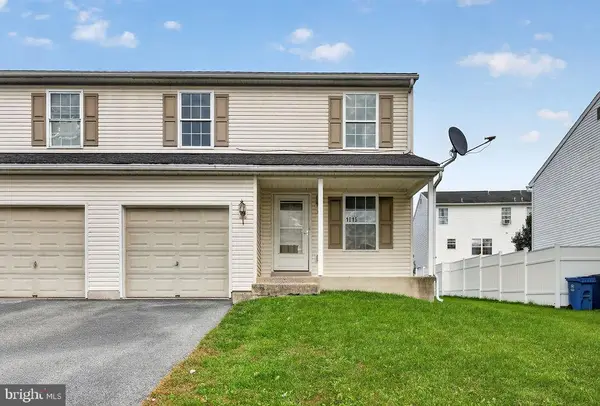 $284,900Active3 beds 3 baths1,228 sq. ft.
1015 Alexander Dr, TEMPLE, PA 19560
MLS# PABK2079374Listed by: COLDWELL BANKER REALTY


Protect your home and budget from life's surprises with an Assurant Home Warranty, backed by a partner that supports you through every step of homeownership. Explore Plans.
©2026 Century 21 Real Estate LLC. All rights reserved. CENTURY 21®, the CENTURY 21 Logo and C21® are service marks owned by Century 21 Real Estate LLC. Century 21 Real Estate LLC fully supports the principles of the Fair Housing Act and the Equal Opportunity Act. Each office is independently owned and operated. Listing information is deemed reliable but not guaranteed accurate.