11173 William Penn Hwy, Thompsontown, PA 17094
Local realty services provided by:CENTURY 21 Above and Beyond
11173 William Penn Hwy,Thompsontown, PA 17094
$209,900
- 2 Beds
- 2 Baths
- 1,381 sq. ft.
- Single family
- Active
Listed by:
 Jay Whistler(717) 436 - 9191CENTURY 21 Above and Beyond
Office: century 21 above and beyond
MLS#:PAJT2013012
Source:BRIGHTMLS
Price summary
- Price:$209,900
- Price per sq. ft.:$151.99
About this home
Nestled in a serene setting, this charming Cape Cod-style residence, built in 1940, offers a perfect blend of classic elegance and modern comfort. Spanning 1,381 square feet, this home features two spacious bedrooms and two full bathrooms, making it an ideal retreat for those seeking tranquility and style. Step inside to discover an inviting open floor plan that seamlessly connects the living spaces. The family room, conveniently located off the kitchen, is perfect for gatherings and entertaining. The kitchen boasts an island, enhancing both functionality and aesthetics, while the elegant ceramic tile and rich hardwood flooring throughout add warmth and sophistication. The bathrooms are thoughtfully designed, featuring a stall shower and a tub shower, providing both convenience and luxury. The home is equipped with essential appliances, including a dishwasher, electric oven/range, and refrigerator, ensuring that culinary endeavors are met with ease. The exterior of the property is equally impressive, set on a generous 0.37-acre lot that offers a level landscape with beautifully maintained greenery. The rear yard features 2 peach trees and a grape vine, and is an open canvas, perfect for outdoor activities or simply enjoying the peaceful surroundings. 2 outbuildings add storage, while the detached garage and driveway provide ample parking space. One of the standout features of this property is the beautiful mountain view while you relax and sip a beverage of your choice on your spacious covered front porch. The location is not just about the house; it's about the lifestyle. Situated in a tranquil neighborhood, residents can relish the charm of a community that values both privacy and connection. Local amenities, including parks, shops, a coffee shop, and dining options, are just a short drive away, enhancing the convenience of daily living. This home is not just a residence; it's a sanctuary that invites you to unwind and embrace the beauty of its surroundings. With its unique architectural style, thoughtful interior features, and useful outdoor space, this property is a rare find that promises a lifestyle of comfort and elegance. Experience the perfect blend of classic charm and modern convenience in this delightful Cape Cod home....
Contact an agent
Home facts
- Year built:1940
- Subdivision & Development:NONE AVAILABLE
- Listing ID #:PAJT2013012
- Added:1 day(s) ago
- Updated:October 30, 2026 at 05:45 AM
Rooms and interior
- Bedrooms:2
- Total bathrooms:2
- Full bathrooms:2
- Rooms Total:6
- Flooring:Ceramic Tile, Hardwood
- Dining Description:Dining Area
- Kitchen Description:Dishwasher, Kitchen - Island, Oven/Range - Electric, Refrigerator
- Basement:Yes
- Basement Description:Full, Interior Access, Outside Entrance, Sump Pump, Unfinished, Walkout Stairs, Windows
- Living area:1,381 sq. ft.
Heating and cooling
- Cooling:Ductless/Mini-Split
- Heating:Forced Air, Oil
Structure and exterior
- Roof:Shingle
- Year built:1940
- Building area:1,381 sq. ft.
- Lot area:0.37 Acres
- Lot Features:Landscaping, Level, Not In Development, Open, Rear Yard, Road Frontage
- Architectural Style:Cape Cod
- Construction Materials:Frame
- Exterior Features:Outbuilding(s)
- Foundation Description:Block
- Levels:1 1/2 Story
Utilities
- Water:Private, Well
- Sewer:On Site Septic
Finances and disclosures
- Price:$209,900
- Price per sq. ft.:$151.99
- Tax amount:$999 (2025)
Features and amenities
- Amenities:200+ Amp Service
Parking
- Parking description:Detached Garage
- Garage:Yes
- Garage spaces:1
New listings near 11173 William Penn Hwy
- New

 $209,900Active2 beds 2 baths1,381 sq. ft.
11173 William Penn Hwy, THOMPSONTOWN, PA 17094
MLS# PAJT2013012Listed by: CENTURY 21 ABOVE AND BEYOND  $210,000Pending3 beds 2 baths1,568 sq. ft.
76 Locust Run Rd, THOMPSONTOWN, PA 17094
MLS# PAJT2012982Listed by: KISH CREEK REALTY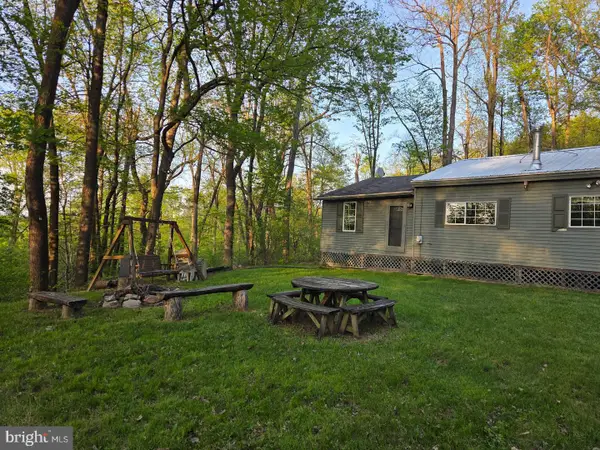 $130,000Pending3 beds 1 baths1,332 sq. ft.
491 Wild Area Ln, THOMPSONTOWN, PA 17094
MLS# PAJT2012978Listed by: BEILER-CAMPBELL REALTORS-QUARRYVILLE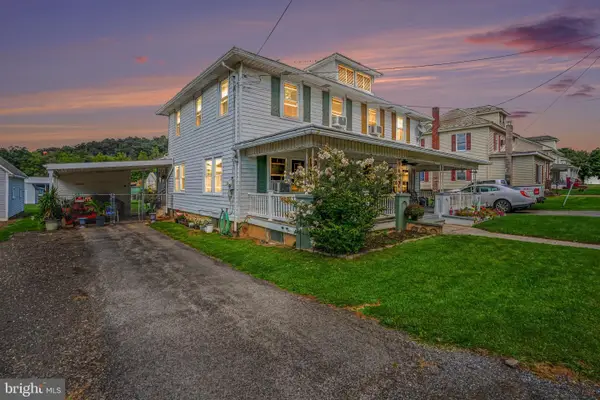 $139,900Active3 beds 1 baths1,240 sq. ft.
321 E Main St, THOMPSONTOWN, PA 17094
MLS# PAJT2012974Listed by: COLDWELL BANKER REALTY $414,900Pending4 beds 4 baths2,849 sq. ft.
258 Mcgeary Rd, THOMPSONTOWN, PA 17094
MLS# PAJT2012946Listed by: RE/MAX CENTRE REALTY $300,000Pending40 Acres
Mccoy Rd, THOMPSONTOWN, PA 17094
MLS# PAJT2012912Listed by: EXP REALTY, LLC


Protect your home and budget from life's surprises with an Assurant Home Warranty, backed by a partner that supports you through every step of homeownership. Explore Plans.
©2026 Century 21 Real Estate LLC. All rights reserved. CENTURY 21®, the CENTURY 21 Logo and C21® are service marks owned by Century 21 Real Estate LLC. Century 21 Real Estate LLC fully supports the principles of the Fair Housing Act and the Equal Opportunity Act. Each office is independently owned and operated. Listing information is deemed reliable but not guaranteed accurate.