69 Floral Drive, Thornhurst, PA 18424
Local realty services provided by:CENTURY 21 Jack Ruddy Real Estate
69 Floral Drive,Thornhurst, PA 18424
$316,900
- 4 Beds
- 3 Baths
- 2,329 sq. ft.
- Single family
- Pending
Listed by: tina aquilina
Office: lewith & freeman kingston
MLS#:SC263083
Source:PA_GSBR
Price summary
- Price:$316,900
- Price per sq. ft.:$136.07
- Monthly HOA dues:$132
About this home
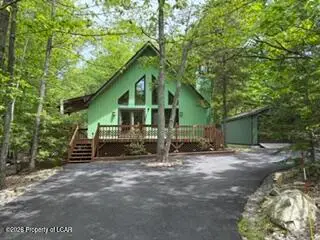
Escape to the beauty of Thornhurst Country Club Estates! This spacious 3-level home offers over 2,300 square feet of living space, featuring 4 bedrooms and 3 full baths. The home blends rustic charm with modern updates, providing plenty of room for family, guests, or multi-generational living. Warm wood finishes, soaring ceilings, and an inviting cabin feel create the perfect getaway or year-round residence. The home features two kitchens, offering exceptional flexibility for entertaining or extended family. Step outside onto the expansive new deck overlooking a peaceful backyard and tranquil creek, where you can relax and enjoy the sights and sounds of nature. Additional recent improvements include new windows and a new storage shed. As a resident of Thornhurst Country Club Estates, you'll also enjoy outstanding community amenities, including a 9-hole golf course, swimming pool, clubhouse, playground, tennis courts, basketball court, and more, making every day feel like a vacation. Nestled among the trees, this property offers the perfect combination of privacy, charm, and mountain living....
Contact an agent
Home facts
- Year built:2006
- Subdivision & Development:Thornhurst Country Club Estates
- Listing ID #:SC263083
- Added:73 day(s) ago
- Updated:September 11, 2026 at 10:48 AM
Rooms and interior
- Bedrooms:4
- Total bathrooms:3
- Full bathrooms:3
- Rooms Total:7
- Flooring:Carpet, Hardwood, Laminate, Vinyl
- Kitchen Description:Dishwasher, Electric Water Heater, Free-Standing Electric Range, Free-Standing Refrigerator, Microwave, Range Hood
- Living area:2,329 sq. ft.
Heating and cooling
- Heating:Electric
Structure and exterior
- Roof:Shingle
- Year built:2006
- Building area:2,329 sq. ft.
- Lot area:0.28 Acres
- Lot Features:Corner Lot, Level, Many Trees
- Architectural Style:Chalet
- Construction Materials:Wood Siding
- Exterior Features:Balcony, Lighting, Private Yard
- Foundation Description:Slab
Utilities
- Water:Public, Water Connected
- Sewer:Public Sewer, Sewer Connected
Finances and disclosures
- Price:$316,900
- Price per sq. ft.:$136.07
- Tax amount:$6,076 (2025)
Features and amenities
- Appliances:Dishwasher, Dryer, Free-Standing Electric Range, Free-Standing Refrigerator, Microwave, Washer/Dryer
- Laundry features:Dryer, Laundry Closet, Washer/Dryer
- Amenities:Ceiling Fan(s), Open Floorplan
Parking
- Parking description:Asphalt
New listings near 69 Floral Drive
- New
 $249,000Active3 beds 2 baths1,568 sq. ft.
5 Fir Lane, Gouldsboro, PA 18424
MLS# 26-4515Listed by: CENTURY 21 SIGNATURE PROPERTIES  $155,000Pending2 beds 2 baths1,147 sq. ft.
591 Old River Rd, GOULDSBORO, PA 18424
MLS# PALW2000916Listed by: RE/MAX OF READING $229,900Pending3 beds 3 baths1,190 sq. ft.
26 Fir Lane, Gouldsboro, PA 18424
MLS# PM-143925Listed by: LUXE HOMES REAL ESTATE, LLC $200,000Pending4 beds 2 baths1,522 sq. ft.
23 Floral Drive, Thornhurst, PA 18424
MLS# PM-143669Listed by: KELLER WILLIAMS REAL ESTATE - NORTHAMPTON CO $200,000Pending4 beds 2 baths1,522 sq. ft.
23 Floral Dr, GOULDSBORO, PA 18424
MLS# PALW2000898Listed by: KELLER WILLIAMS REAL ESTATE - BETHLEHEM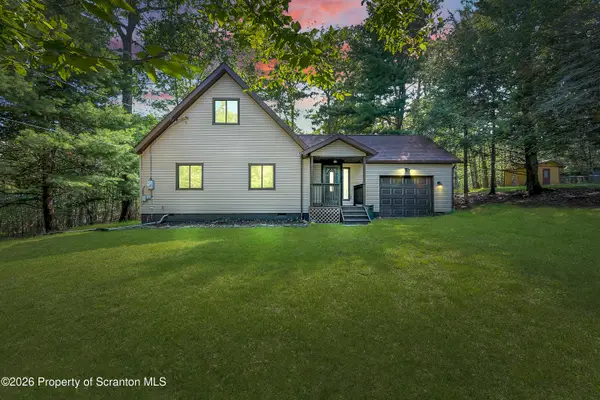 $229,900Pending3 beds 3 baths1,190 sq. ft.
26 Fir Lane, Thornhurst, PA 18424
MLS# SC263743Listed by: LUXE HOMES REAL ESTATE LLC $10,000Active0.23 Acres
Country Club Drive, Thornhurst, PA 18424
MLS# 26-3627Listed by: CHRISTIAN SAUNDERS REAL ESTATE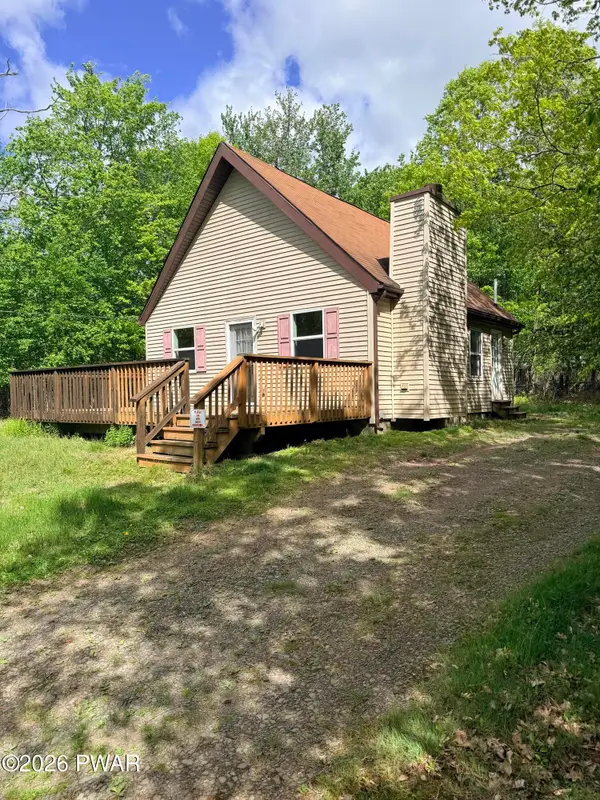 $115,000Active2 beds 1 baths900 sq. ft.
54 Hawthorn Drive, Thornhurst, PA 18424
MLS# PW262378Listed by: KELLER WILLIAMS RE HAWLEY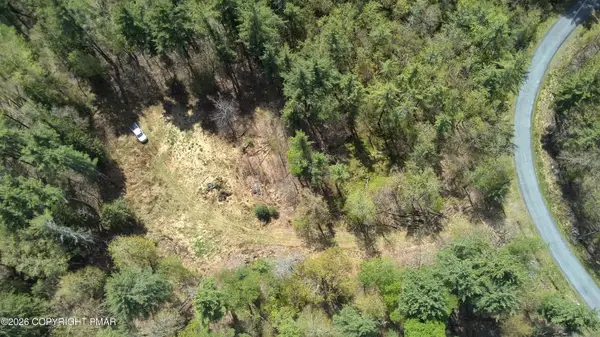 $21,000Active1.3 Acres
44 Kimberly Lane, Thornhurst, PA 18424
MLS# PM-142807Listed by: IRON VALLEY REAL ESTATE - MOUNTAINSIDE


Protect your home and budget from life's surprises with an Assurant Home Warranty, backed by a partner that supports you through every step of homeownership. Explore Plans.
©2026 Century 21 Real Estate LLC. All rights reserved. CENTURY 21®, the CENTURY 21 Logo and C21® are service marks owned by Century 21 Real Estate LLC. Century 21 Real Estate LLC fully supports the principles of the Fair Housing Act and the Equal Opportunity Act. Each office is independently owned and operated. Listing information is deemed reliable but not guaranteed accurate.