
2 Kline Dr, Thornton, PA 19373
Local realty services provided by:CENTURY 21 Mertz & Associates
2 Kline Dr,Thornton, PA 19373
$850,000
- 4 Beds
- 3 Baths
- - sq. ft.
- Single family
- Sold
Listed by: eric r miller
Office: re/max action associates
MLS#:PADE2118974
Source:BRIGHTMLS
Sorry, we are unable to map this address
Price summary
- Price:$850,000
About this home
Welcome to 2 Kline Drive in Thornbury Township! Situated on over two picturesque acres in a quiet cul-de-sac community within the highly sought-after West Chester Area School District. This beautifully maintained four-bedroom, 2.5-bath home offers the perfect combination of privacy, comfort, and many thoughtful updates. A welcoming foyer with hardwood floors leads into the bright living and dining rooms, where large windows let plenty of natural light in, while showcasing the views of the surrounding property. The formal dining room opens to a spacious Trex deck, creating a great setting for both everyday living and effortless entertaining. The custom kitchen, renovated in 2019, features porcelain tile flooring, granite countertops, a glass tile backsplash, stainless steel appliances, and a premium Sub-Zero refrigerator. Just beyond, the breakfast area flows seamlessly into an impressive family room, where hardwood flooring, a vaulted ceiling with skylights, and a cozy wood-burning fireplace create a warm and inviting gathering space. Glass doors provide direct access to the expansive rear deck, extending the living space outdoors. A convenient powder room and laundry room, both with porcelain tile flooring, complete the main level. Upstairs, a spacious primary bedroom offers a walk-in closet and a beautifully updated en-suite bath featuring ceramic tile flooring, a double sink Corian vanity, a glass and Corian-enclosed shower, and a second walk-in closet. Three additional generously sized bedrooms, each with ceiling fans and a full hall bath with another skylight complete the second floor. A finished daylight basement provides outstanding flexibility with a large recreation room, a separate room currently being used as an exercise room, and a large storage area with built-in shelving. The oversized two-car garage features epoxy flooring, a utility sink, a workbench, and direct access to a small fenced area in the backyard. Set on nearly 2½ acres, the property is surrounded by an expansive lawn, mature woods, and a picturesque stream bordering the rear and side of the property, creating a peaceful, private setting. Whether relaxing on the deck, entertaining guests, or simply enjoying the tranquil surroundings, this exceptional home offers the space, privacy, and natural beauty that make it a truly special place to call home....
Contact an agent
Home facts
- Year built:1986
- Subdivision & Development:NONE AVAILABLE
- Listing ID #:PADE2118974
- Added:40 day(s) ago
- Updated:August 17, 2026 at 05:57 AM
Rooms and interior
- Bedrooms:4
- Total bathrooms:3
- Full bathrooms:2
- Half bathrooms:1
- Flooring:Carpet, Ceramic Tile, Hardwood
- Dining Description:Dining Area, Dining Room
- Bathrooms Description:Bathroom 2, Half Bath, Primary Bathroom
- Kitchen Description:Built-In Range, Dishwasher, Microwave, Oven - Wall, Refrigerator, Stainless Steel Appliances
- Bedroom Description:Primary Bedroom
- Basement:Yes
- Basement Description:Fully Finished
Heating and cooling
- Cooling:Central A/C
- Heating:Electric, Heat Pump - Oil BackUp, Oil
Structure and exterior
- Roof:Shingle
- Year built:1986
- Architectural Style:Colonial
- Construction Materials:Vinyl Siding
- Foundation Description:Concrete Perimeter
- Levels:2 Stories
Utilities
- Water:Well
- Sewer:On Site Septic
Finances and disclosures
- Price:$850,000
- Tax amount:$8,169 (2025)
Features and amenities
- Laundry features:Dryer - Front Loading, Laundry, Washer - Front Loading
- Amenities:Attic, Ceiling Fan(s), Skylight(s)
Parking
- Parking description:Attached Garage, Garage - Side Entry, Garage Door Opener, Inside Access
- Garage:Yes
- Garage spaces:2
New listings near 2 Kline Dr
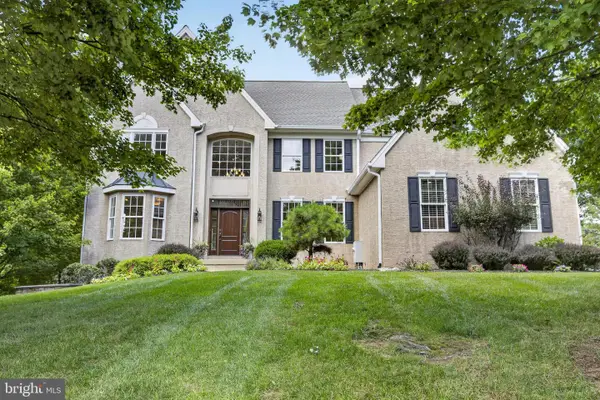 $1,200,000Pending5 beds 5 baths5,556 sq. ft.
24 Cherry Farm Ln, WEST CHESTER, PA 19382
MLS# PADE2120956Listed by: KELLER WILLIAMS REAL ESTATE - WEST CHESTER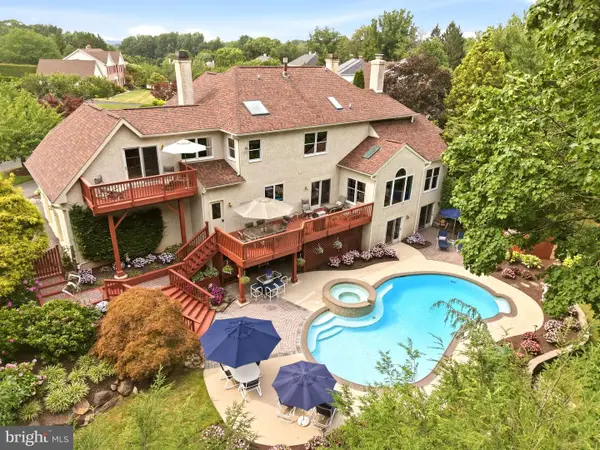 $1,195,000Active4 beds 6 baths4,591 sq. ft.
13 Chesterland Dr, THORNTON, PA 19373
MLS# PADE2119738Listed by: KELLER WILLIAMS REAL ESTATE -EXTON $399,900Active2 beds 2 baths1,880 sq. ft.
346 Thornton Rd, THORNTON, PA 19373
MLS# PADE2119052Listed by: HOUSE OF REAL ESTATE $1,350,000Pending5 beds 4 baths4,327 sq. ft.
19 Memel Dr, THORNTON, PA 19373
MLS# PADE2110224Listed by: KELLER WILLIAMS REAL ESTATE - WEST CHESTER $1,795,000Active4 beds 5 baths4,157 sq. ft.
5 Cedar Grove Dr, THORNTON, PA 19373
MLS# PADE2109506Listed by: LONG & FOSTER REAL ESTATE, INC. $1,067,900Active3 beds 5 baths3,442 sq. ft.
8 Benjamin Lane #35, Thornton, NH 03285
MLS# 5073681Listed by: FOUR SEASONS SOTHEBY'S INT'L REALTY
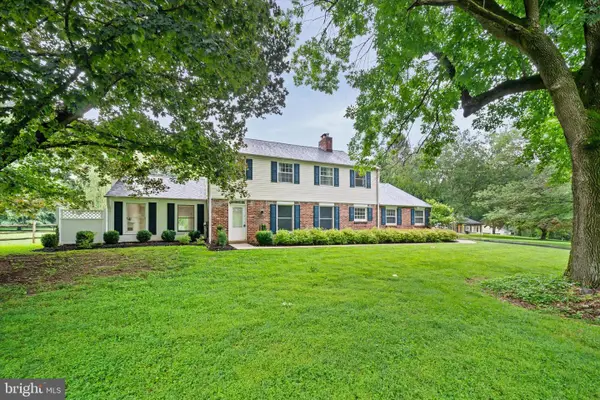 $749,000Pending4 beds 3 baths2,954 sq. ft.
403 Brinton Lake Rd, THORNTON, PA 19373
MLS# PADE2090550Listed by: RE/MAX TOWN & COUNTRY $1,842,000Pending5 beds 5 baths4,605 sq. ft.
186 Dilworthtown Rd, WEST CHESTER, PA 19382
MLS# PADE2086054Listed by: WEICHERT, REALTORS - CORNERSTONE


Protect your home and budget from life's surprises with an Assurant Home Warranty, backed by a partner that supports you through every step of homeownership. Explore Plans.
©2026 Century 21 Real Estate LLC. All rights reserved. CENTURY 21®, the CENTURY 21 Logo and C21® are service marks owned by Century 21 Real Estate LLC. Century 21 Real Estate LLC fully supports the principles of the Fair Housing Act and the Equal Opportunity Act. Each office is independently owned and operated. Listing information is deemed reliable but not guaranteed accurate.