
346 Thornton Rd, Thornton, PA 19373
Local realty services provided by:CENTURY 21 Ryon Real Estate
346 Thornton Rd,Thornton, PA 19373
$329,900
- 2 Beds
- 2 Baths
- 1,880 sq. ft.
- Single family
- Pending
Listed by: peter e. dietz
Office: house of real estate
MLS#:PADE2119052
Source:BRIGHTMLS
Price summary
- Price:$329,900
- Price per sq. ft.:$175.48
About this home
Charming circa 1851 farmhouse in the historic village of Thornton. Property has been maintained with numerous significant recent updates: the roof was replaced in 2022, the hot-water heating system boiler was replaced in 2025, three Mitsubishi split-system air conditioning units (one upstairs, two downstairs) were installed, the electrical service cable, meter box and circuit breaker panel were replaced in 2025 and inspected by the township, the fireplace is now propane-fired, the house is on public water, and the dishwasher, range, washer, and dryer are all less than two years old. Large corner lot of .84 acre. Property being sold to settle an estate. The house could be enlarged and there appears to be room for a garage. Included with the property is an architect’s plan for a first-floor bedroom/family room and bathroom addition. House is on the Thornton village historic register. Property may qualify for village commercial uses. Please contact Thornbury Township at (610) 399‑8383 for more information. Agent is one of the owners....
Contact an agent
Home facts
- Year built:1850
- Subdivision & Development:NONE AVAILABLE
- Listing ID #:PADE2119052
- Added:66 day(s) ago
- Updated:September 12, 2026 at 08:11 AM
Rooms and interior
- Bedrooms:2
- Total bathrooms:2
- Full bathrooms:1
- Half bathrooms:1
- Flooring:Carpet, Vinyl
- Kitchen Description:Breakfast Area, Carpet, Dishwasher, Exhaust Fan, Extra Refrigerator/Freezer, Kitchen - Eat-In, Oven - Self Cleaning, Oven/Range - Electric, Refrigerator, Water Heater
- Bedroom Description:Carpet
- Basement:Yes
- Basement Description:Combination, Dirt Floor, Outside Entrance, Unfinished
- Living area:1,880 sq. ft.
Heating and cooling
- Cooling:Ductless/Mini-Split
- Heating:Hot Water, Oil
Structure and exterior
- Roof:Asphalt, Shingle
- Year built:1850
- Building area:1,880 sq. ft.
- Lot area:0.84 Acres
- Lot Features:Backs to Trees, Corner, Irregular, SideYard(s)
- Architectural Style:Farmhouse/National Folk
- Construction Materials:Stucco
- Exterior Features:Porch(es)
- Foundation Description:Block, Stone
- Levels:2 Stories
Schools
- High school:WEST CHESTER BAYARD RUSTIN
- Middle school:STETSON
- Elementary school:WESTTOWN-THORNBURY
Utilities
- Water:Public
- Sewer:On Site Septic
Finances and disclosures
- Price:$329,900
- Price per sq. ft.:$175.48
- Tax amount:$4,476 (2025)
Features and amenities
- Laundry features:Dryer - Electric, Washer
- Amenities:Carpet, Ceiling Fan(s), Double Hung Windows, Storm Windows
Parking
- Parking description:Crushed Stone, Off Street
New listings near 346 Thornton Rd
- New
 $875,000Active4 beds 3 baths2,716 sq. ft.
28 Patriot Ln, THORNTON, PA 19373
MLS# PADE2123094Listed by: RE/MAX PREFERRED - NEWTOWN SQUARE - Open Sat, 12 to 3pm
 $525,000Active3 beds 1 baths1,008 sq. ft.
89 Conchester Rd,, GLEN MILLS, PA 19342
MLS# PADE2122510Listed by: FORAKER REALTY CO.  $1,899,990Active5 beds 5 baths5,551 sq. ft.
Address Withheld By Seller, THORNTON, PA 19373
MLS# PADE2122428Listed by: NVR, INC.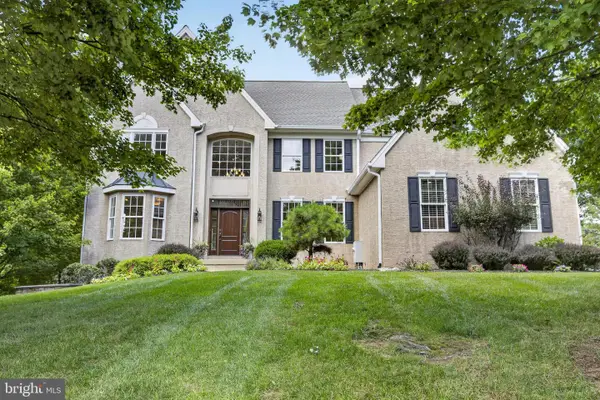 $1,200,000Pending5 beds 5 baths5,556 sq. ft.
24 Cherry Farm Ln, WEST CHESTER, PA 19382
MLS# PADE2120956Listed by: KELLER WILLIAMS REAL ESTATE - WEST CHESTER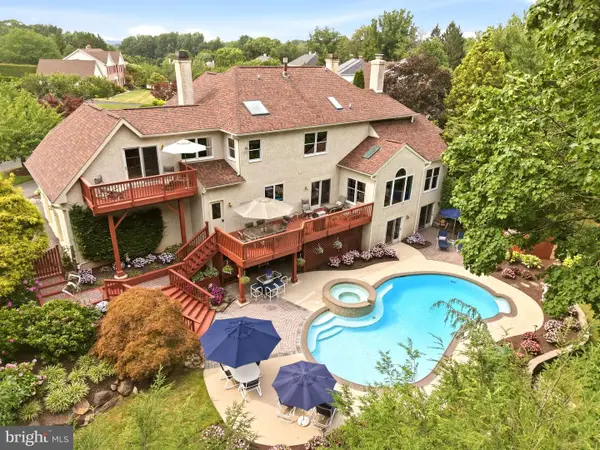 $1,195,000Pending4 beds 6 baths4,591 sq. ft.
13 Chesterland Dr, THORNTON, PA 19373
MLS# PADE2119738Listed by: KELLER WILLIAMS REAL ESTATE -EXTON $1,795,000Active4 beds 5 baths4,157 sq. ft.
5 Cedar Grove Dr, THORNTON, PA 19373
MLS# PADE2109506Listed by: LONG & FOSTER REAL ESTATE, INC. $1,067,900Active3 beds 5 baths3,442 sq. ft.
8 Benjamin Lane #35, Thornton, NH 03285
MLS# 5073681Listed by: FOUR SEASONS SOTHEBY'S INT'L REALTY
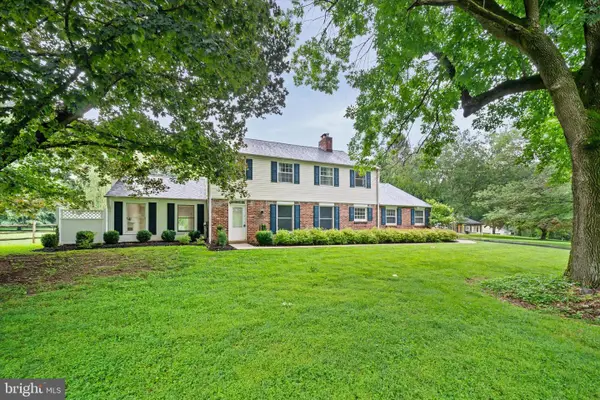 $749,000Pending4 beds 3 baths2,954 sq. ft.
403 Brinton Lake Rd, THORNTON, PA 19373
MLS# PADE2090550Listed by: RE/MAX TOWN & COUNTRY $1,842,000Pending5 beds 5 baths4,605 sq. ft.
186 Dilworthtown Rd, WEST CHESTER, PA 19382
MLS# PADE2086054Listed by: WEICHERT, REALTORS - CORNERSTONE


Protect your home and budget from life's surprises with an Assurant Home Warranty, backed by a partner that supports you through every step of homeownership. Explore Plans.
©2026 Century 21 Real Estate LLC. All rights reserved. CENTURY 21®, the CENTURY 21 Logo and C21® are service marks owned by Century 21 Real Estate LLC. Century 21 Real Estate LLC fully supports the principles of the Fair Housing Act and the Equal Opportunity Act. Each office is independently owned and operated. Listing information is deemed reliable but not guaranteed accurate.