
1063 Knollwood Drive, Tobyhanna, PA 18466
Local realty services provided by:CENTURY 21 Keim Realtors
1063 Knollwood Drive,Tobyhanna, PA 18466
$288,000
- 3 Beds
- 3 Baths
- 1,593 sq. ft.
- Single family
- Active
Listed by: kathryn sartori
Office: smart way america realty
MLS#:PM-144538
Source:PA_PMAR
Price summary
- Price:$288,000
- Price per sq. ft.:$147.77
About this home
Nestled in an amenity-filled community, this inviting 3-bedroom, 3 bath contemporary offers 3 floors of comfort, convenience, and a fantastic location for a full-time home, second home, or short-term rental investment.
The master bedroom is located on the main floor, providing easy accessibility and a desirable layout. The living room features a fireplace tucked behind the entertainment center, creating a cozy focal point for relaxing evenings.
You'll enjoy being just moments from the lake, with Kalahari Resort and Camelback Ski Area close by for year-round fun -- waterparks, skiing, snow tubing, hiking, and more.
Outside, the property includes a rear garage plus a shed perfect for garden tools and outdoor storage. Whether you're seeking a getaway retreat or a home with excellent rental potential, this location checks every box.
Contact an agent
Home facts
- Year built:1987
- Subdivision & Development:A Pocono Country Place
- Listing ID #:PM-144538
- Added:1 day(s) ago
- Updated:September 08, 2026 at 03:55 AM
Rooms and interior
- Bedrooms:3
- Total bathrooms:3
- Full bathrooms:3
- Flooring:Carpet, Concrete, Laminate, Tile
- Kitchen Description:Dishwasher, Gas Range, Kitchen Island, Microwave, Refrigerator
- Basement:Yes
- Living area:1,593 sq. ft.
Heating and cooling
- Cooling:Ceiling Fan(s)
- Heating:Baseboard, Heating, Hot Water, Propane
Structure and exterior
- Year built:1987
- Building area:1,593 sq. ft.
- Lot area:0.27 Acres
- Lot Features:Level
- Architectural Style:Salt Box
- Construction Materials:Vinyl Siding
Utilities
- Water:Public
- Sewer:Public Sewer
Finances and disclosures
- Price:$288,000
- Price per sq. ft.:$147.77
- Tax amount:$2,260
Features and amenities
- Appliances:Dishwasher, Dryer, Gas Range, Microwave, Refrigerator, Washer
- Laundry features:Dryer, In Basement, Washer
- Amenities:Clubhouse, Gated, Outdoor Pool, Playground, Security
Parking
- Garage:Yes
New listings near 1063 Knollwood Drive
- New
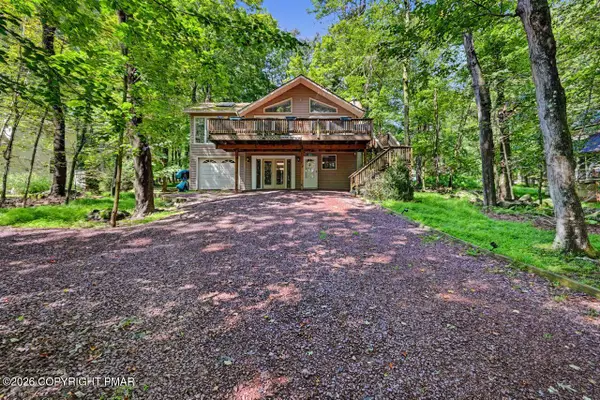 $530,000Active4 beds 3 baths2,475 sq. ft.
155 Cotton Tail Lane, Pocono Lake, PA 18347
MLS# PM-144508Listed by: REALTY EXECUTIVES - POCONO PINES - New
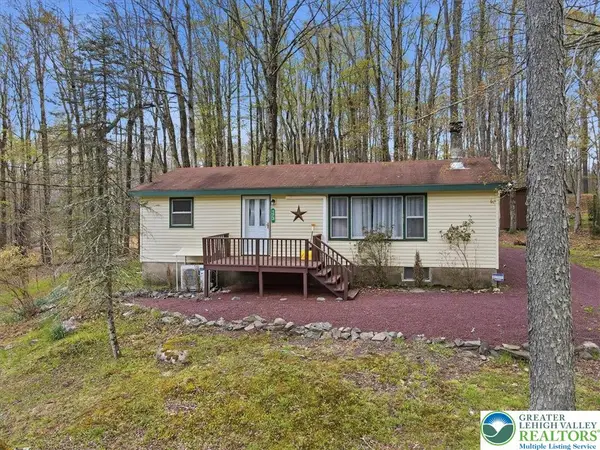 $229,000Active2 beds 1 baths760 sq. ft.
173 Bushkill Drive, Tobyhanna Twp, PA 18347
MLS# 783965Listed by: KELLER WILLIAMS REAL ESTATE 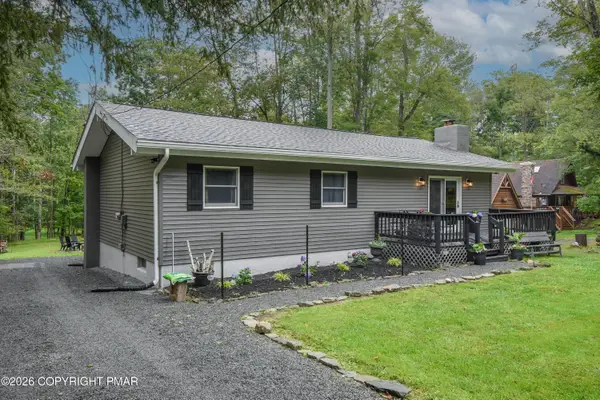 $325,000Pending3 beds 2 baths1,174 sq. ft.
263 Delaware Trail, Pocono Lake, PA 18347
MLS# PM-144476Listed by: WYCHOCK REAL ESTATE, LLC- New
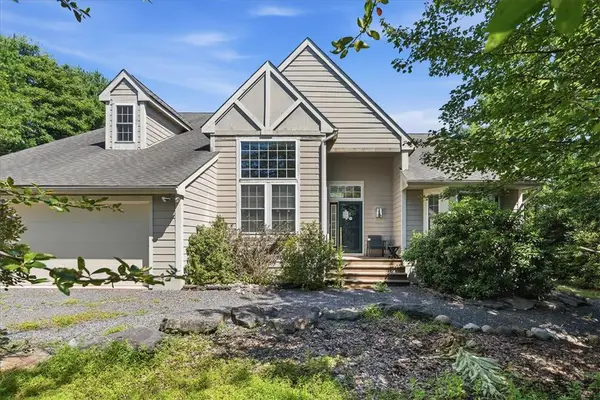 $479,000Active3 beds 4 baths3,578 sq. ft.
133 Conifer Lane, Tobyhanna Twp, PA 18350
MLS# 783925Listed by: REDSTONE RUN REALTY - New
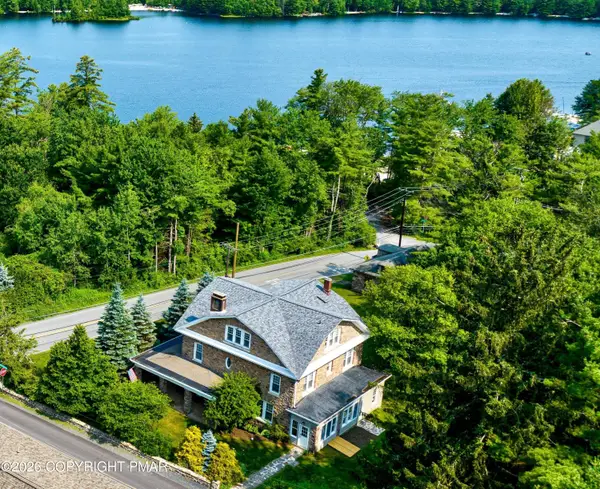 $1,699,000Active6 beds 4 baths5,138 sq. ft.
110 Miller Drive, Pocono Pines, PA 18350
MLS# PM-144474Listed by: DEMBINSKI REALTY COMPANY - New
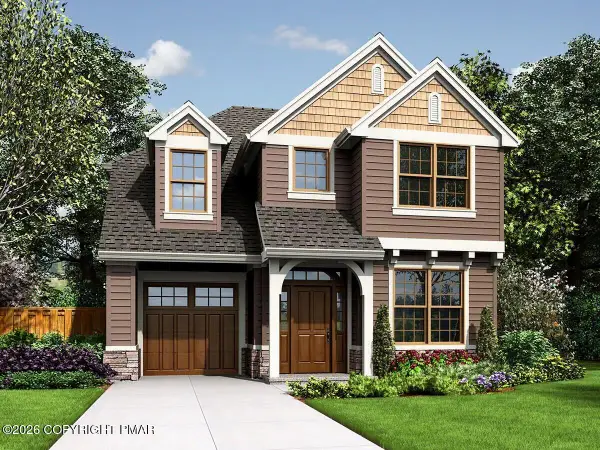 $789,900Active4 beds 3 baths1,687 sq. ft.
Lot 31 Rt 423, Pocono Pines, PA 18350
MLS# PM-144464Listed by: LAKE NAOMI REAL ESTATE - New
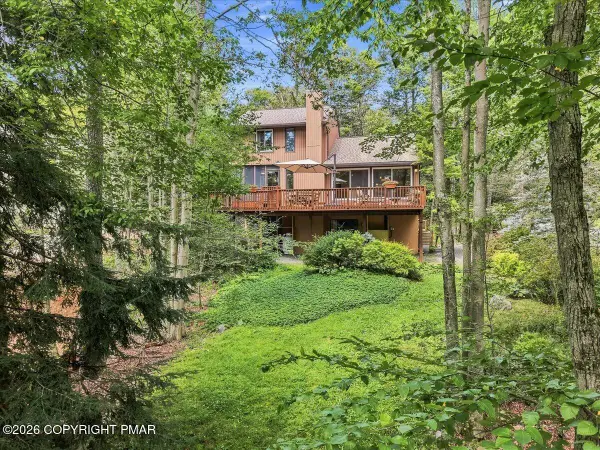 $1,049,000Active3 beds 3 baths2,297 sq. ft.
6262 Lakeview Drive, Pocono Pines, PA 18350
MLS# PM-144299Listed by: KELLER WILLIAMS REAL ESTATE - STROUDSBURG 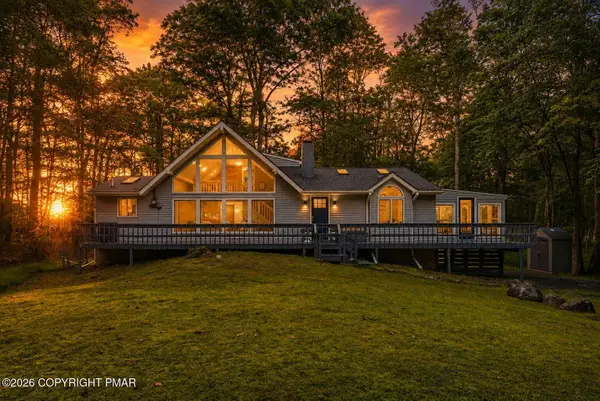 $430,000Pending3 beds 2 baths1,780 sq. ft.
113 Mountain View Drive, Pocono Lake, PA 18347
MLS# PM-144423Listed by: REAL OF PENNSYLVANIA-BRODHEADSVILLE- New
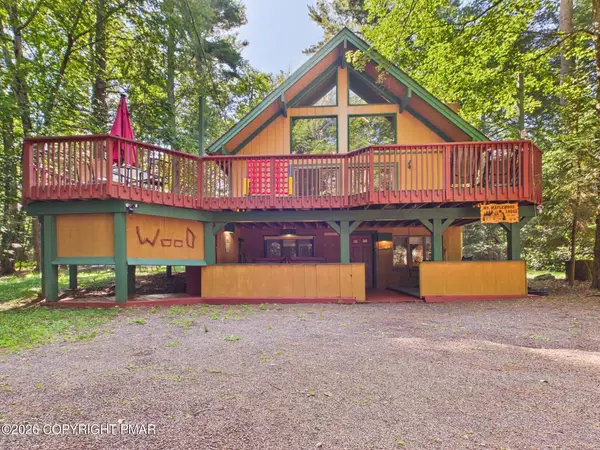 $599,000Active5 beds 2 baths2,419 sq. ft.
212 Long View Lane, Pocono Pines, PA 18350
MLS# PM-144426Listed by: RE/MAX PROPERTY SPECIALISTS - POCONO LAKE - New
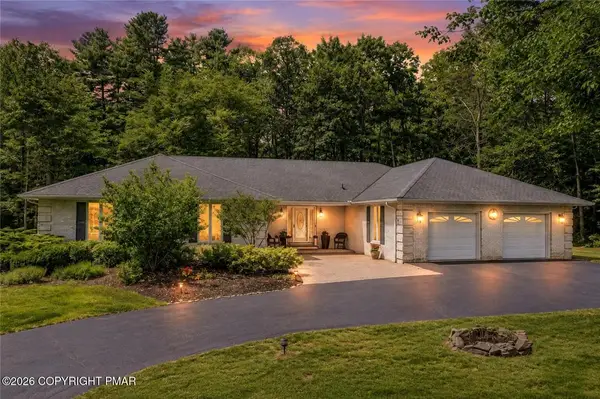 $524,900Active3 beds 3 baths3,000 sq. ft.
123 Meadow Road, Tobyhanna Twp, PA 18610
MLS# 783646Listed by: MORE MODERN REAL ESTATE LLC


Protect your home and budget from life's surprises with an Assurant Home Warranty, backed by a partner that supports you through every step of homeownership. Explore Plans.
©2026 Century 21 Real Estate LLC. All rights reserved. CENTURY 21®, the CENTURY 21 Logo and C21® are service marks owned by Century 21 Real Estate LLC. Century 21 Real Estate LLC fully supports the principles of the Fair Housing Act and the Equal Opportunity Act. Each office is independently owned and operated. Listing information is deemed reliable but not guaranteed accurate.