
2838 Fairhaven Drive, Tobyhanna, PA 18466
Local realty services provided by:CENTURY 21 Keim Realtors
2838 Fairhaven Drive,Tobyhanna, PA 18466
$219,000
- 3 Beds
- 2 Baths
- 1,674 sq. ft.
- Single family
- Active
Listed by: julia giambalvo-labar
Office: redstone run realty, llc. - stroudsburg
MLS#:PM-144793
Source:PA_PMAR
Price summary
- Price:$219,000
- Price per sq. ft.:$101.67
About this home
Do Not Wait To See This Spacious 3-Bedroom Raised Ranch In Amenity-Filled A Pocono Country Place Offering A Flexible Layout, Oversized Garage And Plenty Of Pocono Value! Set on a wooded lot, this home offers a bright main level with hardwood flooring, recessed lighting and an easy open flow between the living room, dining area and kitchen. The updated kitchen features dark cabinetry, granite counters, stainless steel appliances and a large center island with seating, while sliding doors off the dining area lead outside and bring in great natural light. Down the hall, find three bedrooms including a generously sized primary, plus a full bath. The lower level adds even more usable space with a large recreation room ready for a game room, home gym, office or media space, along with a half bath, utility area and direct access to the oversized two-car garage. Outside, mature trees create a classic Pocono setting with room to enjoy the surrounding nature. A Pocono Country Place offers a true resort-style community experience with lakes, pools, clubhouses, sports courts, playgrounds, beaches, boating areas, dog parks and gated security. Convenient to Tobyhanna State Park, Kalahari, Mount Airy Casino Resort, Camelback and major Pocono attractions, this is a strong option for a primary home, weekend escape or investment property. Schedule Your Private Tour Today And See How Much Space, Convenience And Potential This Tobyhanna Home Has To Offer!...
Contact an agent
Home facts
- Year built:1992
- Subdivision & Development:A Pocono Country Place
- Listing ID #:PM-144793
- Added:1 day(s) ago
- Updated:September 17, 2026 at 03:54 PM
Rooms and interior
- Bedrooms:3
- Total bathrooms:2
- Full bathrooms:2
- Flooring:Carpet, Concrete
- Dining Description:Eat-in Kitchen
- Kitchen Description:Dishwasher, Eat-in Kitchen, Electric Range, Kitchen Island, Refrigerator, Stainless Steel Appliance(s)
- Basement:Yes
- Living area:1,674 sq. ft.
Heating and cooling
- Cooling:Ceiling Fan(s), Central Air
- Heating:Baseboard, Electric, Heating
- Central air:Yes
Structure and exterior
- Year built:1992
- Building area:1,674 sq. ft.
- Lot area:0.24 Acres
- Lot Features:Cleared, Level
- Architectural Style:Bi-Level
- Construction Materials:Block, Vinyl Siding
Utilities
- Water:Public
- Sewer:Public Sewer
Finances and disclosures
- Price:$219,000
- Price per sq. ft.:$101.67
- Tax amount:$2,759
Features and amenities
- Appliances:Dishwasher, Dryer, Electric Range, Refrigerator, Stainless Steel Appliance(s), Washer, Water Heater
- Laundry features:Dryer, Washer
- Amenities:Ceiling Fan(s), Clubhouse, Gated, Granite Counters, Outdoor Pool, Playground, Security, Storage, Tennis Court(s)
Parking
- Parking description:Attached Garage
- Garage:Yes
New listings near 2838 Fairhaven Drive
- New
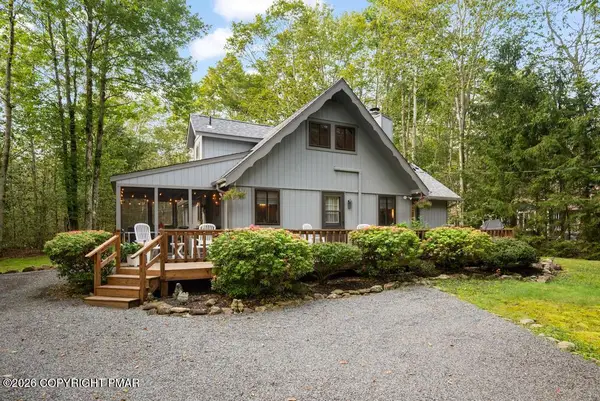 $409,900Active3 beds 2 baths1,300 sq. ft.
5439 Woodland Avenue, Pocono Pines, PA 18350
MLS# PM-144778Listed by: LAKE NAOMI REAL ESTATE - New
 $239,000Active3 beds 1 baths864 sq. ft.
391 Berry Lane, Pocono Lake, PA 18347
MLS# PM-144762Listed by: LAKE NAOMI REAL ESTATE - New
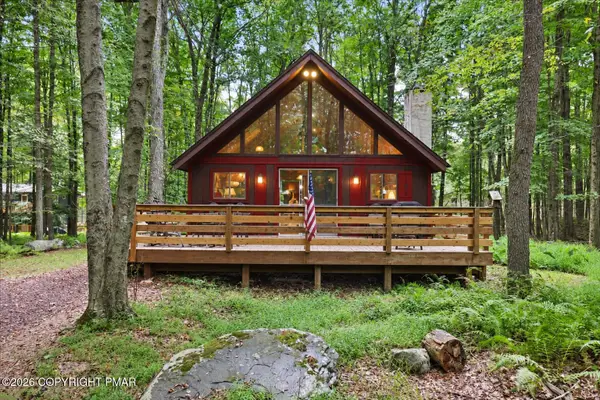 $329,000Active4 beds 2 baths1,148 sq. ft.
256 Partridge Drive, Pocono Lake, PA 18347
MLS# PM-144757Listed by: KELLER WILLIAMS REAL ESTATE - HAWLEY - New
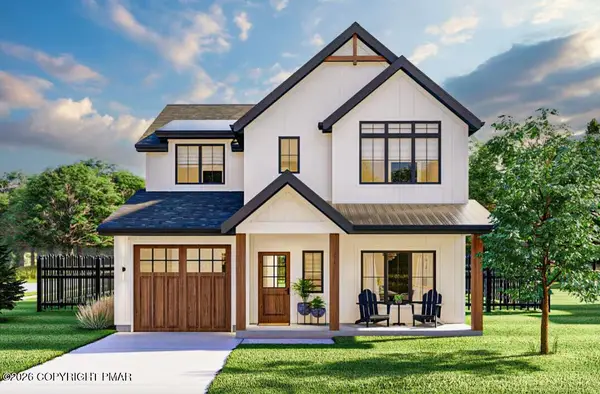 $879,900Active4 beds 3 baths2,177 sq. ft.
Lot 7&8 Sweet Briar Road, Pocono Pines, PA 18350
MLS# PM-144738Listed by: LAKE NAOMI REAL ESTATE - New
 $599,999Active3 beds 2 baths2,043 sq. ft.
184 Sir Bradford Road, Tobyhanna Twp, PA 18610
MLS# 784460Listed by: REDSTONE RUN REALTY - New
 $495,000Active5 beds 2 baths2,004 sq. ft.
164 Iroquois Trail, Long Pond, PA 18334
MLS# PM-144711Listed by: KELLER WILLIAMS REAL ESTATE - WEST END 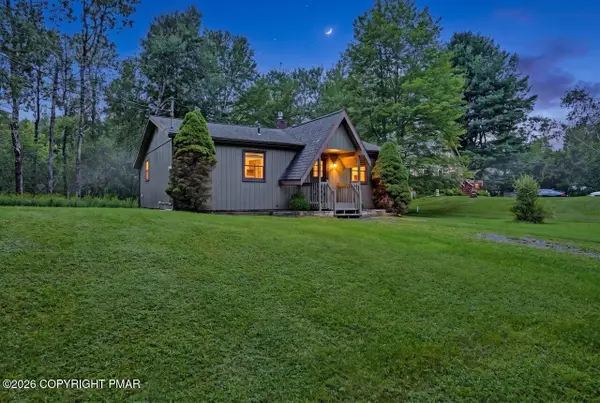 $250,000Pending3 beds 2 baths900 sq. ft.
135 Driftwood Drive, Blakeslee, PA 18610
MLS# PM-144065Listed by: KELLER WILLIAMS REAL ESTATE - STROUDSBURG- New
 $230,000Active2 beds 1 baths672 sq. ft.
113 Beech Lane, Pocono Lake, PA 18347
MLS# PM-144640Listed by: POCONO AREA REALTY BENZ GROUP, LLC - New
 $42,000Active2.1 Acres
0 Pa 940, POCONO LAKE, PA 18347
MLS# PAMR2007396Listed by: REAL OF PENNSYLVANIA - New
 $15,450Active0.6 Acres
Greenleaf Drive, Long Pond, PA 18334
MLS# PM-144557Listed by: SELL YOUR HOME SERVICES


Protect your home and budget from life's surprises with an Assurant Home Warranty, backed by a partner that supports you through every step of homeownership. Explore Plans.
©2026 Century 21 Real Estate LLC. All rights reserved. CENTURY 21®, the CENTURY 21 Logo and C21® are service marks owned by Century 21 Real Estate LLC. Century 21 Real Estate LLC fully supports the principles of the Fair Housing Act and the Equal Opportunity Act. Each office is independently owned and operated. Listing information is deemed reliable but not guaranteed accurate.