
8495 Bumble Bee Way, Tobyhanna, PA 18466
Local realty services provided by:CENTURY 21 Select Group
8495 Bumble Bee Way,Tobyhanna, PA 18466
$360,000
- 3 Beds
- 2 Baths
- 1,840 sq. ft.
- Single family
- Active
Listed by: jd lepeta
Office: keller williams real estate - northampton co
MLS#:PM-142988
Source:PA_PMAR
Price summary
- Price:$360,000
- Price per sq. ft.:$195.65
About this home
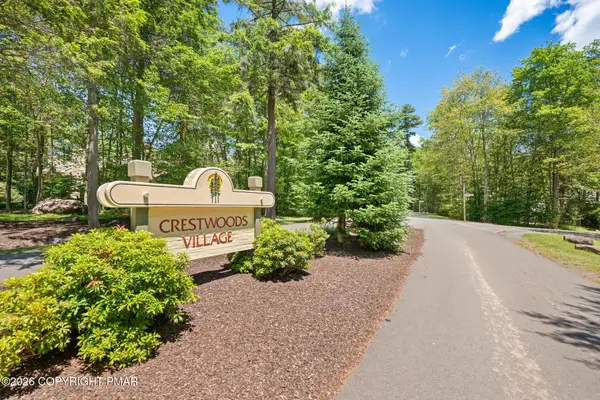
Escape to the Poconos and discover a home that feels like a private retreat from the moment you arrive. Set among mature trees within the gated community, 8495 Bumble Bee Way offers the warmth, space, and four-season lifestyle buyers dream about. Inside, soaring ceilings, abundant natural light and a welcoming fireplace create a dramatic yet comfortable main living area designed for memorable gatherings and quiet evenings alike. A second spacious family room, surrounded by windows and enhanced by wood-style flooring and another fireplace, provides the perfect place to relax, watch movies, entertain guests, or simply enjoy the peaceful wooded setting. The eat-in kitchen serves as the heart of the home, featuring warm cabinetry, generous storage, tile flooring, and an easy flow into the dining and living spaces. With three comfortable bedrooms, two well-maintained bathrooms, and approximately 1,970 square feet of living space, the layout is ideal for full-time living, weekend escapes, or hosting family and friends. Outdoor living is just as inviting. Enjoy morning coffee on the front deck, summer grilling on the rear deck, or quiet evenings surrounded by nature. The fenced yard, manicured lawn, and wooded backdrop provide privacy and room to relax, entertain, or garden. A detached one-car garage with lofted storage adds space for vehicles, tools, outdoor equipment, and seasonal gear. Ownership in A Pocono Country Place offers a gated community lifestyle with recreational amenities, private roads, security services, lake access, and year-round activities. Beyond the community, enjoy access to skiing, lakes, hiking, golf, fishing, waterparks, shopping, restaurants, festivals, state parks, and live entertainment. This is more than a home, it is a place to gather, recharge, and create lasting memories in every season. Schedule your private showing of 8495 Bumble Bee Way and experience the warmth, versatility, and Pocono lifestyle waiting for you....
Contact an agent
Home facts
- Year built:1987
- Listing ID #:PM-142988
- Added:1 day(s) ago
- Updated:July 13, 2026 at 04:54 PM
Rooms and interior
- Bedrooms:3
- Total bathrooms:2
- Full bathrooms:2
- Flooring:Carpet, Tile, Wood
- Dining Description:Eat-in Kitchen
- Kitchen Description:Dishwasher, Eat-in Kitchen, Gas Oven, Gas Range, Microwave, Refrigerator
- Basement:Yes
- Living area:1,840 sq. ft.
Heating and cooling
- Cooling:Ceiling Fan(s), Central Air
- Heating:Heating, Hot Water, Propane
- Central air:Yes
Structure and exterior
- Year built:1987
- Building area:1,840 sq. ft.
- Lot area:0.2 Acres
- Lot Features:Level
- Architectural Style:Contemporary
- Construction Materials:Vinyl Siding
Utilities
- Water:Private
- Sewer:Private Sewer
Finances and disclosures
- Price:$360,000
- Price per sq. ft.:$195.65
- Tax amount:$3,382
Features and amenities
- Appliances:Dishwasher, Dryer, Gas Oven, Gas Range, Microwave, Refrigerator, Washer
- Laundry features:Dryer, Washer
- Amenities:Cathedral Ceiling(s), Clubhouse, Gated, Outdoor Pool, Playground, Security, Tennis Court(s)
Parking
- Parking description:Attached Garage
- Garage:Yes
New listings near 8495 Bumble Bee Way
- New
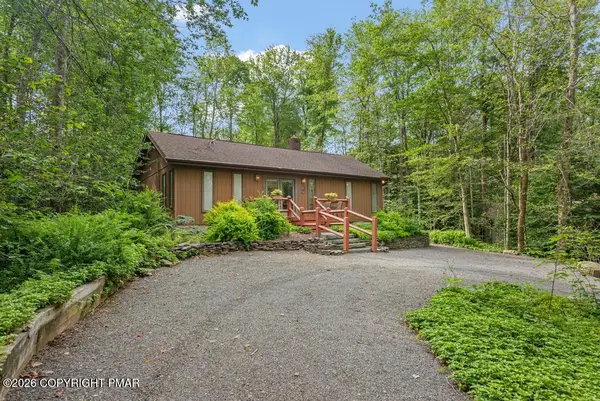 $409,900Active3 beds 3 baths1,372 sq. ft.
2435 Overlook Lane, Pocono Pines, PA 18350
MLS# PM-142962Listed by: LAKE NAOMI REAL ESTATE - New
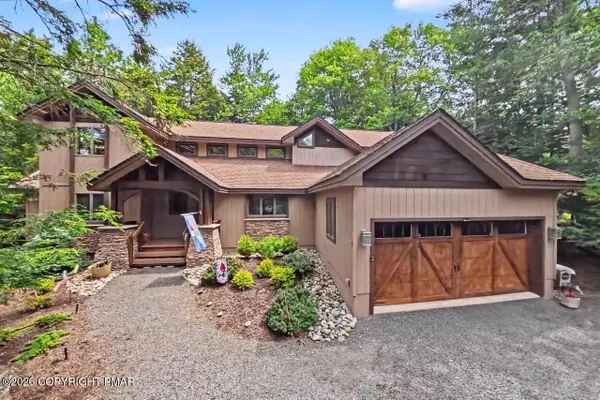 $899,000Active5 beds 4 baths2,874 sq. ft.
6135 Lakeview Drive, Pocono Pines, PA 18350
MLS# PM-142960Listed by: DEMBINSKI REALTY COMPANY - New
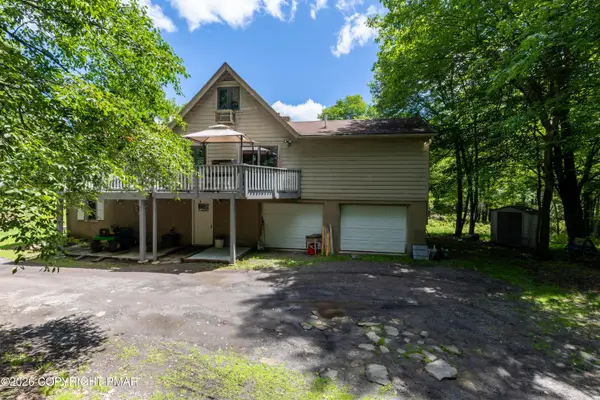 $320,000Active3 beds 3 baths2,080 sq. ft.
230 Ash Drive, Long Pond, PA 18334
MLS# PM-142937Listed by: POCONO MOUNTAIN LAKES REALTY - BLAKESLEE - New
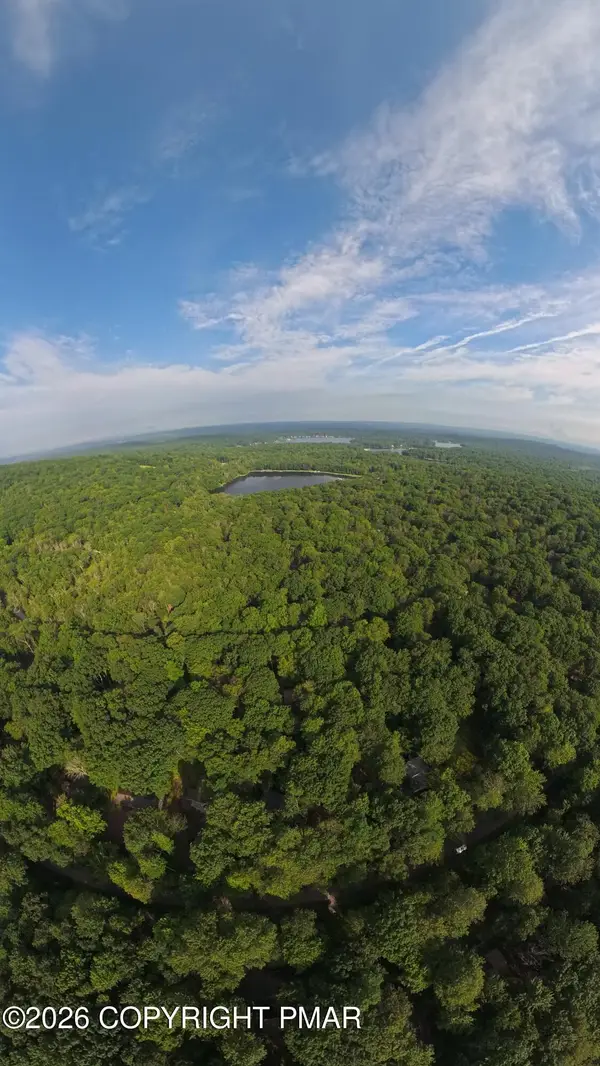 $25,000Active0.38 Acres
167 Beech Lane, Pocono Lake, PA 18347
MLS# PM-142948Listed by: POCONO PROPERTIES RENTALS & SALES - New
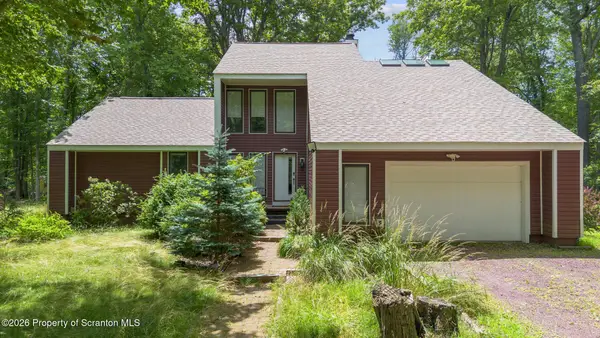 $599,000Active4 beds 4 baths3,798 sq. ft.
3217 Beech Ridge Drive, Pocono Summit, PA 18346
MLS# SC263307Listed by: ERA ONE SOURCE REALTY - New
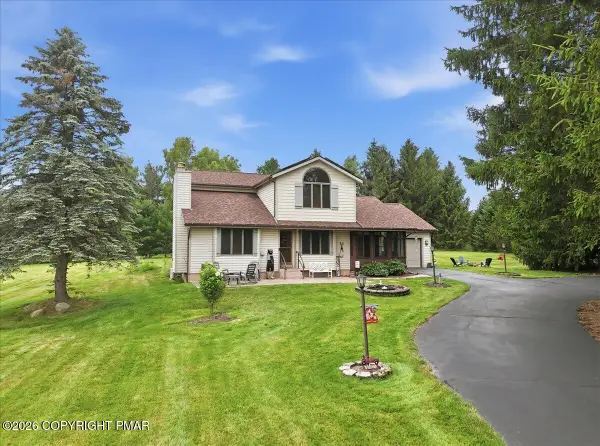 $475,000Active3 beds 2 baths1,786 sq. ft.
303 Sir Bradford Road, Pocono Lake, PA 18347
MLS# PM-142904Listed by: COLDWELL BANKER REAL ESTATE SERVICES, LLC - New
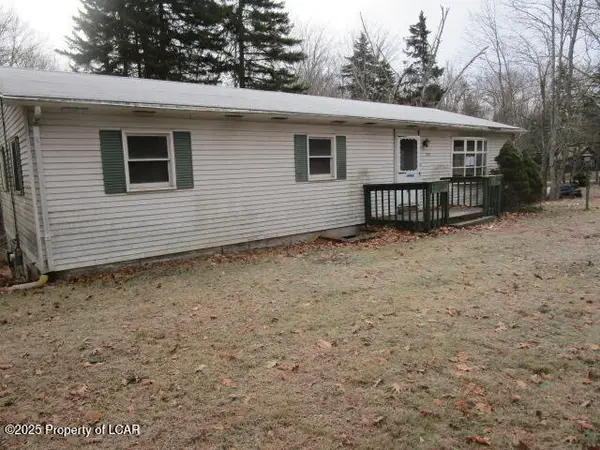 $189,000Active3 beds 2 baths1,498 sq. ft.
137 Michigana Drive, Pocono Lake, PA 18347
MLS# 26-3301Listed by: REALTY NETWORK GROUP  $45,000Active0.34 Acres
Wild Pines Dr 65a Drive, Pocono Pines, PA 18350
MLS# PM-140033Listed by: POCONO AREA REALTY BENZ GROUP, LLC- New
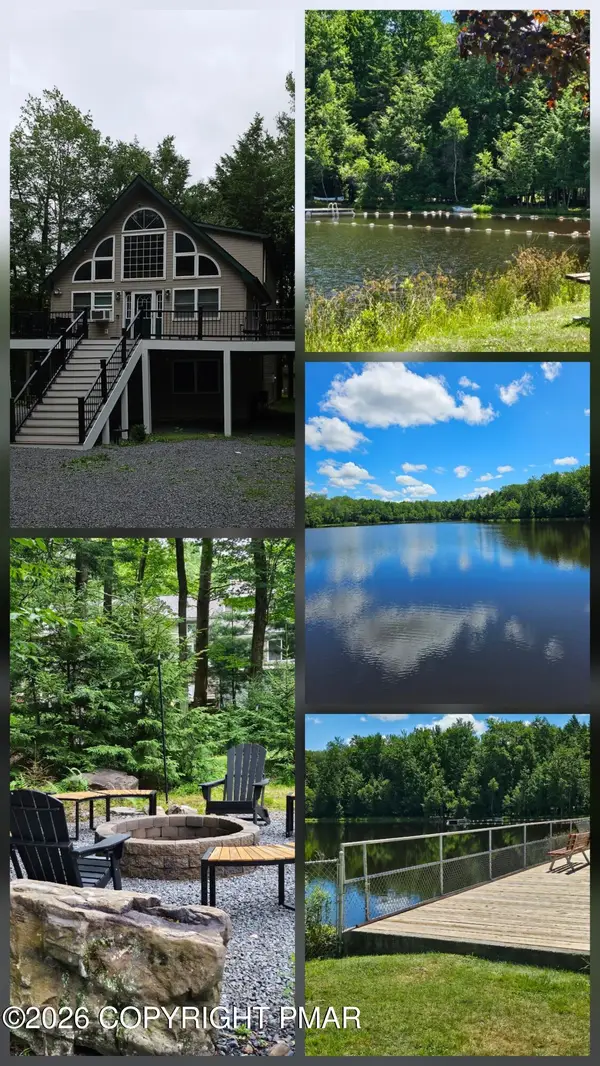 $689,000Active5 beds 3 baths2,450 sq. ft.
625 Sir Gawain Court, Pocono Lake, PA 18347
MLS# PM-142878Listed by: POCONO MOUNTAIN LAKES REALTY - BLAKESLEE - New
 $249,000Active3 beds 3 baths1,488 sq. ft.
525 Rondaxe Lane, Pocono Pines, PA 18350
MLS# PM-142861Listed by: LAKE NAOMI REAL ESTATE


Protect your home and budget from life's surprises with an Assurant Home Warranty, backed by a partner that supports you through every step of homeownership. Explore Plans.
©2026 Century 21 Real Estate LLC. All rights reserved. CENTURY 21®, the CENTURY 21 Logo and C21® are service marks owned by Century 21 Real Estate LLC. Century 21 Real Estate LLC fully supports the principles of the Fair Housing Act and the Equal Opportunity Act. Each office is independently owned and operated. Listing information is deemed reliable but not guaranteed accurate.