
121 Spyglass Hill Road, Tobyhanna, PA 18466
Local realty services provided by:CENTURY 21 Keim Realtors
121 Spyglass Hill Road,Tobyhanna, PA 18466
$369,000
- 4 Beds
- 3 Baths
- 2,392 sq. ft.
- Single family
- Active
Listed by: alexandria colon
Office: pocono farms realty inc.
MLS#:PM-146224
Source:PA_PMAR
Price summary
- Price:$369,000
- Price per sq. ft.:$161.84
About this home
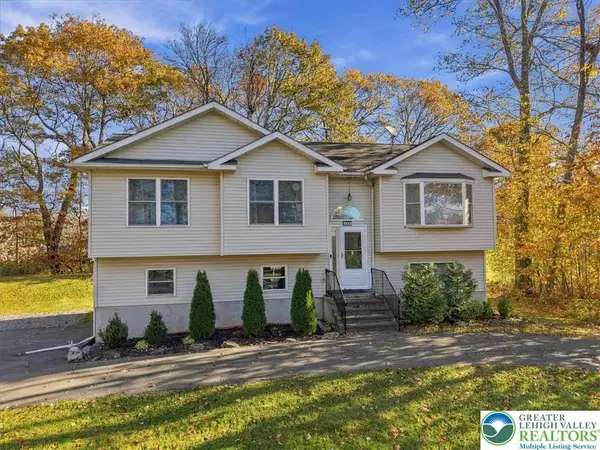
Location Location! Set on a tree-lined cul-de-sac near the third hole of the Pocono Farms Country Club golf course, this Tudor-style split-entry home offers 4 bedrooms, 2 full baths, and 1 half bath.
The upper level features a living room with a large picture window, 3 bedrooms, 2 full baths, a dining area, a kitchen with stainless steel appliances and a heated four seasons room lined with windows.
The finished lower level includes a family room with a stone fireplace and propane insert, a fourth bedroom, a half bath, and a laundry room.
A rear deck overlooks the wooded setting, and an attached two-car garage provides covered parking.
Enjoy life at Pocono Farms Country Club, with golf, swimming, tennis, and lake activities close to home. Spend weekends skiing, hiking, or visiting nearby water parks, with shopping and dining also within easy reach. Approximately 90 minutes from New York City and Philadelphia, this home is well suited for year-round living or weekend getaways, with potential for short-term rental use....
Contact an agent
Home facts
- Year built:1972
- Subdivision & Development:Pocono Farms Country Club
- Listing ID #:PM-146224
- Added:1 day(s) ago
- Updated:November 07, 2026 at 12:48 AM
Rooms and interior
- Bedrooms:4
- Total bathrooms:3
- Full bathrooms:2
- Half bathrooms:1
- Flooring:Ceramic Tile, Laminate, Slate, Tile
- Dining Description:Eat-in Kitchen
- Kitchen Description:Dishwasher, Eat-in Kitchen, Electric Range, Kitchen Island, Microwave, Refrigerator, Stainless Steel Appliance(s)
- Basement:Yes
- Living area:2,392 sq. ft.
Heating and cooling
- Cooling:Central Air, Heat Pump
- Heating:Electric, Fireplace Insert, Heat Pump, Heating, Propane
- Central air:Yes
Structure and exterior
- Year built:1972
- Building area:2,392 sq. ft.
- Lot area:0.44 Acres
- Lot Features:Cleared, Cul-De-Sac
- Architectural Style:Bi-Level, Tudor
- Construction Materials:Attic/Crawl Hatchway(s) Insulated, Stucco, T1-11, Vinyl Siding
Utilities
- Water:Public
- Sewer:Septic Tank
Finances and disclosures
- Price:$369,000
- Price per sq. ft.:$161.84
- Tax amount:$4,181
Features and amenities
- Appliances:Dishwasher, Dryer, Electric Range, Microwave, Refrigerator, Stainless Steel Appliance(s), Washer, Water Heater
- Laundry features:Dryer, Electric Dryer Hookup, Washer, Washer Hookup
- Amenities:Ceiling Fan(s), Clubhouse, Fitness Center, Golf Carts Allowed, Golf Course, Granite Counters, Outdoor Ice Skating, Outdoor Pool, Playground, Security, Tennis Court(s)
Parking
- Parking description:Attached Garage
- Garage:Yes
New listings near 121 Spyglass Hill Road
- New
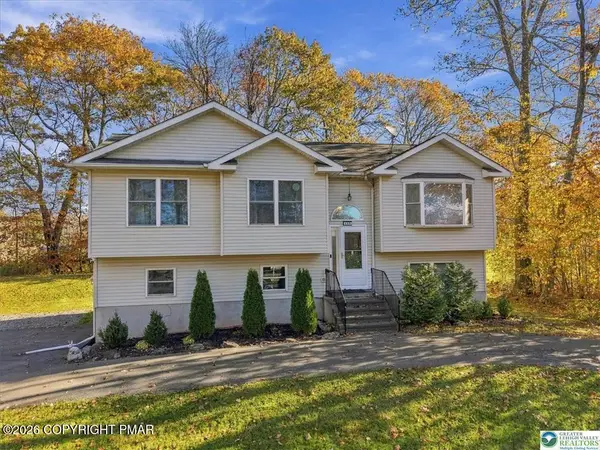 $358,000Active4 beds 2 baths2,193 sq. ft.
146 Mcnamara Lane, Tobyhanna, PA 18466
MLS# PM-146229Listed by: BERKSHIRE HATHAWAY HOMESERVICES FOX & ROACH REALTORS - BETHLEHEM - New
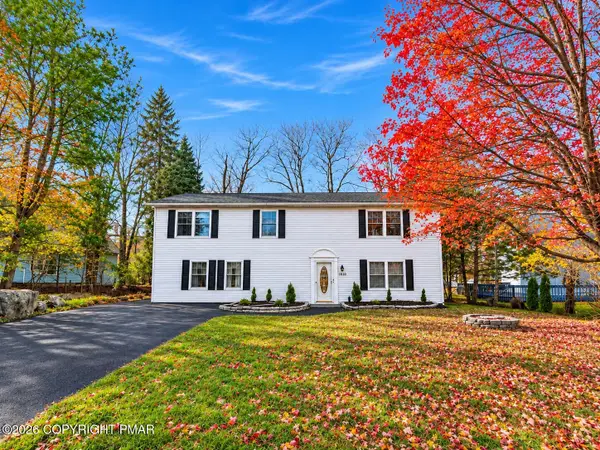 $340,000Active5 beds 2 baths2,271 sq. ft.
1299 Winding Way, Tobyhanna, PA 18466
MLS# PM-146230Listed by: KELLER WILLIAMS REAL ESTATE - STROUDSBURG - New
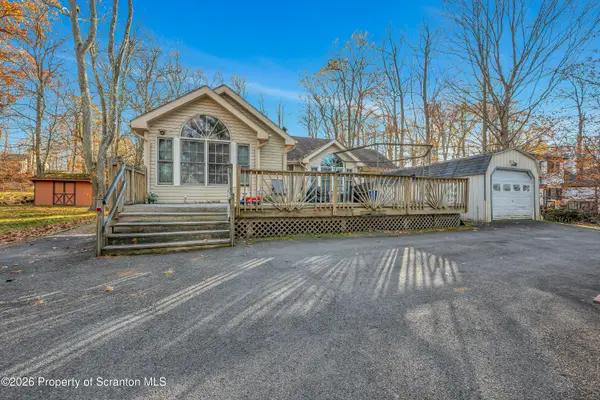 $249,900Active3 beds 3 baths1,450 sq. ft.
1675 Cotswold Road, Tobyhanna, PA 18466
MLS# SC265619Listed by: ERA ONE SOURCE REALTY - New
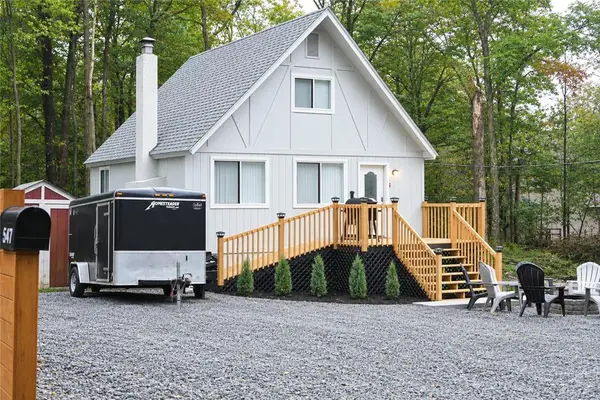 $280,000Active2 beds 1 baths1,008 sq. ft.
8219 Sunset Drive, Tobyhanna Twp, PA 18466
MLS# 784968Listed by: EXP REALTY LLC - New
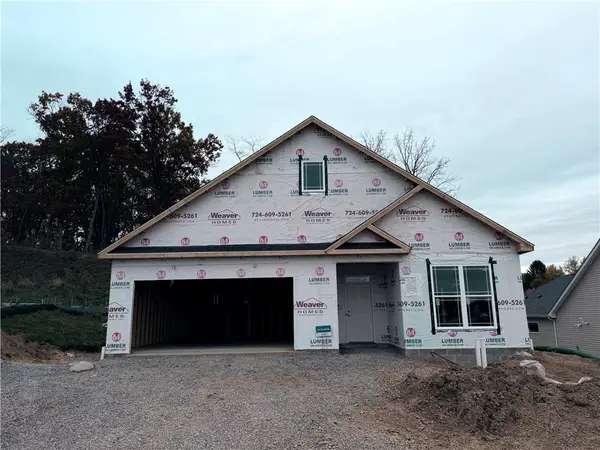 $571,830Active2 beds 2 baths1,936 sq. ft.
2012 Lakeside Dr, Economy, PA 15005
MLS# 1782091Listed by: KELLER WILLIAMS REALTY
- New
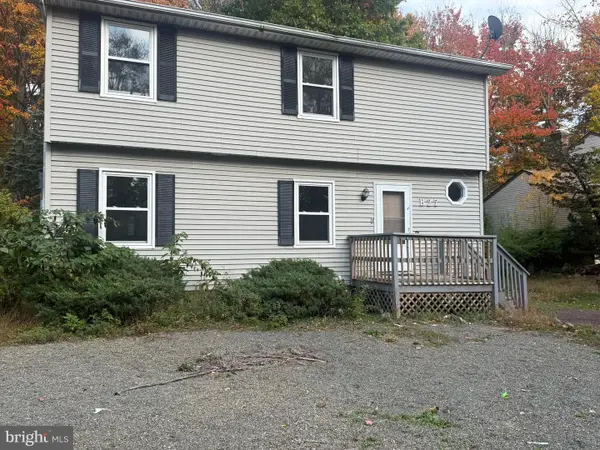 $286,000Active3 beds 2 baths1,500 sq. ft.
915 Granite Ter, TOBYHANNA, PA 18466
MLS# PAMR2007752Listed by: AMANTEA REAL ESTATE, LLC. - New
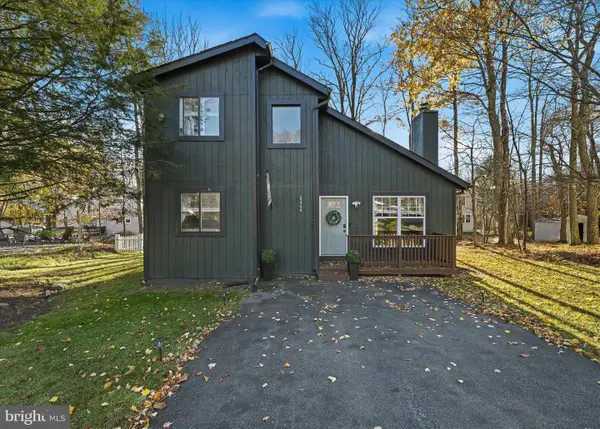 $329,000Active3 beds 2 baths1,140 sq. ft.
1094 Country Place Dr, TOBYHANNA, PA 18466
MLS# PAMR2007748Listed by: REDSTONE RUN REALTY, LLC - New
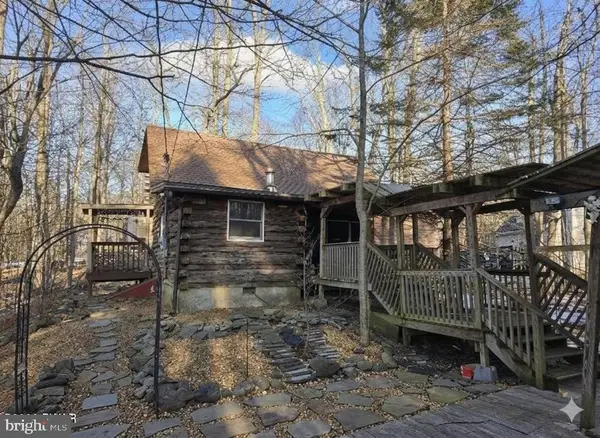 $124,500Active3 beds 1 baths861 sq. ft.
9339 Fairmount Way, TOBYHANNA, PA 18466
MLS# PAMR2007746Listed by: KELLER WILLIAMS REAL ESTATE - SOUTH ABINGTON TWP - New
 $358,000Active4 beds 2 baths2,193 sq. ft.
146 Mcnamara Lane, Coolbaugh Twp, PA 18466
MLS# 787309Listed by: BHHS FOX & ROACH BETHLEHEM


Protect your home and budget from life's surprises with an Assurant Home Warranty, backed by a partner that supports you through every step of homeownership. Explore Plans.
©2026 Century 21 Real Estate LLC. All rights reserved. CENTURY 21®, the CENTURY 21 Logo and C21® are service marks owned by Century 21 Real Estate LLC. Century 21 Real Estate LLC fully supports the principles of the Fair Housing Act and the Equal Opportunity Act. Each office is independently owned and operated. Listing information is deemed reliable but not guaranteed accurate.