3158 Carobeth Drive, Tobyhanna, PA 18466
Local realty services provided by:CENTURY 21 Keim Realtors
3158 Carobeth Drive,Tobyhanna, PA 18466
$269,000
- 3 Beds
- 2 Baths
- 1,608 sq. ft.
- Single family
- Active
Listed by: jennifer a calderon
Office: the real estate group, llc.
MLS#:PM-144306
Source:PA_PMAR
Price summary
- Price:$269,000
- Price per sq. ft.:$167.29
About this home
Welcome to 3158 Carobeth Drive. This spacious 3 bedroom, 2 bath 1600 sq foot ranch is perfect for anyone looking for one floor living. Enjoy the living room fireplace on those cozy winter nights along with the 200 sq ft enclosed rear porch. The large front deck is just right for catching some sun or hosting a BBQ! STR friendly community has many amenities to make this the perfect place for every season!
Contact an agent
Home facts
- Year built:1976
- Subdivision & Development:A Pocono Country Place
- Listing ID #:PM-144306
- Added:14 day(s) ago
- Updated:September 12, 2026 at 03:03 AM
Rooms and interior
- Bedrooms:3
- Total bathrooms:2
- Full bathrooms:2
- Flooring:Carpet
- Kitchen Description:Dishwasher, Electric Oven, Refrigerator
- Basement:Yes
- Living area:1,608 sq. ft.
Heating and cooling
- Heating:Baseboard, Electric, Heating
Structure and exterior
- Year built:1976
- Building area:1,608 sq. ft.
- Lot area:0.24 Acres
- Lot Features:Corner Lot
- Architectural Style:Ranch
- Construction Materials:T1-11
Utilities
- Water:Public
- Sewer:Public Sewer
Finances and disclosures
- Price:$269,000
- Price per sq. ft.:$167.29
- Tax amount:$3,259
Features and amenities
- Appliances:Dishwasher, Dryer, Electric Oven, Refrigerator, Washer
- Laundry features:Dryer, Washer
- Amenities:Clubhouse, Gated, Outdoor Pool, Playground, Security, Tennis Court(s)
New listings near 3158 Carobeth Drive
- New
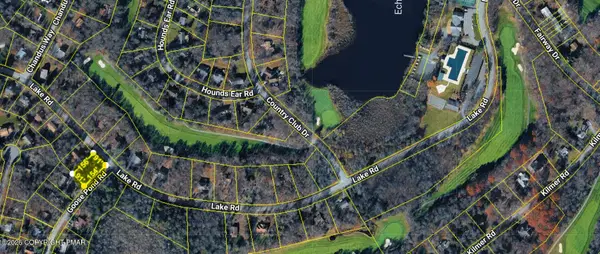 $8,000Active0.31 Acres
291/ # 77 Lake Road, Tobyhanna, PA 18466
MLS# PM-144678Listed by: WEICHERT REALTORS ACCLAIM - TANNERSVILLE - New
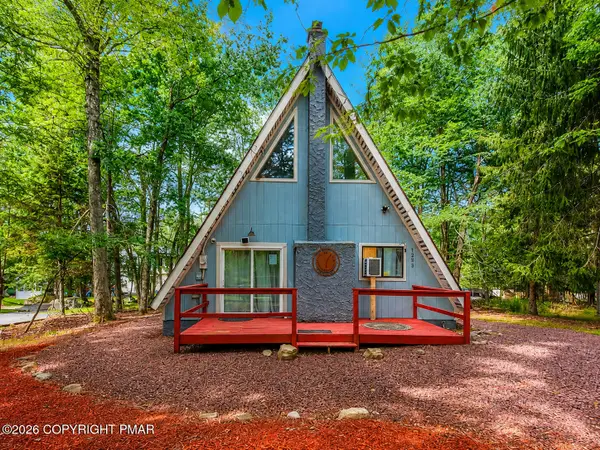 $324,900Active3 beds 2 baths1,075 sq. ft.
5608 Pembrook Drive, Tobyhanna, PA 18466
MLS# PM-144676Listed by: SERHANT PENNSYLVANIA LLC - New
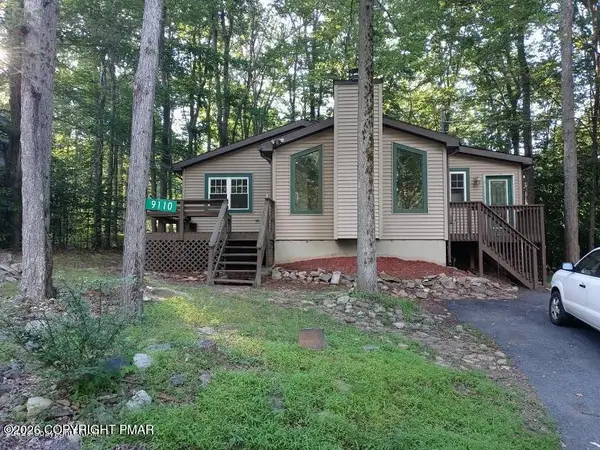 $150,000Active3 beds 2 baths1,160 sq. ft.
9110 Belvedere Road, Tobyhanna, PA 18466
MLS# PM-144649Listed by: PROPERTY STARS, INC. - New
 $379,900Active3 beds 2 baths2,116 sq. ft.
3366 Ross Road, Tobyhanna, PA 18466
MLS# PM-144644Listed by: SMART WAY AMERICA REALTY - New
 $229,500Active3 beds 2 baths1,825 sq. ft.
2260 Whippoorwill, Tobyhanna, PA 18466
MLS# PW263174Listed by: KELLER WILLIAMS RE HAWLEY - Open Sun, 1 to 3pmNew
 $314,999Active4 beds 2 baths1,796 sq. ft.
2114 Onondaga Way, Tobyhanna, PA 18466
MLS# PM-144633Listed by: MORE MODERN REAL ESTATE LLC - New
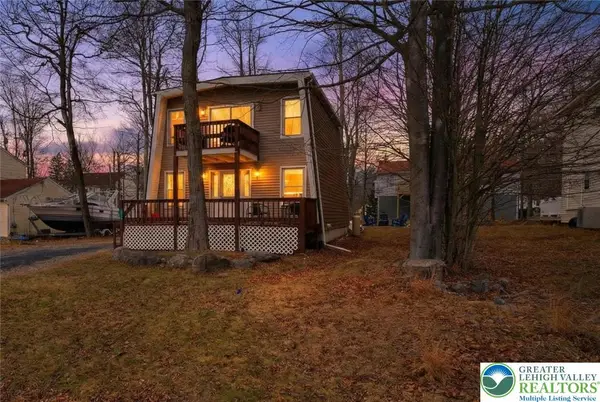 $239,900Active3 beds 2 baths1,440 sq. ft.
6250 Park Place, Coolbaugh Twp, PA 18466
MLS# 784330Listed by: REAL OF PENNSYLVANIA - New
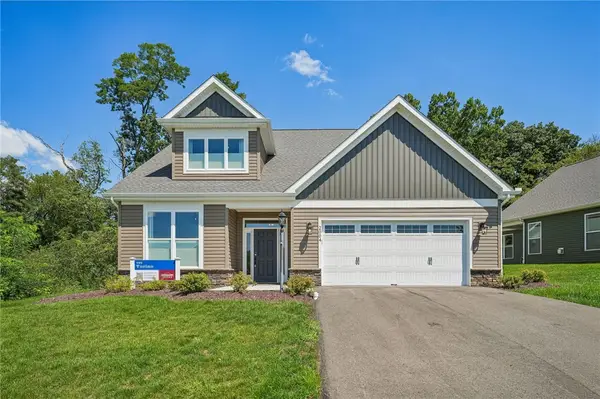 $741,095Active3 beds 3 baths2,807 sq. ft.
2004 Lakeside Dr, Economy, PA 15005
MLS# 1773929Listed by: KELLER WILLIAMS REALTY
- New
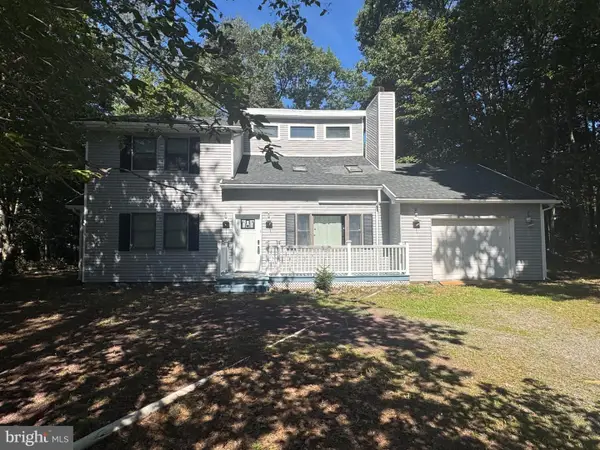
 $319,000Active3 beds 2 baths1,668 sq. ft.
3117 Tutelo Way, TOBYHANNA, PA 18466
MLS# PAMR2007402Listed by: CENTURY 21 SELECT GROUP - New
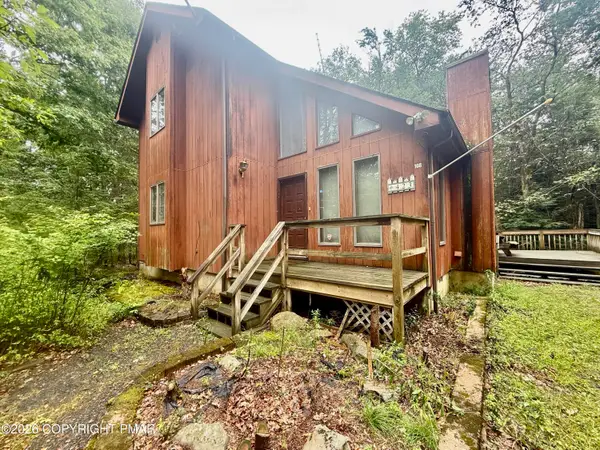 $174,950Active3 beds 2 baths1,478 sq. ft.
108 Tulip Trail, Tobyhanna, PA 18466
MLS# PM-144607Listed by: REOCOMPLETE R.E., INC.


Protect your home and budget from life's surprises with an Assurant Home Warranty, backed by a partner that supports you through every step of homeownership. Explore Plans.
©2026 Century 21 Real Estate LLC. All rights reserved. CENTURY 21®, the CENTURY 21 Logo and C21® are service marks owned by Century 21 Real Estate LLC. Century 21 Real Estate LLC fully supports the principles of the Fair Housing Act and the Equal Opportunity Act. Each office is independently owned and operated. Listing information is deemed reliable but not guaranteed accurate.