
403 Antler Lane, Tobyhanna, PA 18466
Local realty services provided by:CENTURY 21 Select Group
403 Antler Lane,Tobyhanna, PA 18466
$328,000
- 1 Beds
- 1 Baths
- 624 sq. ft.
- Single family
- Pending
Listed by: mark t shay
Office: keller williams real estate - albrightsville
MLS#:PM-141656
Source:PA_PMAR
Price summary
- Price:$328,000
- Price per sq. ft.:$525.64
About this home
HIGHEST AND BEST OFFERS DUE Sunday June 7, 8 PM for this iconic Pocono A-Frame with a modern metal roof, fully renovated and remarkably cozy at just 624 square feet. Known as the Romantic Antler A-Frame, this highly sought-after mountain retreat has been a standout performer on Airbnb, captivating guests with its soaring ceilings, warm ambiance, and unforgettable cabin-in-the-woods experience. Its charm, photogenic design, and romantic appeal make it especially popular with couples and small families seeking a memorable getaway. Set on a large, secluded lot, the property features a private hot tub, outdoor fire pit surrounded by decorative landscaping and ambient lighting, BBQ area, and private wooded walking trails that invite relaxation and connection with nature. The home currently has an active short-term rental permit, offered turnkey. Owners and guests enjoy access to the resort-style amenities of Pocono Farms Country Club, including one of the premier swim clubs in the Poconos, a golf course with lakefront dining, fitness center, tennis courts, and more. Centrally located near Kalahari Resort, Camelback Mountain, Mt. Airy Casino, and year-round attractions is nice, BUT the Antler A-Frame is a destination all its own!...
Contact an agent
Home facts
- Year built:1967
- Listing ID #:PM-141656
- Added:47 day(s) ago
- Updated:July 14, 2026 at 10:54 AM
Rooms and interior
- Bedrooms:1
- Total bathrooms:1
- Full bathrooms:1
- Flooring:Laminate, Tile, Wood
- Dining Description:Eat-in Kitchen
- Kitchen Description:Dishwasher, Eat-in Kitchen, Electric Range, Refrigerator
- Basement:Yes
- Living area:624 sq. ft.
Heating and cooling
- Cooling:Central Air
- Heating:Baseboard, Electric, Heating
- Central air:Yes
Structure and exterior
- Year built:1967
- Building area:624 sq. ft.
- Lot area:0.28 Acres
- Architectural Style:A-Frame
- Construction Materials:Wood Siding
Utilities
- Water:Public
Finances and disclosures
- Price:$328,000
- Price per sq. ft.:$525.64
- Tax amount:$3,106
Features and amenities
- Appliances:Dishwasher, Electric Range, Refrigerator
- Amenities:Cathedral Ceiling(s), Clubhouse, Fitness Center, Golf Course, Outdoor Pool, Tennis Court(s)
Parking
- Garage:Yes
New listings near 403 Antler Lane
- New
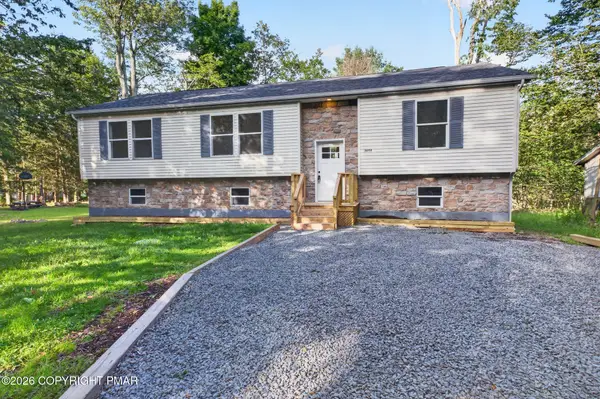 $335,000Active3 beds 3 baths1,812 sq. ft.
9249 Westwood Drive, Tobyhanna, PA 18466
MLS# PM-143000Listed by: PROPERTY STARS, INC. - New
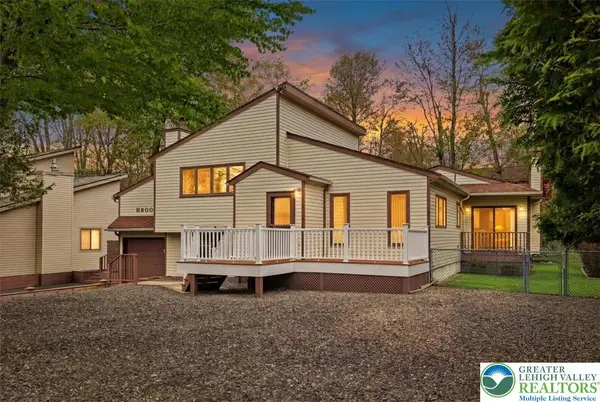 $360,000Active3 beds 2 baths1,840 sq. ft.
8495 Bumble Bee Way, Coolbaugh Twp, PA 18466
MLS# 780592Listed by: KELLER WILLIAMS NORTHAMPTON - New
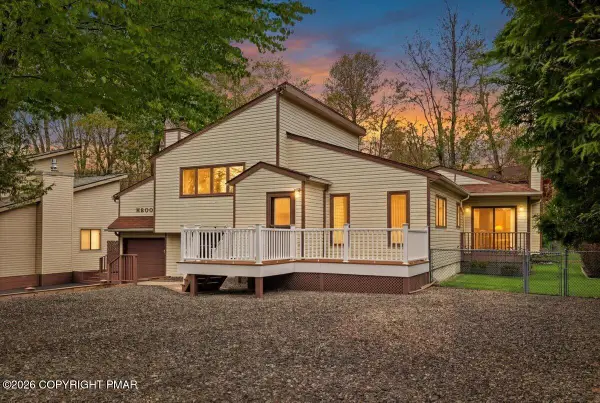 $360,000Active3 beds 2 baths1,840 sq. ft.
8495 Bumble Bee Way, Tobyhanna, PA 18466
MLS# PM-142988Listed by: KELLER WILLIAMS REAL ESTATE - NORTHAMPTON CO - New
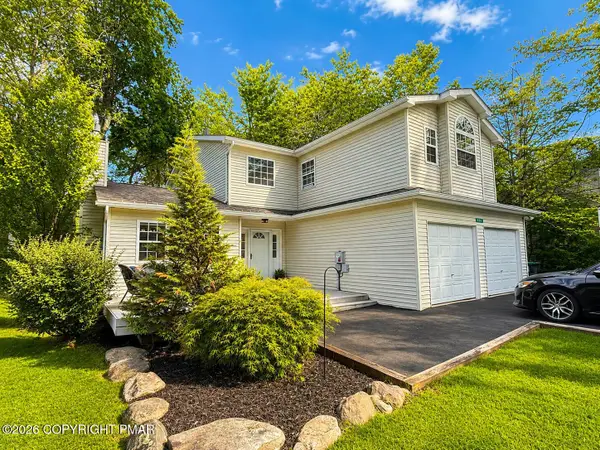 $395,000Active4 beds 3 baths2,548 sq. ft.
113 St Regis Walk, Tobyhanna, PA 18466
MLS# PM-142967Listed by: RE/MAX REAL ESTATE - BETHLEHEM - Open Sun, 12 to 1:30pmNew
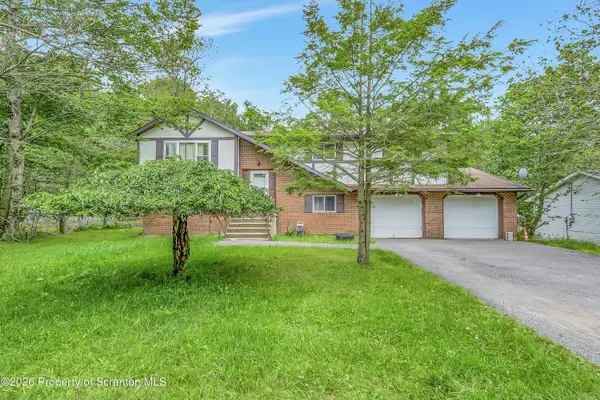 $284,900Active4 beds 3 baths2,119 sq. ft.
1010 Knollwood Drive, Tobyhanna, PA 18466
MLS# SC263339Listed by: SARAVISTA REAL ESTATE LLC - New
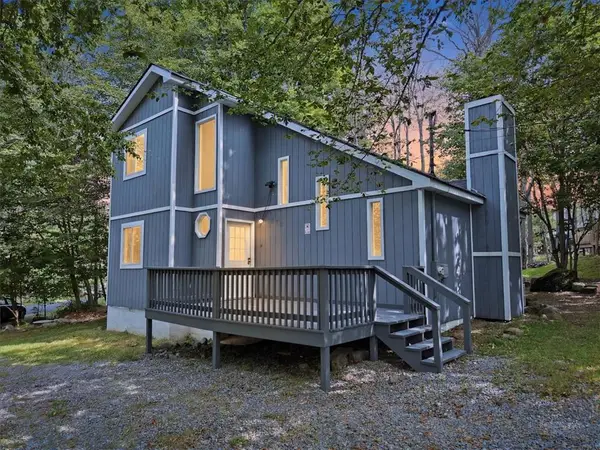 $395,000Active3 beds 2 baths1,232 sq. ft.
9318 Fairmount Way, Coolbaugh Twp, PA 18466
MLS# 780073Listed by: IRON VALLEY R E NORTHEAST - New
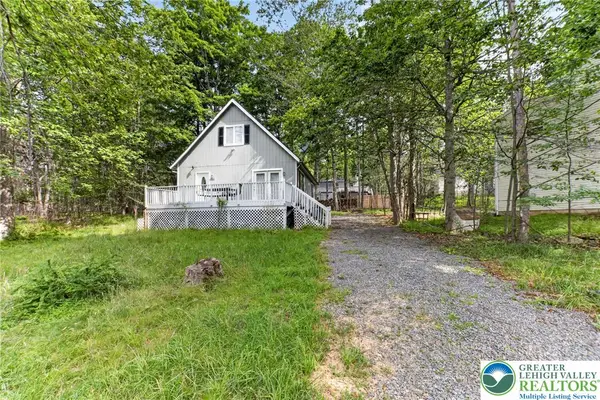 $260,000Active4 beds 2 baths1,200 sq. ft.
2027 Skyview Terrace, Coolbaugh Twp, PA 18466
MLS# 780424Listed by: COLDWELL BANKER HEARTHSIDE - New
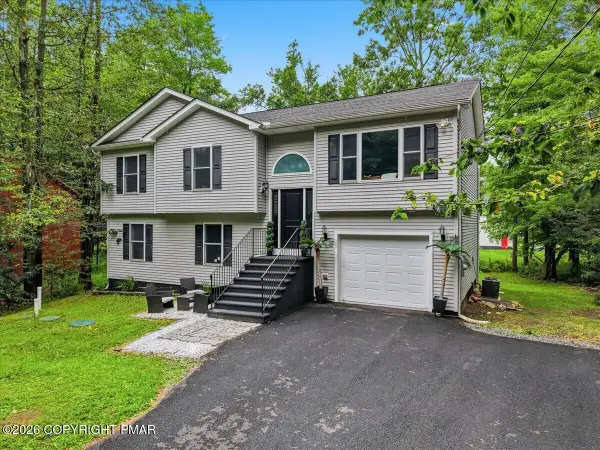 $419,000Active4 beds 3 baths2,264 sq. ft.
520 Graham Lane, Tobyhanna, PA 18466
MLS# PM-142927Listed by: REDSTONE RUN REALTY, LLC - STROUDSBURG - New
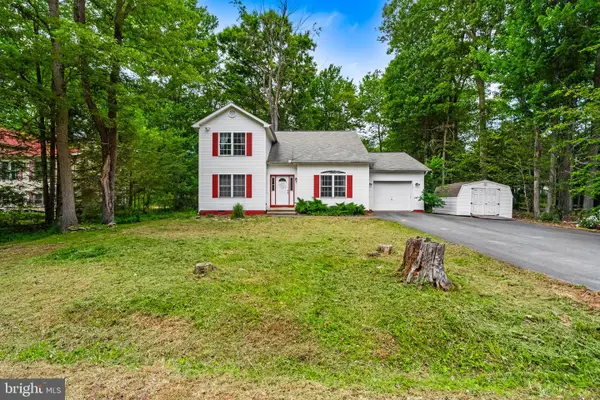 $330,000Active4 beds 3 baths2,061 sq. ft.
1124 Cambell Way, TOBYHANNA, PA 18466
MLS# PAMR2006884Listed by: EXP REALTY, LLC - New
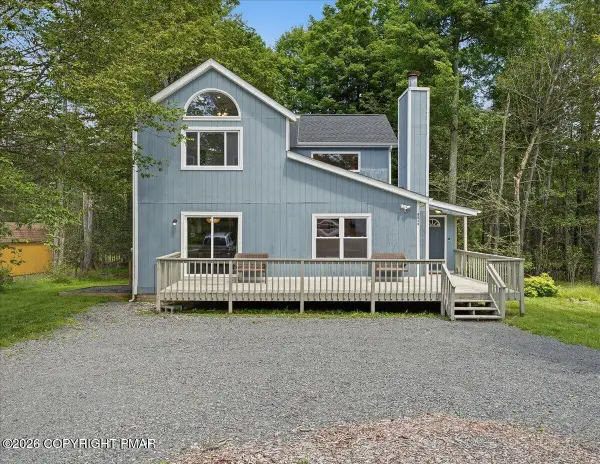 $450,000Active5 beds 3 baths2,252 sq. ft.
9129 Brandywine Drive, Tobyhanna, PA 18466
MLS# PM-142899Listed by: REDSTONE RUN REALTY, LLC - STROUDSBURG


Protect your home and budget from life's surprises with an Assurant Home Warranty, backed by a partner that supports you through every step of homeownership. Explore Plans.
©2026 Century 21 Real Estate LLC. All rights reserved. CENTURY 21®, the CENTURY 21 Logo and C21® are service marks owned by Century 21 Real Estate LLC. Century 21 Real Estate LLC fully supports the principles of the Fair Housing Act and the Equal Opportunity Act. Each office is independently owned and operated. Listing information is deemed reliable but not guaranteed accurate.