
9253 Westwood Dr, Tobyhanna, PA 18466
Local realty services provided by:CENTURY 21 Alliance
9253 Westwood Dr,Tobyhanna, PA 18466
$279,900
- 3 Beds
- 1 Baths
- 1,092 sq. ft.
- Single family
- Active
Listed by: valerie jones
Office: keller williams real estate - bethlehem
MLS#:PAMR2007376
Source:BRIGHTMLS
Price summary
- Price:$279,900
- Price per sq. ft.:$256.32
- Monthly HOA dues:$149
About this home
Turnkey Furnished Pocono Retreat with Established Short-Term Rental History.
This beautifully 3-bedroom contemporary is ready for its next owner. Hardwood floors, a cozy wood-burning fireplace, ductless A/C, granite countertops, stainless steel appliances and a newer roof offer a great combination of comfort and convenience.
Located in amenity-filled Pocono Country Place with lakes, clubhouses, outdoor pools, tennis courts, playgrounds and more. Enjoy easy access to everything the Poconos are known for, including skiing, golf, hiking, waterparks, casinos, shopping and dining.
Whether you're looking for a full-time residence, weekend getaway, second home or investment property, this home offers a great opportunity to enjoy the Pocono lifestyle.
Come see all this property has to offer!
Contact an agent
Home facts
- Year built:1987
- Subdivision & Development:PCP
- Listing ID #:PAMR2007376
- Added:50 day(s) ago
- Updated:October 23, 2026 at 02:00 PM
Rooms and interior
- Bedrooms:3
- Total bathrooms:1
- Full bathrooms:1
- Rooms Total:6
- Flooring:Carpet, Hardwood, Marble
- Dining Description:Combination Dining/Living
- Bathrooms Description:Bathroom 1
- Kitchen Description:Dishwasher, Oven/Range - Electric, Refrigerator
- Bedroom Description:Primary Bedroom
- Living area:1,092 sq. ft.
Heating and cooling
- Cooling:Ductless/Mini-Split, Window Unit(s)
- Heating:Baseboard - Electric, Electric
Structure and exterior
- Roof:Asphalt, Fiberglass
- Year built:1987
- Building area:1,092 sq. ft.
- Lot area:0.23 Acres
- Architectural Style:Contemporary, Salt Box
- Construction Materials:T-1-11
- Exterior Features:BBQ Grill, Deck(s)
- Foundation Description:Crawl Space
- Levels:2 Stories
Utilities
- Water:Public
- Sewer:Public Sewer
Finances and disclosures
- Price:$279,900
- Price per sq. ft.:$256.32
- Tax amount:$3,545 (2025)
Features and amenities
- Laundry features:Dryer, Washer
- Amenities:24 hour security, Security Gate, Skylight(s)
Parking
- Parking description:Asphalt Driveway
New listings near 9253 Westwood Dr
- Coming Soon
 $179,900Coming Soon3 beds 2 baths1,424 sq. ft.
1173 Pope Road, Tobyhanna, PA 18466
MLS# PM-145843Listed by: KELLER WILLIAMS REAL ESTATE - STROUDSBURG - New
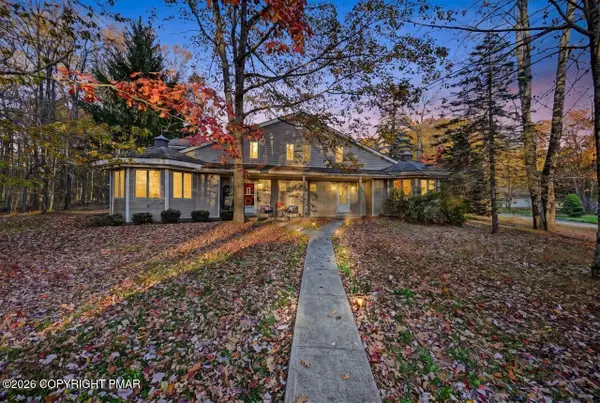 $169,000Active2 beds 2 baths1,368 sq. ft.
2303 Jester Court, Tobyhanna, PA 18466
MLS# PM-145880Listed by: WARING BOWMAN REALTY - New
 $500,000Active4 beds 3 baths2,630 sq. ft.
104 Willow Place, Coolbaugh Twp, PA 18466
MLS# 786837Listed by: WEICHERT REALTORS ACCLAIM - New
 $350,000Active3 beds 2 baths1,634 sq. ft.
Address Withheld By Seller, COOLBAUGH TOWNSHIP, PA 18466
MLS# PAMR2007594Listed by: PARAMOUNT REALTY INC - New
 $500,000Active4 beds 3 baths2,630 sq. ft.
104 Willow Place, Tobyhanna, PA 18466
MLS# PM-145867Listed by: WEICHERT REALTORS ACCLAIM - TANNERSVILLE - New
 $284,900Active5 beds 2 baths2,072 sq. ft.
9807 Deerwood Drive, Tobyhanna, PA 18466
MLS# PM-145850Listed by: REAL OF PENNSYLVANIA-POCONO - New
 $300,000Active3 beds 2 baths1,648 sq. ft.
8407 Porcupine Drive, Tobyhanna, PA 18466
MLS# PM-145840Listed by: KELLER WILLIAMS REAL ESTATE - NORTHAMPTON CO 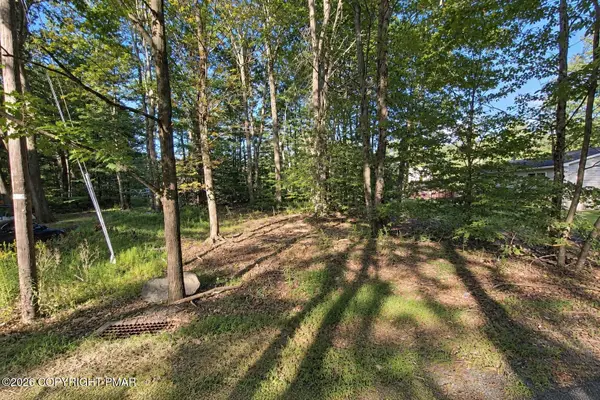 $10,000Pending0.3 Acres
215 Leslie Way, Tobyhanna, PA 18466
MLS# PM-145835Listed by: KELLER WILLIAMS REAL ESTATE - STROUDSBURG- New
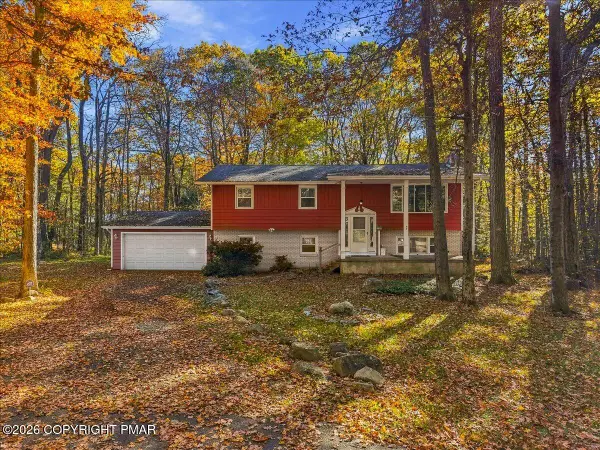 $249,900Active4 beds 2 baths2,250 sq. ft.
2106 Beech Lane, Tobyhanna, PA 18466
MLS# PM-145834Listed by: KELLER WILLIAMS REAL ESTATE - STROUDSBURG - New
 $449,900Active3 beds 2 baths2,067 sq. ft.
1168 Kilmer Road, Coolbaugh Twp, PA 18466
MLS# 786300Listed by: RE/MAX OF THE POCONOS


Protect your home and budget from life's surprises with an Assurant Home Warranty, backed by a partner that supports you through every step of homeownership. Explore Plans.
©2026 Century 21 Real Estate LLC. All rights reserved. CENTURY 21®, the CENTURY 21 Logo and C21® are service marks owned by Century 21 Real Estate LLC. Century 21 Real Estate LLC fully supports the principles of the Fair Housing Act and the Equal Opportunity Act. Each office is independently owned and operated. Listing information is deemed reliable but not guaranteed accurate.