
1160 Dayne Drive, Towamensing, PA 18235
Local realty services provided by:CENTURY 21 Keim Realtors
Listed by: nick smith, jared blair
Office: coldwell banker hearthside
MLS#:786486
Source:PA_LVAR
Price summary
- Price:$899,900
- Price per sq. ft.:$161.01
- Monthly HOA dues:$41.67
About this home
Discover contemporary luxury in this newly finished 4-bedroom, 6-bath custom estate on 1.3 acres in Lakeview Estates. With 5,589 sq ft of thoughtfully designed living space, soaring ceilings, hardwood floors, and oversized windows that frame panoramic Pocono views, this architectural showpiece fills every room with light. Just inside the entry, a refined formal living room, ideal as a sitting room, office, or library, welcomes guests in style, while the formal dining room sits just across the way. The chef-inspired kitchen features a quartz island, custom cabinetry, high-end appliances, a walk-in pantry, and a butler’s station that flows into the dining room, while the family room centers on a floor-to-ceiling stacked stone gas fireplace and opens to a side deck and patio. The main-level primary suite offers a spa bath with a soaking tub, tiled shower, dual quartz vanities, and a walk-in closet, with direct access to the oversized heated garage. Upstairs, a second family room opens through four sliding glass panels to a sweeping deck, and a second primary suite adds a private stargazing deck, en-suite bath, walk-in closet, and office or sitting room. Two more bedrooms share a Jack-and-Jill bath, and a laundry room completes the floor. The finished lower level brings resort-style living with radiant-heated floors, a recreation room, media room, and stacked-stone wet bar. Custom European doors, energy-efficient windows, dual-zone propane heating, central cooling, and a whole-home generator add comfort year round. Just minutes from Beltzville Lake, Blue Mountain Resort, and Jim Thorpe, and 15 minutes from the PA Turnpike, with NYC, New Jersey, and Philadelphia within 1 to 1.5 hours....
Contact an agent
Home facts
- Year built:2026
- Subdivision & Development:Not in Development
- Listing ID #:786486
- Added:1 day(s) ago
- Updated:October 17, 2026 at 12:47 AM
Rooms and interior
- Bedrooms:4
- Total bathrooms:6
- Full bathrooms:3
- Half bathrooms:3
- Rooms Total:11
- Flooring:Hardwood, Tile
- Dining Description:Dining Area, Separate Formal Dining Room
- Kitchen Description:Dishwasher, Gas Oven, Gas Range, Microwave, Refrigerator
- Basement:Yes
- Basement Description:Exterior Entry, Finished, Full
- Living area:5,589 sq. ft.
Heating and cooling
- Cooling:Ceiling Fans, Central Air, Zoned
- Heating:Forced Air, Gas, Propane, Radiant, Zoned
- Central air:Yes
Structure and exterior
- Roof:Asphalt, Fiberglass
- Year built:2026
- Building area:5,589 sq. ft.
- Lot area:1.32 Acres
- Lot Features:Views
- Architectural Style:Contemporary
- Construction Materials:Stone Veneer, Vinyl Siding
- Exterior Features:Balcony, Covered, Deck, Patio
- Levels:2 Story
Schools
- High school:Palmerton High School
- Middle school:Palmerton Junior High School
- Elementary school:Towamensing Elementary School
Utilities
- Water:Well
- Sewer:Septic Tank
Finances and disclosures
- Price:$899,900
- Price per sq. ft.:$161.01
- Tax amount:$735
Features and amenities
- Appliances:Dishwasher, Electric Water Heater, Gas Oven, Gas Range, Microwave, Refrigerator, Washer
- Laundry features:Upper Level, Washer, Washer Hookup
Parking
- Parking description:Driveway, Garage, Garage Door Opener
- Garage:Yes
- Garage spaces:2
New listings near 1160 Dayne Drive
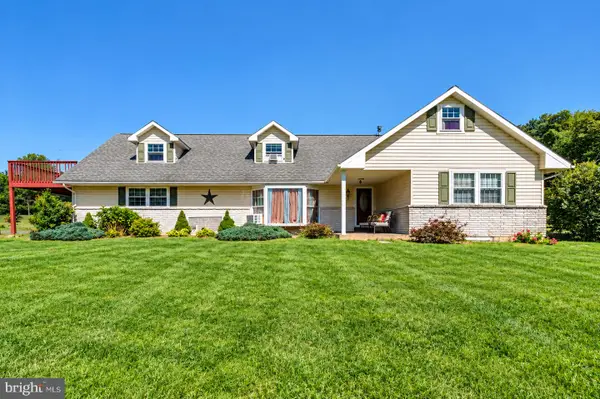 $650,000Active5 beds 3 baths2,194 sq. ft.
2415 Stagecoach Rd W, PALMERTON, PA 18071
MLS# PACC2008192Listed by: COLDWELL BANKER HEARTHSIDE REALTORS-COLLEGEVILLE $2,600,000Active3 beds 4 baths4,474 sq. ft.
265 La Montage Dr, PALMERTON, PA 18071
MLS# PACC2008118Listed by: BHHS FOX & ROACH-ALLENTOWN $375,000Pending3 beds 2 baths1,856 sq. ft.
235 Country Acres Dr, KUNKLETOWN, PA 18058
MLS# PACC2008098Listed by: KELLER WILLIAMS REAL ESTATE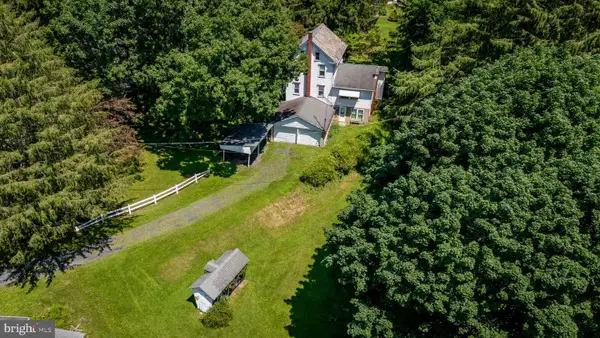 $650,000Active3 beds 1 baths1,342 sq. ft.
210 Snyders Rd, PALMERTON, PA 18071
MLS# PACC2007922Listed by: DEAN R. ARNER REAL ESTATE COMPANY $429,999Active-- beds -- baths5,595 sq. ft.
7735 Pohopoco Drive, Kunkletown, PA 18058
MLS# PM-143450Listed by: GENE DURIGAN REAL ESTATE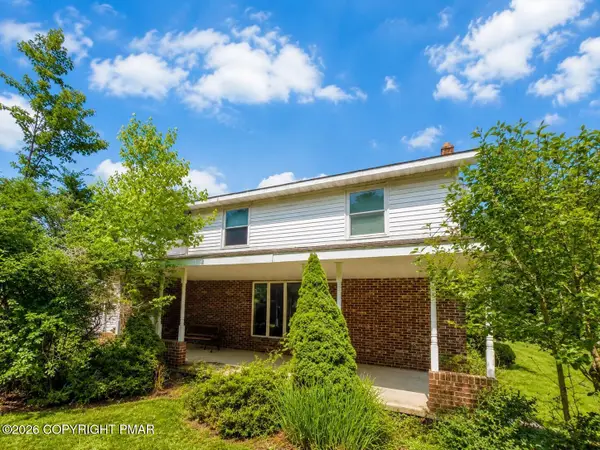 $249,000Active3 beds 3 baths2,304 sq. ft.
1970 Forest Street, Lehighton, PA 18235
MLS# PM-143445Listed by: KOEHLER-MARVIN REALTY BROKERAGE, LLC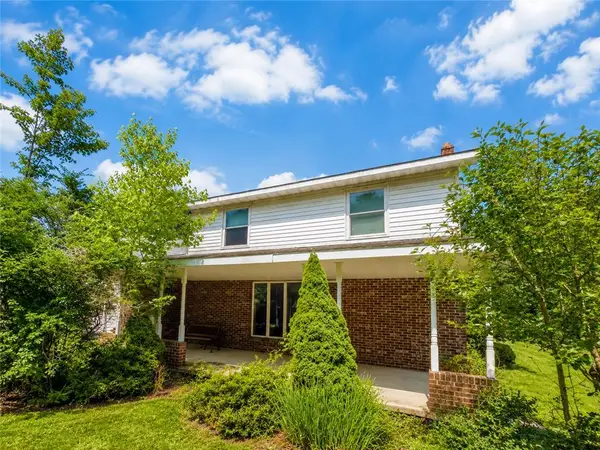 $249,000Active3 beds 3 baths2,304 sq. ft.
1970 Forest Street, Towamensing Twp, PA 18235
MLS# 781186Listed by: KOEHLER MARVIN REALTY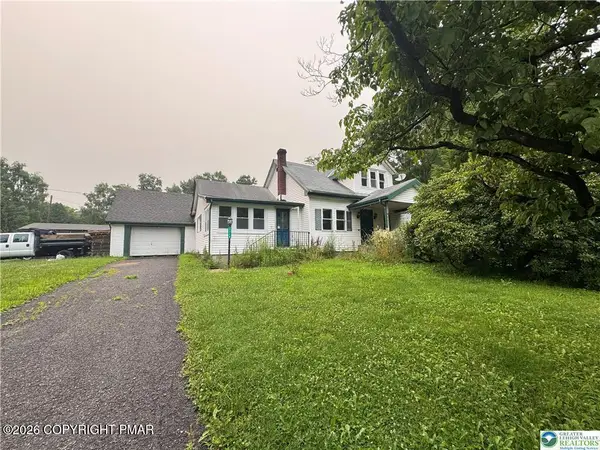 $359,999Active-- beds -- baths3,123 sq. ft.
7715 Pohopoco Drive, Kunkletown, PA 18058
MLS# PM-143328Listed by: GENE DURIGAN REAL ESTATE $650,000Active3 beds 1 baths1,334 sq. ft.
210 Snyders Road, Towamensing Twp, PA 18071
MLS# 781142Listed by: DEAN R. ARNER REAL ESTATE CO.


Protect your home and budget from life's surprises with an Assurant Home Warranty, backed by a partner that supports you through every step of homeownership. Explore Plans.
©2026 Century 21 Real Estate LLC. All rights reserved. CENTURY 21®, the CENTURY 21 Logo and C21® are service marks owned by Century 21 Real Estate LLC. Century 21 Real Estate LLC fully supports the principles of the Fair Housing Act and the Equal Opportunity Act. Each office is independently owned and operated. Listing information is deemed reliable but not guaranteed accurate.