
210 Snyders Road, Towamensing, PA 18071
Local realty services provided by:CENTURY 21 Ryon Real Estate
210 Snyders Road,Towamensing Twp, PA 18071
$650,000
- 3 Beds
- 1 Baths
- 1,334 sq. ft.
- Single family
- Active
Listed by: andrea m. arner
Office: dean r. arner real estate co.
MLS#:781142
Source:PA_LVAR
Price summary
- Price:$650,000
- Price per sq. ft.:$487.26
About this home
Escape to the peace and beauty of the countryside with this exceptional 36+ acre cherished family farm that has been lovingly maintained and thoughtfully cared for. This historic farmhouse offers the perfect blend of productive farmland, wooded acreage and breathtaking natural surroundings. Whether you're looking for a working farm, recreational getaway, hunting property or a private country estate this one of a kind property has it all! This charming 1897 farmhouse features 3 bedrooms and 1 full bathroom combining original features with some modern updates. The updated kitchen opens to your dining area highlighted by a cozy pellet stove providing an efficient supplemental heat source. Enjoy an abundance of natural lighting and inviting open concept layout perfect for everyday living and entertaining. Beautiful hardwood flooring flows throughout the home adding to its classic appeal. The second floor offers 2 comfortable bedrooms, while the 3rd floor attic provides abundant storage and potential to be finished offering additional living space. Lower level walk out basement has separate laundry area, well maintained heating system and additional storage. 2 car attached garage is a bonus. Amazing rear covered porch overlooks your private and peaceful fenced in backyard. The property also features a traditional barn, stream, large pond, prime hunting land and tillable fields. Rarely does a property offer this much versatility, privacy and natural beauty. Schedule your private tour today and experience everything this remarkable farm has to offer!...
Contact an agent
Home facts
- Year built:1897
- Subdivision & Development:No Subdivision
- Listing ID #:781142
- Added:91 day(s) ago
- Updated:October 21, 2026 at 03:14 PM
Rooms and interior
- Bedrooms:3
- Total bathrooms:1
- Full bathrooms:1
- Rooms Total:6
- Flooring:Hardwood
- Dining Description:Dining Area
- Kitchen Description:Dishwasher, Electric Oven, Refrigerator
- Basement:Yes
- Basement Description:Concrete, Walk Out Access
- Living area:1,334 sq. ft.
Heating and cooling
- Cooling:Ceiling Fans, Wall Window Units
- Heating:Baseboard, Electric, Hot Water, Oil
Structure and exterior
- Roof:Asphalt, Fiberglass, Slate
- Year built:1897
- Building area:1,334 sq. ft.
- Lot area:36.28 Acres
- Lot Features:Pond On Lot
- Architectural Style:Farmhouse
- Construction Materials:Asbestos, Wood Siding
- Exterior Features:Covered, Fence, Porch, Shed
- Foundation Description:Basement
- Levels:2 Story
Schools
- High school:Palmerton
Utilities
- Water:Well
- Sewer:Septic Tank
Finances and disclosures
- Price:$650,000
- Price per sq. ft.:$487.26
- Tax amount:$4,792
Features and amenities
- Appliances:Dishwasher, Electric Oven, Oil Water Heater, Refrigerator, Washer
- Laundry features:Washer
Parking
- Parking description:Garage
- Garage:Yes
- Garage spaces:2
New listings near 210 Snyders Road
- New
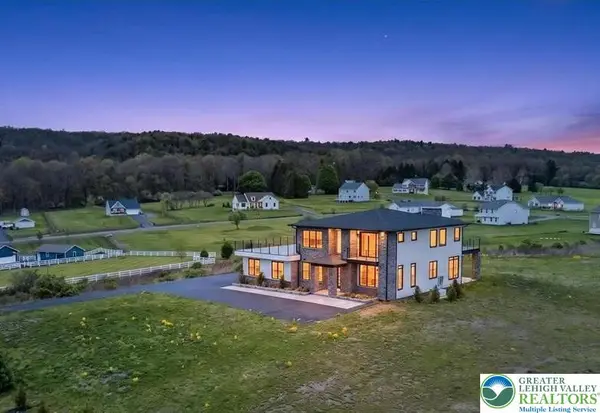 $899,900Active4 beds 6 baths5,589 sq. ft.
1160 Dayne Drive, Towamensing Twp, PA 18235
MLS# 786486Listed by: COLDWELL BANKER HEARTHSIDE 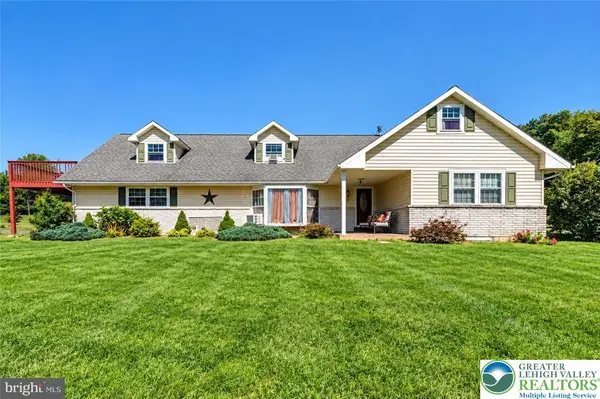 $650,000Active5 beds 3 baths2,194 sq. ft.
2415 Stagecoach Road W, Towamensing Twp, PA 18071
MLS# 785078Listed by: COLDWELL BANKER HEARTHSIDE $2,600,000Active3 beds 4 baths4,474 sq. ft.
265 La Montage Dr, PALMERTON, PA 18071
MLS# PACC2008118Listed by: BHHS FOX & ROACH-ALLENTOWN $375,000Pending3 beds 2 baths1,856 sq. ft.
235 Country Acres Dr, KUNKLETOWN, PA 18058
MLS# PACC2008098Listed by: KELLER WILLIAMS REAL ESTATE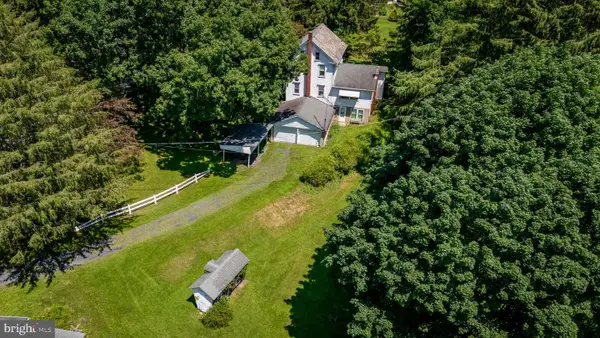 $650,000Active3 beds 1 baths1,342 sq. ft.
210 Snyders Rd, PALMERTON, PA 18071
MLS# PACC2007922Listed by: DEAN R. ARNER REAL ESTATE COMPANY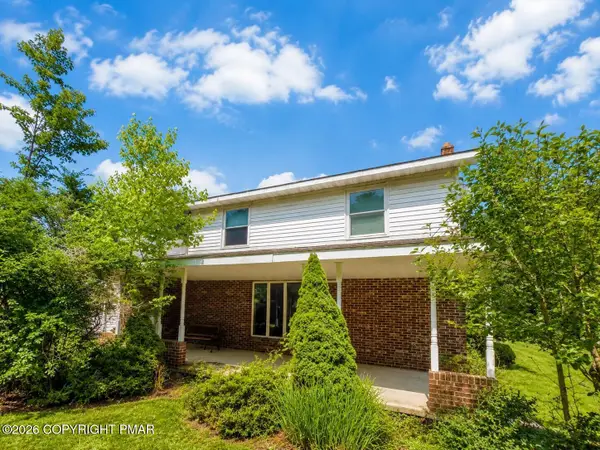 $249,000Active3 beds 3 baths2,304 sq. ft.
1970 Forest Street, Lehighton, PA 18235
MLS# PM-143445Listed by: KOEHLER-MARVIN REALTY BROKERAGE, LLC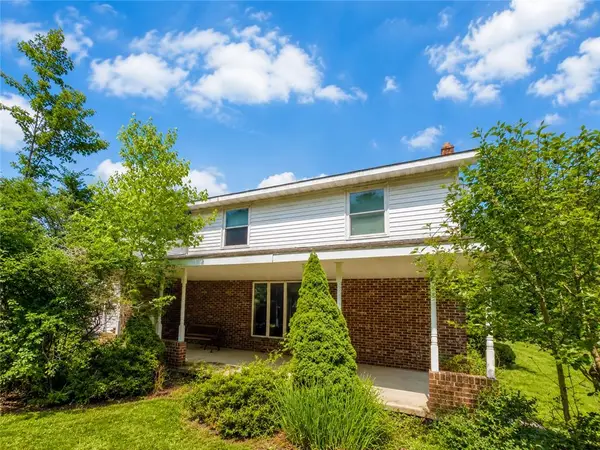 $249,000Active3 beds 3 baths2,304 sq. ft.
1970 Forest Street, Towamensing Twp, PA 18235
MLS# 781186Listed by: KOEHLER MARVIN REALTY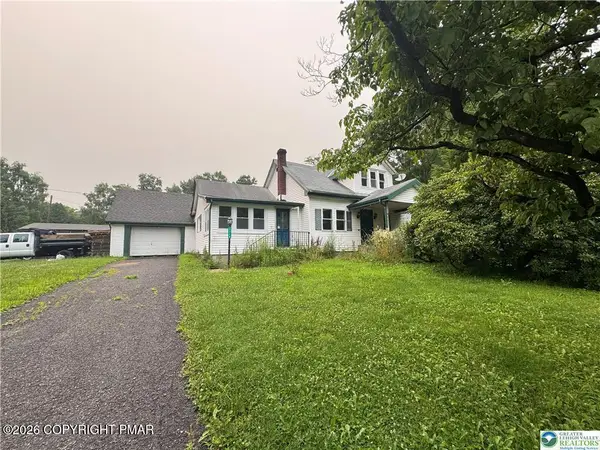 $359,999Active-- beds -- baths3,123 sq. ft.
7715 Pohopoco Drive, Kunkletown, PA 18058
MLS# PM-143328Listed by: GENE DURIGAN REAL ESTATE $429,999Active9 beds 7 baths5,595 sq. ft.
7735 Pohopoco Drive, Towamensing Twp, PA 18058
MLS# 780994Listed by: GENE DURIGAN REAL ESTATE


Protect your home and budget from life's surprises with an Assurant Home Warranty, backed by a partner that supports you through every step of homeownership. Explore Plans.
©2026 Century 21 Real Estate LLC. All rights reserved. CENTURY 21®, the CENTURY 21 Logo and C21® are service marks owned by Century 21 Real Estate LLC. Century 21 Real Estate LLC fully supports the principles of the Fair Housing Act and the Equal Opportunity Act. Each office is independently owned and operated. Listing information is deemed reliable but not guaranteed accurate.