
302 Edgewood Avenue, Trafford, PA 15085
Local realty services provided by:CENTURY 21 Lakeside Realty
302 Edgewood Avenue,Trafford, PA 15085
$210,000
- 3 Beds
- 2 Baths
- - sq. ft.
- Single family
- Sold
Listed by: lisa petzel
Office: berkshire hathaway the preferred realty
MLS#:1765111
Source:PA_WPN
Sorry, we are unable to map this address
Price summary
- Price:$210,000
About this home
Welcome home to this lovely and spacious three-bedroom brick Cape Cod on a nice level lot in a walkable neighborhood. This home is spacious, offering approximately 1,800 square feet of living space including a massive 25 by 15-foot living room underscored with hardwood flooring and a wood burning fireplace. The eat in kitchen has plenty of cabinetry and newer stainless-steel appliances, as well as ceramic tile flooring, and a nice pantry area with more cabinetry. Just off the kitchen, is a generous dining room, as well as a newly renovated powder room with a new vanity and flooring. Large windows allow for a lot of natural light. Upstairs is a large 17 by 13-foot primary bedroom with built-ins, two additional bedrooms and an updated full bathroom. Updates include mini splits to add air conditioning, new lighting throughout, new paint, and ceramic tile kitchen flooring an updated powder room, as well as whole house insulation. This home is located in sought after Penn-Trafford School District and right in front of Fairmont Park, and convenient to shopping, restaurants and hospitals....
Contact an agent
Home facts
- Year built:1923
- Listing ID #:1765111
- Added:94 day(s) ago
- Updated:October 24, 2026 at 08:34 AM
Rooms and interior
- Bedrooms:3
- Total bathrooms:2
- Full bathrooms:1
- Half bathrooms:1
- Rooms Total:8
- Flooring:Hardwood
- Kitchen Description:Cooktop, Dishwasher, Stove
- Basement:Yes
- Basement Description:Full, Walk Out Access
Heating and cooling
- Heating:Gas
Structure and exterior
- Roof:Asphalt
- Year built:1923
- Construction Materials:Brick
Utilities
- Water:Public
Finances and disclosures
- Price:$210,000
- Tax amount:$2,938
Features and amenities
- Amenities:Some Electric Appliances
Parking
- Garage:Yes
 Last Updated October 24, 2026. Information deemed reliable but not guaranteed. Information is provided exclusively for consumers' personal, non-commercial use and may not be used for any purpose other than to identify prospective properties consumers may be interested in purchasing. PA_WPN Member Broker: Angela Javorsky
New listings near 302 Edgewood Avenue
- New
 $265,000Active4 beds 3 baths
105 Ardennes Court, Trafford, PA 15085
MLS# 1779970Listed by: BERKSHIRE HATHAWAY THE PREFERRED REALTY - New
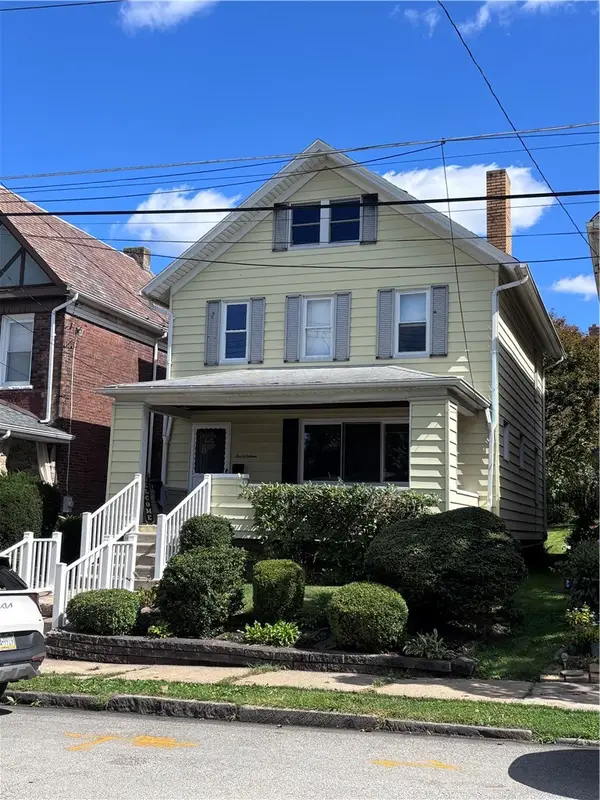 $126,000Active3 beds 2 baths
516 Gilmore Ave, Trafford, PA 15085
MLS# 1779762Listed by: BERKSHIRE HATHAWAY THE PREFERRED REALTY - New
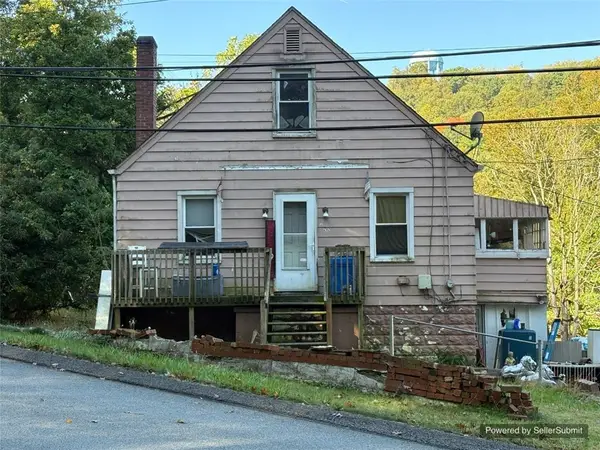 $89,900Active3 beds 1 baths1,092 sq. ft.
292 Saunders Station Rd, Trafford, PA 15085
MLS# 1779200Listed by: LIFESPACE REAL ESTATE 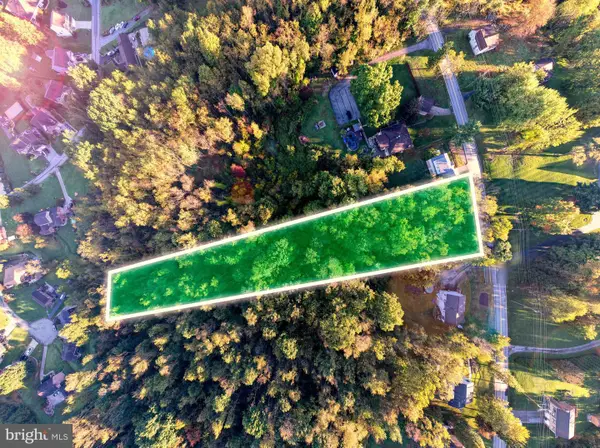 $69,000Active2.1 Acres
0 Meadowbrook Rd, TRAFFORD, PA 15085
MLS# PAWL2000200Listed by: CHARIS REALTY GROUP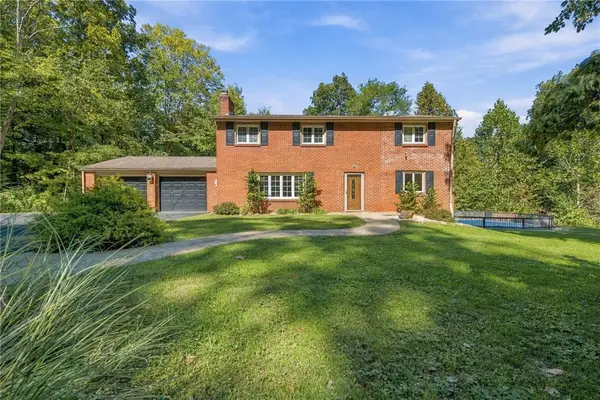 $548,000Active4 beds 3 baths
472 Murrysville Road, Trafford, PA 15085
MLS# 1778017Listed by: COLDWELL BANKER REALTY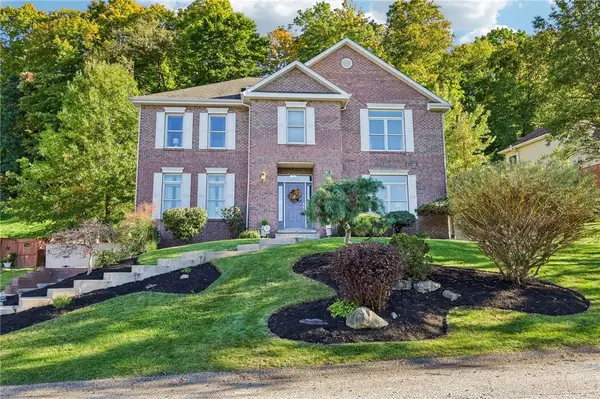 $634,000Active4 beds 4 baths3,350 sq. ft.
6530 Ten Point Cir, Trafford, PA 15085
MLS# 1778219Listed by: HOWARD HANNA REAL ESTATE SERVICES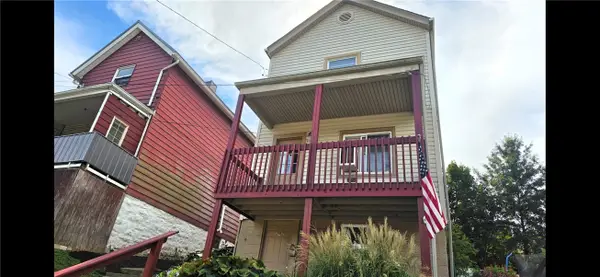 $134,900Active2 beds 2 baths
828 8th St, Trafford, PA 15085
MLS# 1777163Listed by: #1 CHOICE REAL ESTATE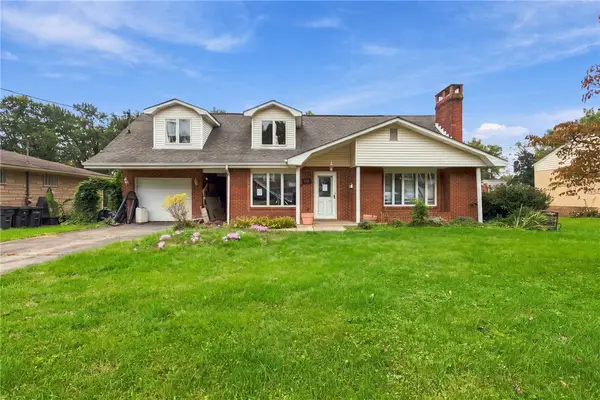 $259,000Active3 beds 3 baths
712 William Dr, Trafford, PA 15085
MLS# 1776638Listed by: RE/MAX NEXT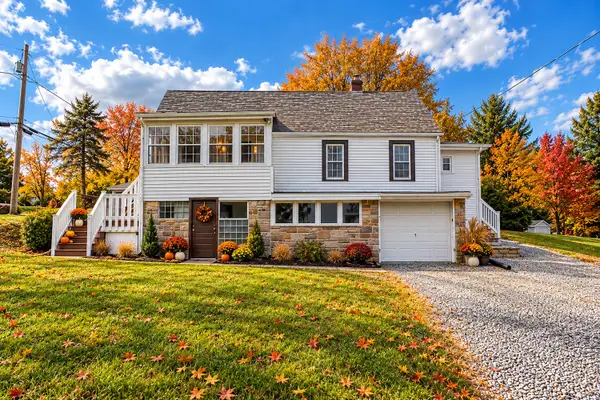 $255,000Active3 beds 3 baths1,396 sq. ft.
805 Meadowbrook Road, Trafford, PA 15085
MLS# 1775748Listed by: HOWARD HANNA REAL ESTATE SERVICES- Open Sun, 2 to 4pm
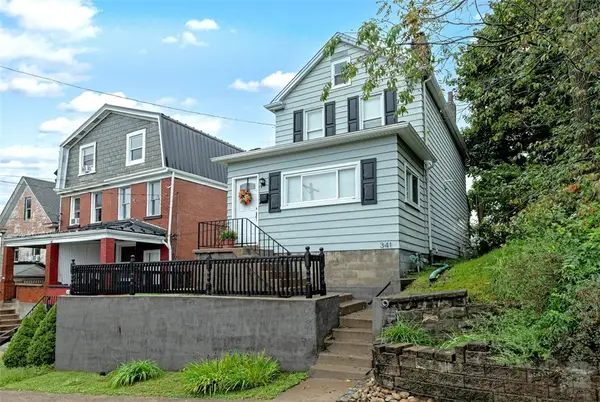 $186,900Active2 beds 2 baths1,152 sq. ft.
341 Short St, Trafford, PA 15085
MLS# 1775458Listed by: BERKSHIRE HATHAWAY THE PREFERRED REALTY


Protect your home and budget from life's surprises with an Assurant Home Warranty, backed by a partner that supports you through every step of homeownership. Explore Plans.
©2026 Century 21 Real Estate LLC. All rights reserved. CENTURY 21®, the CENTURY 21 Logo and C21® are service marks owned by Century 21 Real Estate LLC. Century 21 Real Estate LLC fully supports the principles of the Fair Housing Act and the Equal Opportunity Act. Each office is independently owned and operated. Listing information is deemed reliable but not guaranteed accurate.