
1120 Sparrow Way, Trexlertown, PA 18031
Local realty services provided by:CENTURY 21 Ryon Real Estate
1120 Sparrow Way,Upper Macungie Twp, PA 18031
$369,999
- 3 Beds
- 3 Baths
- 2,086 sq. ft.
- Townhouse
- Active
Listed by: kevin pierce, samantha iannelli
Office: exp realty llc.
MLS#:785124
Source:PA_LVAR
Price summary
- Price:$369,999
- Price per sq. ft.:$177.37
- Monthly HOA dues:$135
About this home
Welcome home to this beautifully maintained 3 bedroom, 2.5 bath, 1 car garage, end-unit townhome in Upper Macungie Township, located within the Parkland School District. Thoughtfully cared for by its owners, this home is move-in ready and offers the added privacy and natural light that comes with an end-unit location.
The first floor offers a fully finished family room that could also serve as a fourth bedroom, home office, or recreation room, foyer and powder bath. This level also includes laundry facilities, storage space, garage access and a back glass door leading to the private backyard.
The second floor features a bright main living spaces, a spacious living room and a spacious kitchen includes a dining room that currently serves as a play area. The sunroom is turned into a spacious dinning room and opens seamlessly to a huge private deck.
The third floor includes a spacious primary bedroom with a large walk-in closet and sitting room/office space, ensuite bathroom and 2 bedrooms with a full hallway bathroom.
The low HOA adds even more value by covering exterior maintenance, including the roof repairs and replacement, as well as lawn care, making for a truly low-maintenance lifestyle. Enjoy convenient access to major highways, shopping, dining, and everyday amenities. A well-kept home in a convenient location, ready for its next owners to make it their own!...
Contact an agent
Home facts
- Year built:2010
- Subdivision & Development:The Terrace @ Lehigh
- Listing ID #:785124
- Added:3 day(s) ago
- Updated:September 28, 2026 at 10:48 PM
Rooms and interior
- Bedrooms:3
- Total bathrooms:3
- Full bathrooms:2
- Half bathrooms:1
- Rooms Total:9
- Flooring:Carpet, Hardwood, Luxury Vinyl, Luxury Vinyl Plank, Tile
- Dining Description:Dining Area, Entrance Foyer, Separate Formal Dining Room
- Kitchen Description:Dishwasher, Electric Oven, Electric Range, Microwave, Refrigerator
- Basement Description:Slab
- Living area:2,086 sq. ft.
Heating and cooling
- Cooling:Central Air
- Heating:Forced Air, Gas
- Central air:Yes
Structure and exterior
- Roof:Asphalt, Fiberglass
- Year built:2010
- Building area:2,086 sq. ft.
- Lot area:0.04 Acres
- Architectural Style:Colonial, Contemporary
- Construction Materials:Vinyl Siding
- Exterior Features:Deck, Patio
- Foundation Description:Slab
- Levels:3 or More Stories
Schools
- High school:Parkland High School
- Middle school:Springhouse Middle School
- Elementary school:Fogelsville Elementary School
Utilities
- Water:Public
- Sewer:Public Sewer
Finances and disclosures
- Price:$369,999
- Price per sq. ft.:$177.37
- Tax amount:$3,817
Features and amenities
- Appliances:Dishwasher, Electric Oven, Electric Water Heater, Microwave, Refrigerator, Washer
- Laundry features:Washer
Parking
- Parking description:Garage, Off Street
- Garage:Yes
- Garage spaces:1
New listings near 1120 Sparrow Way
- New
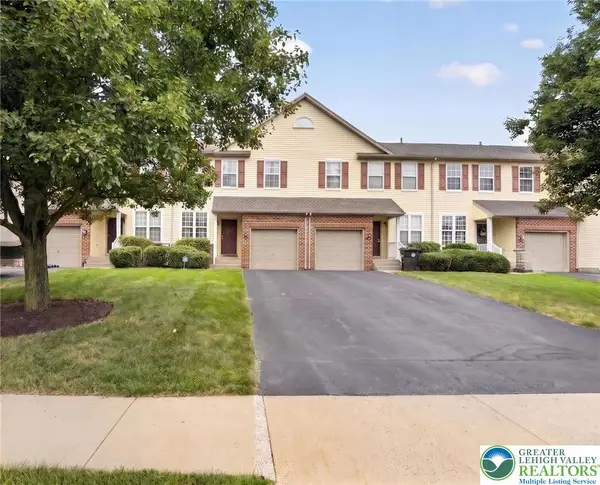 $365,000Active3 beds 3 baths1,955 sq. ft.
8141 Cross Creek Circle, Upper Macungie Twp, PA 18031
MLS# 785092Listed by: COLDWELL BANKER HEARTHSIDE  $514,900Pending2 beds 2 baths1,751 sq. ft.
7945 Troxell Ct, BREINIGSVILLE, PA 18031
MLS# PALH2016866Listed by: HOWARD HANNA THE FREDERICK GROUP $289,000Active3 beds 2 baths1,450 sq. ft.
1146 Trexlertown Rd, BREINIGSVILLE, PA 18031
MLS# PALH2016808Listed by: IRON VALLEY REAL ESTATE OF LEHIGH VALLEY $574,900Active3 beds 2 baths2,012 sq. ft.
7951 Schaefer Crst, Upper Macungie Twp, PA 18031
MLS# 783994Listed by: SIGNATURE LUX REALTY $299,900Active3 beds 1 baths1,746 sq. ft.
7588 Trexler Cir, TREXLERTOWN, PA 18087
MLS# PALH2016766Listed by: KELLER WILLIAMS REAL ESTATE - BETHLEHEM $369,000Active3 beds 2 baths1,930 sq. ft.
1111 Sparrow Way, Macungie Boro, PA 18031
MLS# 782991Listed by: PARKHILL REALTY $89,500Active2 beds 2 baths840 sq. ft.
7418 Lincoln Lane, Upper Macungie Twp, PA 18087
MLS# 783504Listed by: RE/MAX UNLIMITED REAL ESTATE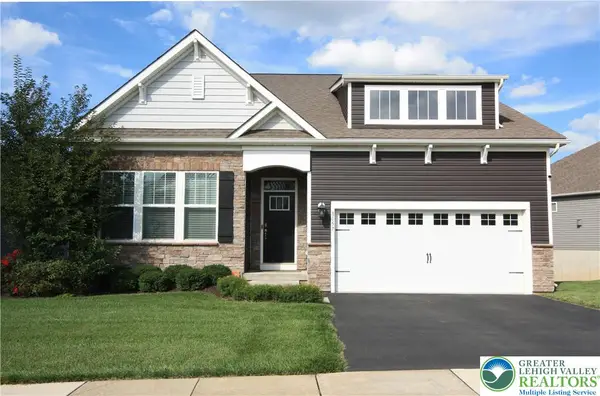 $629,900Active3 beds 2 baths2,887 sq. ft.
8157 Century Boulevard, Upper Macungie Twp, PA 18031
MLS# 783249Listed by: BHHS FOX & ROACH MACUNGIE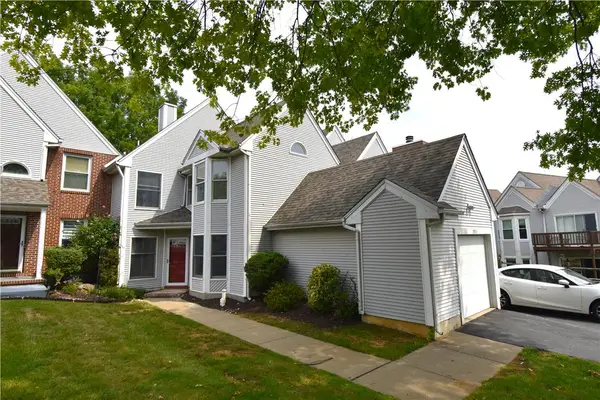 $337,000Active3 beds 3 baths1,773 sq. ft.
7911 Cross Creek Circle #15, Upper Macungie Twp, PA 18031
MLS# 782754Listed by: BHHS PAUL FORD EASTON


Protect your home and budget from life's surprises with an Assurant Home Warranty, backed by a partner that supports you through every step of homeownership. Explore Plans.
©2026 Century 21 Real Estate LLC. All rights reserved. CENTURY 21®, the CENTURY 21 Logo and C21® are service marks owned by Century 21 Real Estate LLC. Century 21 Real Estate LLC fully supports the principles of the Fair Housing Act and the Equal Opportunity Act. Each office is independently owned and operated. Listing information is deemed reliable but not guaranteed accurate.