
8157 Century Boulevard, Trexlertown, PA 18031
Local realty services provided by:CENTURY 21 Ryon Real Estate
8157 Century Boulevard,Upper Macungie Twp, PA 18031
$629,900
- 3 Beds
- 2 Baths
- 2,887 sq. ft.
- Single family
- Active
Upcoming open houses
- Thu, Aug 2711:00 am - 01:00 pm
- Sat, Aug 2901:00 pm - 03:00 pm
- Sun, Aug 3001:00 pm - 03:00 pm
Listed by: nathan e. chaney
Office: bhhs fox & roach macungie
MLS#:783249
Source:PA_LVAR
Price summary
- Price:$629,900
- Price per sq. ft.:$218.18
- Monthly HOA dues:$265
About this home
Discover a rare opportunity in Hamilton Walk, where refined design, thoughtful enhancements, and an enviable location converge. This highly upgraded D.R. Horton Azalea ranch model occupies a truly premium homesite, positioned directly across from the community’s resort-style clubhouse and its impressive collection of amenities. This home warmly greets you with a welcoming foyer while allowing for easy navigation to adjacent bedrooms and guest bathroom. The pristine interior reflects a commitment to quality and comfort, with an extensive array of upgrades and recent improvements in this open-concept floorplan. Highlights include a customized kitchen backsplash, premium engineered kitchen quartz countertops, freshly repainted bathrooms, an accent wall surrounding the fireplace, and amazing living area great for entertaining. Wellness and everyday convenience are represented throughout the home with an owned whole-house water softening and filtration system, complemented by an advanced, bottleless, multi-stage, self-cleaning water purification hub offering hot, cold, and room-temperature water. A filtered Samsung refrigerator provides an additional level of convenience and water quality. Thoughtfully designed with universal-living enhancements, the residence features a custom walk-in shower package in the front bathroom, complete with an integrated fold-down bench and securely anchored safety grab bar. The primary suite includes three additional strategically positioned grab bars, upgraded spa-inspired dual shower systems featuring oversized rain showerheads and detachable handheld sprayers. The professionally installed premium stairlift system provides effortless accessibility between levels. The home’s exceptional structural design includes a walk-out basement, bringing natural light to the lower level and creating an inviting extension of the main living space. This is more than a beautifully appointed home—it is a thoughtfully enhanced residence designed to deliver comfort, convenience, accessibility, and an elevated lifestyle. With the fitness center, heated pool, pickleball courts, and clubhouse amenities just steps away, this exceptional Hamilton Walk property offers a rare combination of luxury, location, and turnkey living so schedule your appointment to see this lovely property today....
Contact an agent
Home facts
- Year built:2021
- Subdivision & Development:Hamilton Walk
- Listing ID #:783249
- Added:1 day(s) ago
- Updated:August 25, 2026 at 03:17 PM
Rooms and interior
- Bedrooms:3
- Total bathrooms:2
- Full bathrooms:2
- Rooms Total:8
- Flooring:Carpet, Luxury Vinyl, Luxury Vinyl Plank, Tile
- Dining Description:Dining Area
- Kitchen Description:Dishwasher, Disposal, Gas Cooktop, Gas Oven, Microwave, Refrigerator
- Basement:Yes
- Basement Description:Partially Finished, Walk Out Access
- Living area:2,887 sq. ft.
Heating and cooling
- Cooling:Central Air
- Heating:Fireplaces, Forced Air, Gas
- Central air:Yes
Structure and exterior
- Roof:Asphalt, Fiberglass
- Year built:2021
- Building area:2,887 sq. ft.
- Lot area:0.08 Acres
- Architectural Style:Ranch
- Construction Materials:Stone Veneer, Vinyl Siding, Wood Siding
- Levels:1 Story
Schools
- High school:Parkland
- Middle school:Springhouse
- Elementary school:Jaindl
Utilities
- Water:Public
- Sewer:Public Sewer
Finances and disclosures
- Price:$629,900
- Price per sq. ft.:$218.18
- Tax amount:$7,636
Features and amenities
- Appliances:Dishwasher, Disposal, Gas Cooktop, Gas Oven, Gas Water Heater, Microwave, Refrigerator, Washer, Water Softener - Owned
- Laundry features:Gas Dryer Hookup, Washer
Parking
- Parking description:Garage, Garage Door Opener, Off Street
- Garage:Yes
- Garage spaces:2
New listings near 8157 Century Boulevard
- New
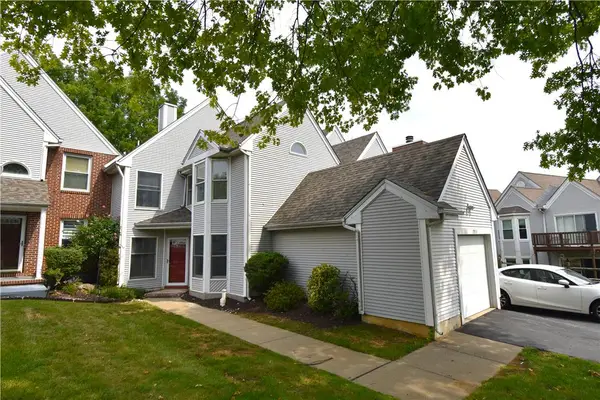 $337,000Active3 beds 3 baths1,773 sq. ft.
7911 Cross Creek Circle #15, Upper Macungie Twp, PA 18031
MLS# 782754Listed by: BHHS PAUL FORD EASTON - New
 $460,120Active3 beds 3 baths1,969 sq. ft.
8319 Brodie Court, BREINIGSVILLE, PA 18031
MLS# PALH2016576Listed by: D.R. HORTON REALTY OF PENNSYLVANIA - New
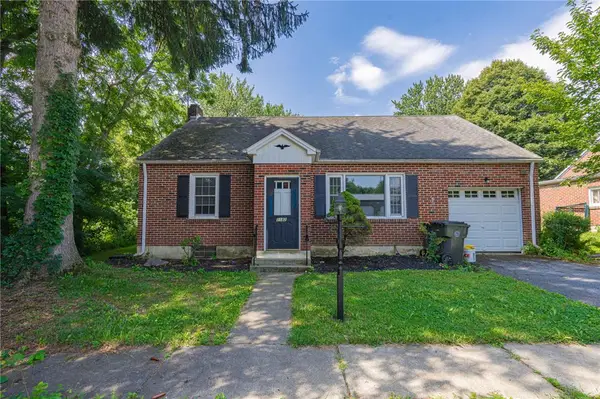 $389,900Active4 beds 2 baths2,032 sq. ft.
1182 Walter Street, Upper Macungie Twp, PA 18087
MLS# 782078Listed by: RE/MAX REAL ESTATE 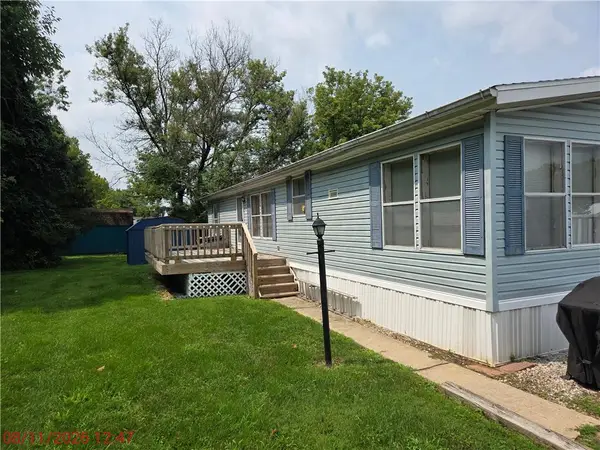 $89,900Active3 beds 2 baths1,568 sq. ft.
1115 Continental Way #115, Upper Macungie Twp, PA 18087
MLS# 782598Listed by: SPECTRUM REAL ESTATE INC $132,000Active3 beds 2 baths1,152 sq. ft.
7472 Continental Circle, Upper Macungie Twp, PA 18087
MLS# 782464Listed by: KELLER WILLIAMS ALLENTOWN $449,920Active3 beds 3 baths1,969 sq. ft.
8307 Brodie Court, Upper Macungie Twp, PA 18031
MLS# 778854Listed by: D. R. HORTON REALTY OF PA $348,900Active3 beds 3 baths
8145 Cross Creek Cir, BREINIGSVILLE, PA 18031
MLS# PALH2016472Listed by: COLDWELL BANKER HEARTHSIDE-ALLENTOWN $462,120Active3 beds 3 baths1,969 sq. ft.
8317 Brodie Court, BREINIGSVILLE, PA 18031
MLS# PALH2016492Listed by: D.R. HORTON REALTY OF PENNSYLVANIA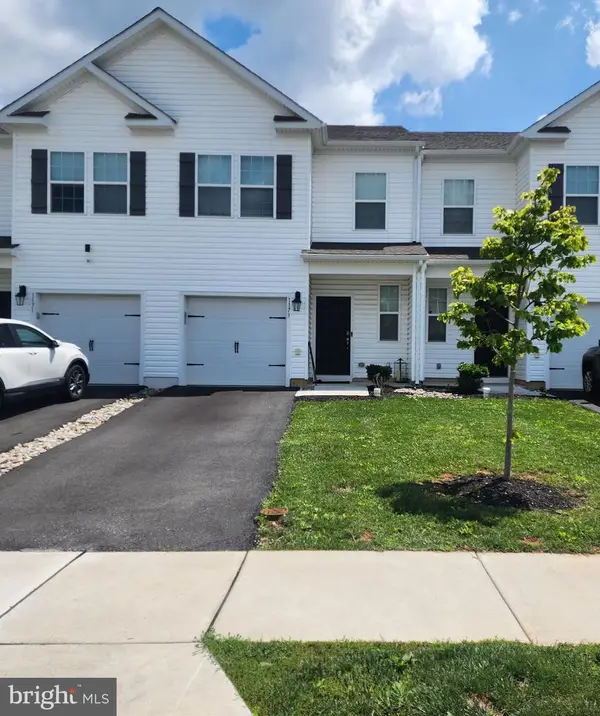 $399,900Active3 beds 3 baths1,500 sq. ft.
1173 Martin Rd, BREINIGSVILLE, PA 18031
MLS# PALH2016424Listed by: EXP REALTY, LLC


Protect your home and budget from life's surprises with an Assurant Home Warranty, backed by a partner that supports you through every step of homeownership. Explore Plans.
©2026 Century 21 Real Estate LLC. All rights reserved. CENTURY 21®, the CENTURY 21 Logo and C21® are service marks owned by Century 21 Real Estate LLC. Century 21 Real Estate LLC fully supports the principles of the Fair Housing Act and the Equal Opportunity Act. Each office is independently owned and operated. Listing information is deemed reliable but not guaranteed accurate.