
49 Eastwoods Road, Tunkhannock, PA 18657
Local realty services provided by:CENTURY 21 Jack Ruddy Real Estate
Listed by: heather kishel team
Office: coldwell banker town & country properties moscow
MLS#:SC263568
Source:PA_GSBR
Price summary
- Price:$459,000
- Price per sq. ft.:$235.14
About this home
Welcome to this beautifully maintained traditional two-story home located in the desirable Saddle Lake community. Featuring four bedrooms and a functional, open floor plan, this home is designed for comfortable everyday living and entertaining. The main level offers a spacious living room with a cozy fireplace, an eat-in dining area, and a well-appointed kitchen that flows seamlessly together. Sliding doors lead to the rear deck overlooking the nicely landscaped backyard, creating the perfect space for outdoor dining, relaxing, or entertaining guests. Upstairs, you'll find four generously sized bedrooms, including a spacious primary suite with a private bath. Additional highlights include a newer roof installed in 2020 and a sought-after neighborhood location close to area amenities.
Contact an agent
Home facts
- Year built:2005
- Listing ID #:SC263568
- Added:1 day(s) ago
- Updated:July 22, 2026 at 07:48 PM
Rooms and interior
- Bedrooms:4
- Total bathrooms:3
- Full bathrooms:2
- Half bathrooms:1
- Rooms Total:8
- Flooring:Carpet, Laminate, Tile, Vinyl
- Kitchen Description:Dishwasher, Gas Oven, Gas Range, Microwave, Refrigerator
- Basement:Yes
- Basement Description:Full, Interior Entry
- Living area:1,952 sq. ft.
Heating and cooling
- Cooling:Central Air
- Heating:Forced Air, Propane
- Central air:Yes
Structure and exterior
- Roof:Asphalt
- Year built:2005
- Building area:1,952 sq. ft.
- Lot area:0.56 Acres
- Lot Features:Landscaped
- Architectural Style:Traditional
- Construction Materials:Vinyl Siding
- Exterior Features:Private Yard
- Foundation Description:Block
Utilities
- Water:Water Connected, Well
- Sewer:Public Sewer, Sewer Connected
Finances and disclosures
- Price:$459,000
- Price per sq. ft.:$235.14
- Tax amount:$4,918 (2026)
Features and amenities
- Appliances:Dishwasher, Dryer, Gas Oven, Gas Range, Microwave, Refrigerator
- Laundry features:Dryer, Washer
- Amenities:Eat-in Kitchen
Parking
- Parking description:Attached, Driveway
- Garage:Yes
- Garage spaces:2
New listings near 49 Eastwoods Road
- New
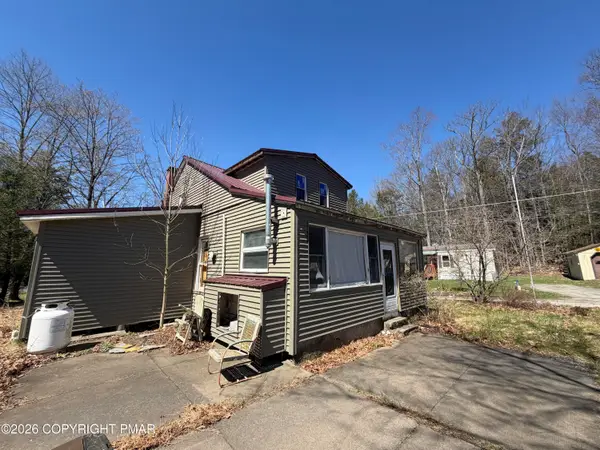 $49,900Active1 beds 1 baths900 sq. ft.
25 Tree Top Road, Tunkhannock, PA 18657
MLS# PM-143239Listed by: REDSTONE RUN REALTY, LLC - STROUDSBURG - New
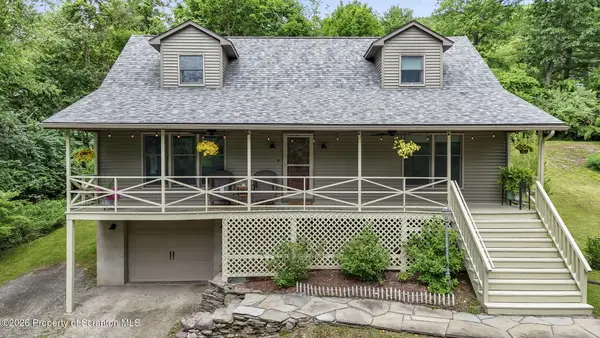 $429,000Active3 beds 2 baths2,256 sq. ft.
31 W Lake Shore Drive, Tunkhannock, PA 18657
MLS# SC263357Listed by: HOWARD HANNA REAL ESTATE 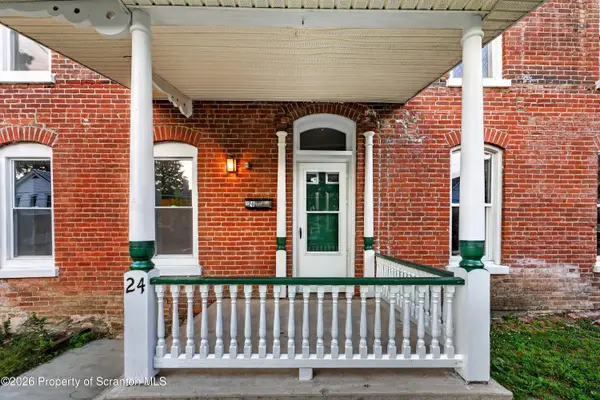 $210,000Active2 beds 2 baths1,024 sq. ft.
24 Slocum Avenue, Tunkhannock, PA 18657
MLS# SC263329Listed by: ENDLESS REALTY, LLC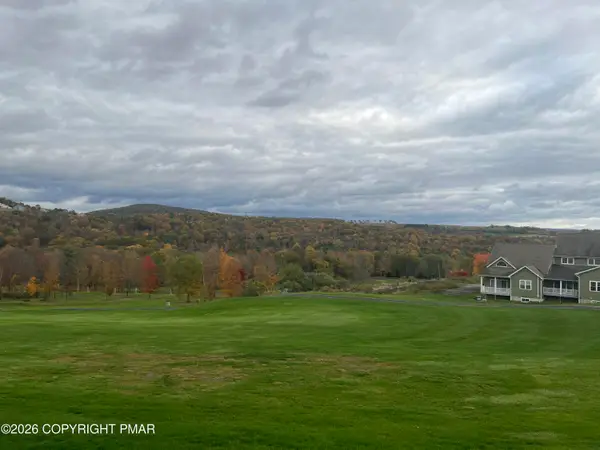 $49,000Active0.08 Acres
189 Clydesmuir Drive, Tunkhannock, PA 18657
MLS# PM-142918Listed by: REAL OF PENNSYLVANIA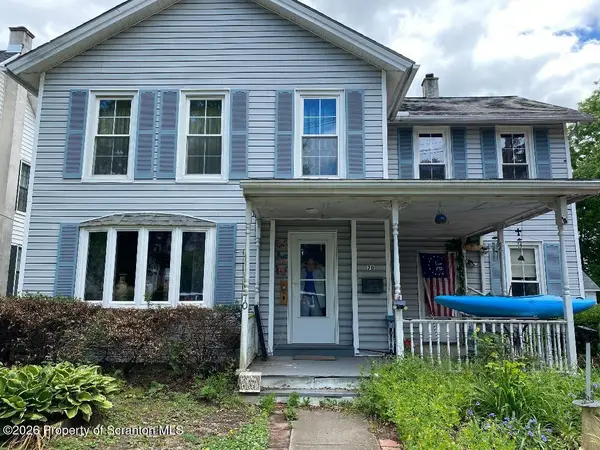 $259,000Active4 beds 3 baths2,162 sq. ft.
70 Elm Street, Tunkhannock, PA 18657
MLS# SC263161Listed by: ERA BRADY ASSOCIATES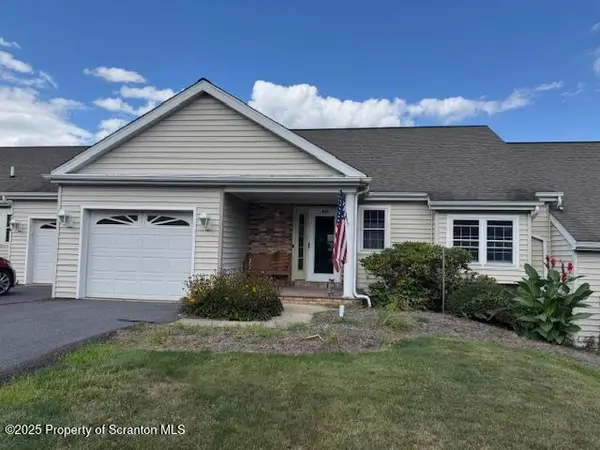 $356,000Active2 beds 3 baths2,179 sq. ft.
425 Woodland Way, Tunkhannock, PA 18657
MLS# SC263146Listed by: ERA BRADY ASSOCIATES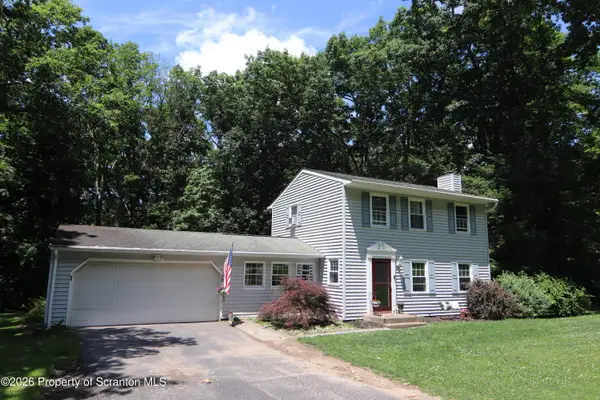 $253,000Pending3 beds 2 baths1,702 sq. ft.
19 Lee Lane, Tunkhannock, PA 18657
MLS# SC263113Listed by: ERA BRADY ASSOCIATES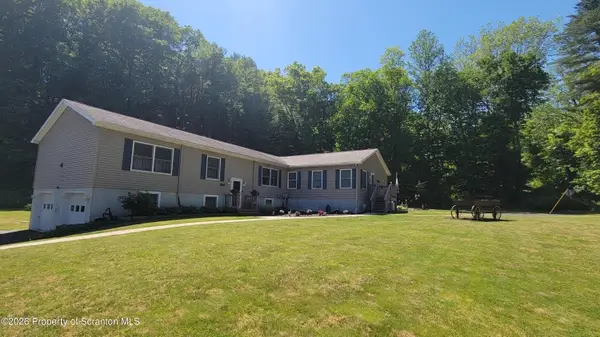 $499,000Active5 beds 5 baths3,536 sq. ft.
1561 Keelersburg Road, Tunkhannock, PA 18657
MLS# SC263079Listed by: BERKSHIRE HATHAWAY HOME SERVICES PREFERRED PROPERTIES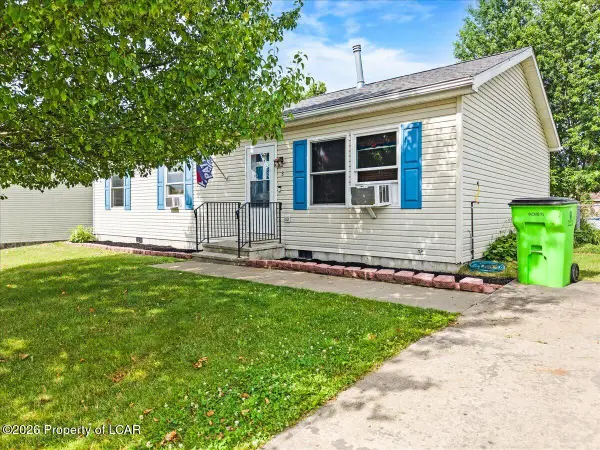 $212,000Active3 beds 2 baths1,144 sq. ft.
3 Jeanne Drive, Tunkhannock, PA 18657
MLS# 26-3097Listed by: LUXE HOMES REAL ESTATE


Protect your home and budget from life's surprises with an Assurant Home Warranty, backed by a partner that supports you through every step of homeownership. Explore Plans.
©2026 Century 21 Real Estate LLC. All rights reserved. CENTURY 21®, the CENTURY 21 Logo and C21® are service marks owned by Century 21 Real Estate LLC. Century 21 Real Estate LLC fully supports the principles of the Fair Housing Act and the Equal Opportunity Act. Each office is independently owned and operated. Listing information is deemed reliable but not guaranteed accurate.