
1097 Hoovers Lane, Tyrone, PA 16686
Local realty services provided by:CENTURY 21 Strayer & Associates, Inc.
1097 Hoovers Lane,Tyrone, PA 16686
$244,900
- 3 Beds
- 2 Baths
- - sq. ft.
- Single family
- Sold
Listed by: dorothy colony
Office: colony realty group, ltd
MLS#:81130
Source:PA_AHAR
Sorry, we are unable to map this address
Price summary
- Price:$244,900
About this home
Charming Bi-Level home with beautiful natural wood landscaping features a private wooded section and a running creek. The home is immaculately well-maintained, including a spacious family room on a lower level that connects to a patio, a two-car garage, and a laundry/bath combination. Take a look for yourself.
Contact an agent
Home facts
- Year built:1969
- Subdivision & Development:None
- Listing ID #:81130
- Added:49 day(s) ago
- Updated:October 20, 2026 at 07:22 AM
Rooms and interior
- Bedrooms:3
- Total bathrooms:2
- Full bathrooms:2
- Rooms Total:10
- Flooring:Carpet, Laminate
- Kitchen Description:Dishwasher, Microwave, Range, Refrigerator
- Basement Description:Partially Finished, Walk-Out Access
Heating and cooling
- Heating:Electric
Structure and exterior
- Year built:1969
- Lot Features:Views, Wooded
- Construction Materials:Asbestos
- Exterior Features:Covered, Garden, Porch, Private Yard
- Foundation Description:Block
Utilities
- Water:Well
- Sewer:Public Sewer, Sewer Connected
Finances and disclosures
- Price:$244,900
- Tax amount:$2,158
Features and amenities
- Appliances:Dryer, Microwave, Range, Refrigerator, Washer
- Laundry features:Dryer, Washer
- Amenities:Ceiling Fan(s)
Parking
- Garage:Yes
- Garage spaces:2
New listings near 1097 Hoovers Lane
- New
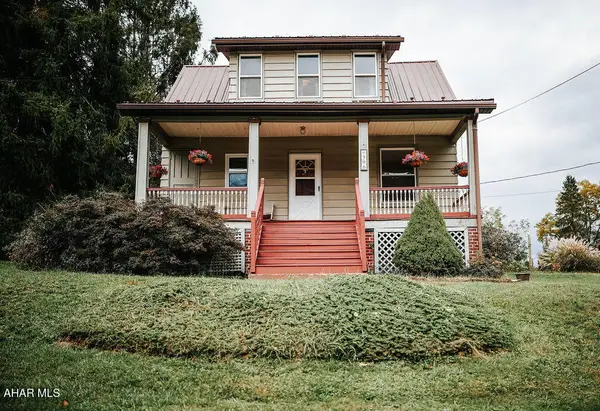 $159,900Active3 beds 2 baths1,439 sq. ft.
596 Oak Street, Tyrone, PA 16686
MLS# 81546Listed by: VERILLA REAL ESTATE 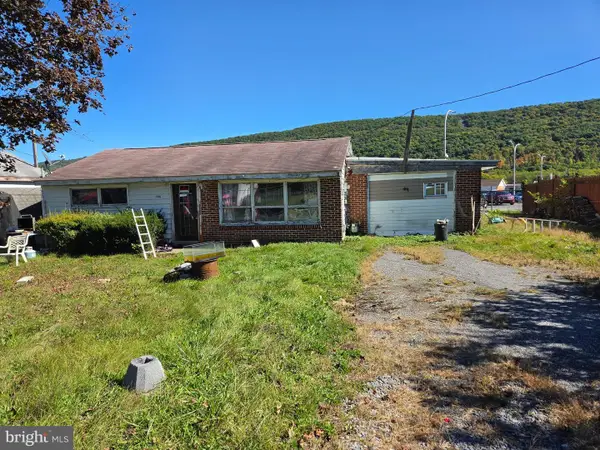 $27,500Pending2 beds 1 baths875 sq. ft.
140 Tipton Manor Rd, TYRONE, PA 16686
MLS# PABR2016364Listed by: COLDWELL BANKER TOWN & COUNTRY REAL ESTATE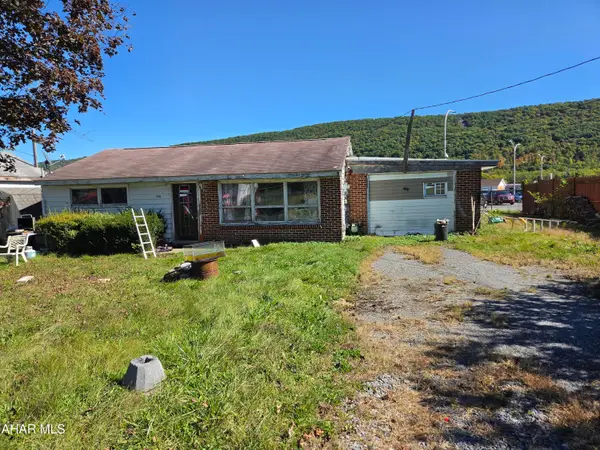 $27,500Pending2 beds 1 baths875 sq. ft.
140 Tipton Manor, Tyrone, PA 16686
MLS# 81502Listed by: COLDWELL BANKER TOWN & COUNTRY R.E.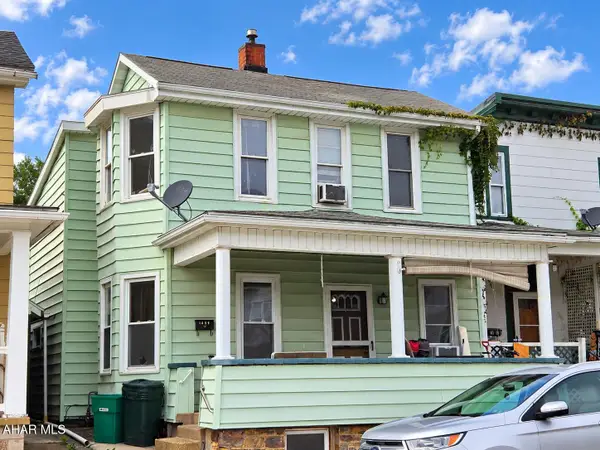 $69,900Active3 beds 2 baths1,376 sq. ft.
1459 Logan Avenue, Tyrone, PA 16686
MLS# 81412Listed by: COLDWELL BANKER TOWN & COUNTRY R.E.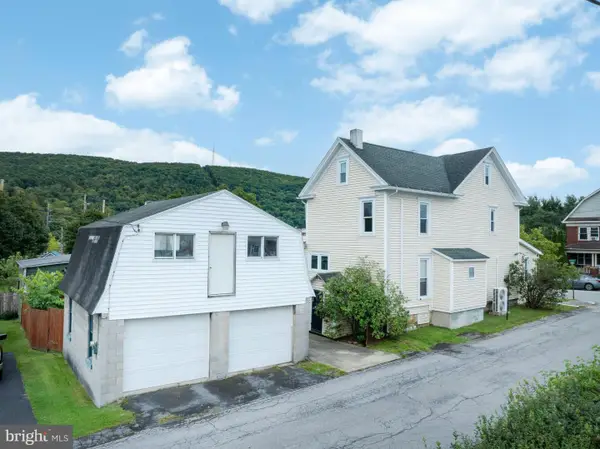 $229,900Pending4 beds 3 baths2,120 sq. ft.
316 W 18th St, TYRONE, PA 16686
MLS# PABR2016340Listed by: KELLER WILLIAMS ADVANTAGE REALTY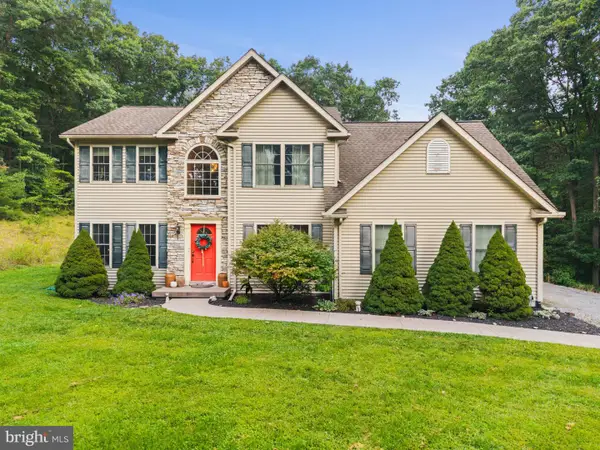 $519,900Pending3 beds 3 baths2,048 sq. ft.
13604 S Eagle Valley Rd, TYRONE, PA 16686
MLS# PABR2016304Listed by: JOHN HILL REAL ESTATE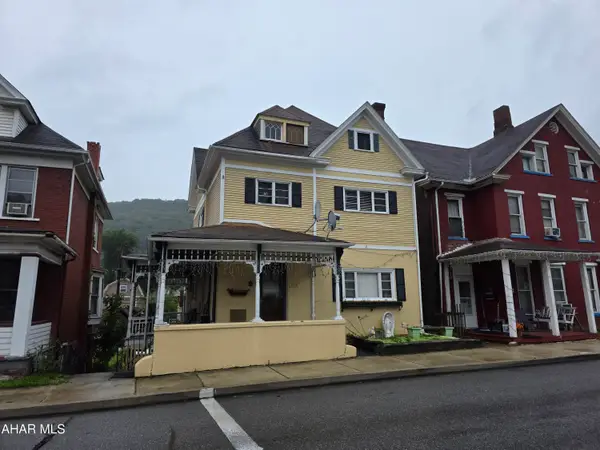 $225,000Active5 beds 2 baths2,647 sq. ft.
814 Washington Avenue, Tyrone, PA 16686
MLS# 81341Listed by: JOYCE T PHILLIPS REAL ESTATE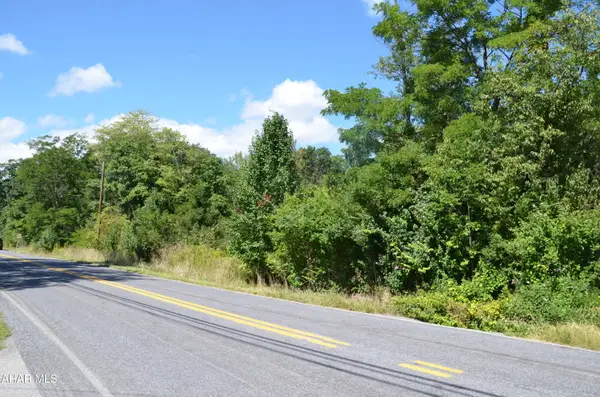 $110,000Active2.24 Acres
0 Reightown Road, Tyrone, PA 16686
MLS# 81192Listed by: PERRY WELLINGTON REALTY, LLC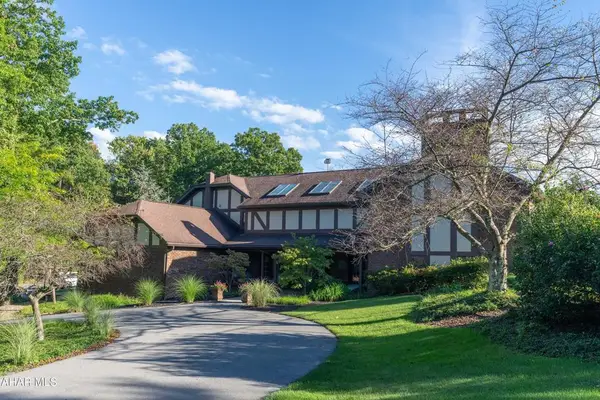 $975,000Pending5 beds 7 baths6,151 sq. ft.
1554 W 7th Street, Tyrone, PA 16686
MLS# 81262Listed by: COLDWELL BANKER TOWN & COUNTRY R.E. $65,000Active3 beds 2 baths1,216 sq. ft.
307 Village Drive, Tyrone, PA 16686
MLS# 81250Listed by: PERRY WELLINGTON REALTY, LLC


Protect your home and budget from life's surprises with an Assurant Home Warranty, backed by a partner that supports you through every step of homeownership. Explore Plans.
©2026 Century 21 Real Estate LLC. All rights reserved. CENTURY 21®, the CENTURY 21 Logo and C21® are service marks owned by Century 21 Real Estate LLC. Century 21 Real Estate LLC fully supports the principles of the Fair Housing Act and the Equal Opportunity Act. Each office is independently owned and operated. Listing information is deemed reliable but not guaranteed accurate.