
844 Campbell Road, Tyrone, PA 16686
Local realty services provided by:CENTURY 21 Strayer & Associates, Inc.
Listed by: hailey beauchamp, patrick altiero
Office: clyde e. yon & associates, inc.
MLS#:80910
Source:PA_AHAR
Price summary
- Price:$339,900
- Price per sq. ft.:$138.96
About this home
Check out this beautiful 3 bedroom, 2 and a half bath home! This home features new siding and windows, new hardwood flooring in the living room and hallway, refinished hardwood floors in the bedrooms, and a stunning remodeled kitchen and bathroom on the second floor! The spacious front and back yard are perfect for all of your possible entertainment needs, as well as the relaxing back porch. The basement is the ultimate hangout spot with a bar area, hot tub, and a fireplace. You don't want to miss out on this one!
Tuckahoe road (Route 865) out of Bellwood, make right onto Campbell Road, 5th house on the right.
Contact an agent
Home facts
- Year built:1972
- Subdivision & Development:None
- Listing ID #:80910
- Added:1 day(s) ago
- Updated:August 08, 2026 at 11:13 AM
Rooms and interior
- Bedrooms:3
- Total bathrooms:3
- Full bathrooms:2
- Half bathrooms:1
- Rooms Total:11
- Flooring:Luxury Vinyl, Tile, Wood
- Kitchen Description:Dishwasher, Freezer, Microwave, Oven, Range, Refrigerator
- Basement Description:Full
- Living area:2,446 sq. ft.
Heating and cooling
- Cooling:Central Air
- Heating:Baseboard, Hot Water, Natural Gas
- Central air:Yes
Structure and exterior
- Year built:1972
- Building area:2,446 sq. ft.
- Lot area:0.69 Acres
- Lot Features:Cleared
- Architectural Style:Traditional
- Construction Materials:Vinyl Siding
- Exterior Features:Porch, Private Yard
- Foundation Description:Brick/Mortar
Utilities
- Water:Public
- Sewer:Public Sewer, Sewer Available, Sewer Connected
Finances and disclosures
- Price:$339,900
- Price per sq. ft.:$138.96
- Tax amount:$2,798 (2026)
Features and amenities
- Appliances:Dryer, Freezer, Microwave, Oven, Range, Refrigerator, Washer
- Laundry features:Dryer, Washer
- Amenities:Ceiling Fan(s)
Parking
- Garage:Yes
- Garage spaces:1
New listings near 844 Campbell Road
- New
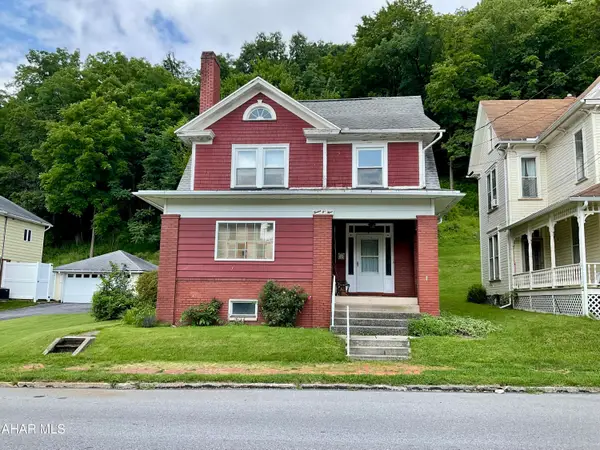 $157,900Active4 beds 2 baths2,149 sq. ft.
1209 Cameron Avenue, Tyrone, PA 16686
MLS# 80894Listed by: KELLER WILLIAMS EXCLUSIVE ALTOONA - New
 $179,900Active3 beds 1 baths2,212 sq. ft.
602 4th Street, Tyrone, PA 16686
MLS# 80876Listed by: COLDWELL BANKER TOWN & COUNTRY R.E. - New
 $225,000Active3 beds 3 baths1,666 sq. ft.
1217 Cameron Avenue, TYRONE, PA 16686
MLS# PABR2016186Listed by: REALTY ONE GROUP LANDMARK - New
 $144,500Active3 beds 2 baths920 sq. ft.
4280 Pam Lane Ln, TYRONE, PA 16686
MLS# PAHU2024468Listed by: REALTY ONE GROUP LANDMARK 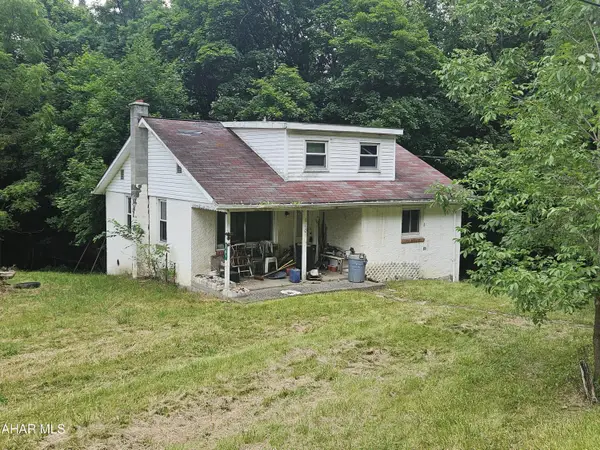 $49,900Pending3 beds 1 baths2,057 sq. ft.
1101 Bell Tip Road, Tyrone, PA 16686
MLS# 80843Listed by: COLDWELL BANKER TOWN & COUNTRY R.E.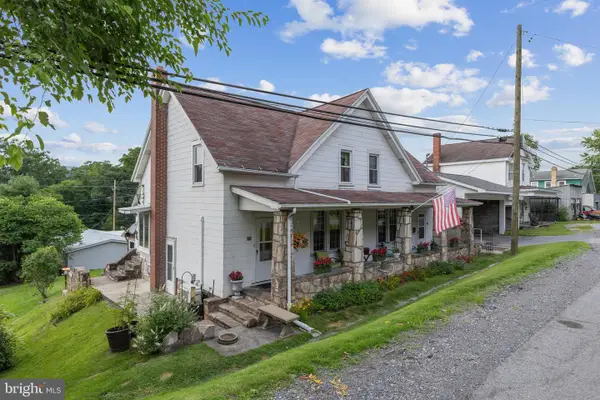 $155,000Pending5 beds 3 baths2,072 sq. ft.
259/261 Meade St, TYRONE, PA 16686
MLS# PABR2016244Listed by: KISSINGER, BIGATEL & BROWER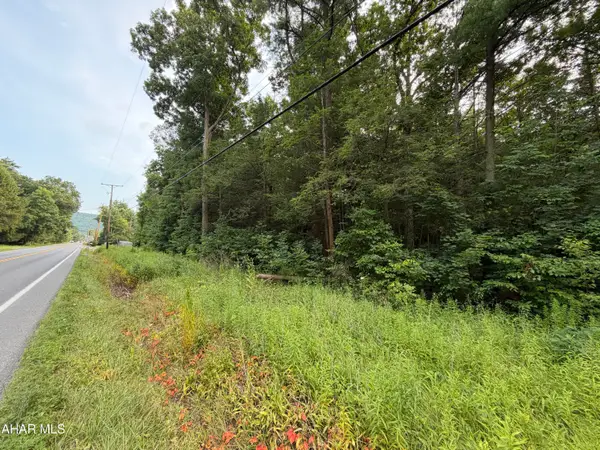 $40,000Pending1.85 Acres
00 Tyrone Pike #Lot 2, Tyrone, PA 16686
MLS# 80788Listed by: 814 REALTY GROUP INC.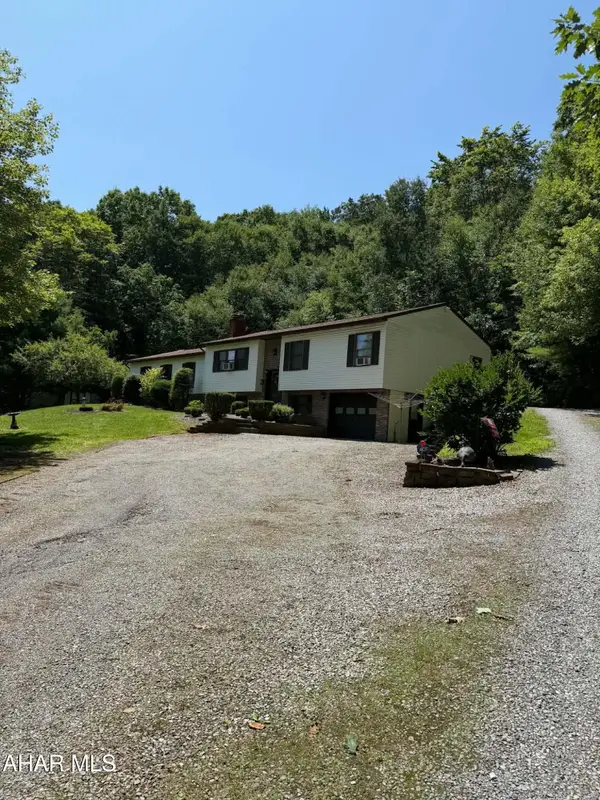 $299,900Pending3 beds 3 baths1,938 sq. ft.
141 Peck Hill Road, Tyrone, PA 16686
MLS# 80787Listed by: 814 REALTY GROUP INC.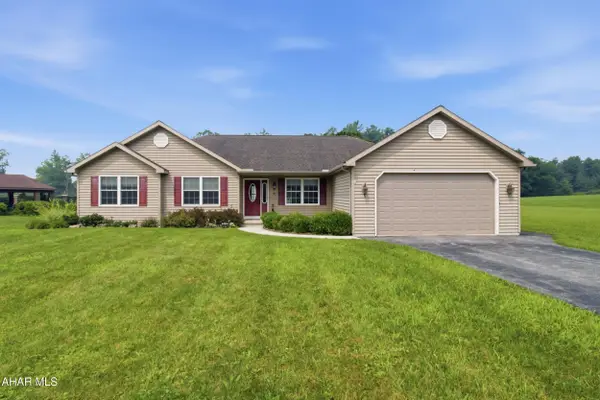 $435,000Active3 beds 2 baths2,100 sq. ft.
2816 Bald Eagle Pike, Tyrone, PA 16686
MLS# 80712Listed by: BHGRE GSA REALTY ALTOONA


Protect your home and budget from life's surprises with an Assurant Home Warranty, backed by a partner that supports you through every step of homeownership. Explore Plans.
©2026 Century 21 Real Estate LLC. All rights reserved. CENTURY 21®, the CENTURY 21 Logo and C21® are service marks owned by Century 21 Real Estate LLC. Century 21 Real Estate LLC fully supports the principles of the Fair Housing Act and the Equal Opportunity Act. Each office is independently owned and operated. Listing information is deemed reliable but not guaranteed accurate.